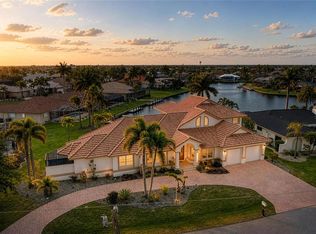
This stunning Mediterranean-style executive estate sits on two premium waterfront lots with 160 feet of sailboat canal frontage. Located in the sought-after Punta Gorda Isles community, this one-of-a-kind home delivers the perfect blend of Old World elegance and modern Florida waterfront living. Enter through an impressive tower entrance where a beautifully crafted solid oak staircase greets you upon arrival. The heart of the home is a soaring great room with its dramatic ceiling height, walls of windows flooding the space with natural light, and rich oak paneling adding warmth and sophistication. The main sitting area anchors around a classic fireplace — while the open layout accommodates multiple conversation areas perfect for entertaining on any scale. Updated 24-inch tile flows throughout the living areas on the main floor, and a wraparound second-floor balcony overlooks the entire space from above. The well-appointed kitchen features 42-inch wood cabinetry, Corian countertops, stainless steel double refrigerator/freezer, a center island with cook top, built-in desk, and casual dining area. The adjacent formal dining room is full of natural light and framed by handsome wood beam ceilings. Built-in corner cabinetry provides generous storage without sacrificing style. The expansive master suite is a private sanctuary. A newly installed private elevator connects the master level directly to the upstairs den, a convenience rarely found in residential properties. The recently updated master bath showcases white wood cabinetry, dual sinks, a deep soaking tub, and a generous walk-in shower. A large walk-in closet and a separate walk-in linen closet ensure that storage is never a concern. An adjoining air-conditioned flex room, ideal as a home gym, workshop, or creative studio includes a half bath. Both water heaters replaced 2026. A second bedroom on the main floor near the entry features a custom built-in bed and walk-in closet, served by a beautifully updated bath with wood cabinetry, marble countertops, and a walk-in shower. Upstairs, a third bedroom offers access to a large cedar-lined closet as well as a full bath featuring a tub, tile floors, and quartz countertops. At the end of the upper hallway, a handsome oak-paneled den with fireplace provides a quiet retreat. Rounding out the upper level is a delightful English-style pub complete with built-in bar seating and custom woodwork — great for entertaining and a truly unique feature that sets this property apart from anything else in the area. The screened lanai features a sparkling pool and spa alongside a gallery-style covered passage along the exterior of the great room — an elegant transition between indoors and the waterfront. The double-lot configuration and generous seawall provide ample space to dock the boat of your choice with direct sailboat access to Charlotte Harbor and the Gulf of Mexico beyond. See this property today! You won't be disappointed!
Active
$1,490,000
5019 Bal Harbor Blvd, Punta Gorda, FL 33950
3beds
5,033sqft
Single Family Residence
Built in 1989
0.44 Acres Lot
$1,451,600 Zestimate®
$296/sqft
$-- HOA
What's special
Recently updated master bathImpressive tower entranceSoaring great roomCorian countertopsDouble-lot configurationHandsome wood beam ceilingsClassic fireplace
- 20 hours
- 27
- 2
Zillow last checked:
Listing updated:
Listed by:
Catherine Sanders 941-637-6116,
Five Star Realty of Charlotte
Source: Florida Gulf Coast MLS,MLS#: 2026041394 Originating MLS: Florida Gulf Coast
Originating MLS: Florida Gulf CoastFacts & features
Interior
Bedrooms & bathrooms
- Bedrooms: 3
- Bathrooms: 5
- Full bathrooms: 3
- 1/2 bathrooms: 2
Rooms
- Room types: Den, Screened Porch, Great Room
Heating
- Central, Electric
Cooling
- Central Air, Ceiling Fan(s), Electric
Appliances
- Included: Cooktop, Dishwasher, Freezer, Disposal, Microwave, Range, Refrigerator, Washer
Features
- Wet Bar, Built-in Features, Bathtub, Separate/Formal Dining Room, Dual Sinks, High Ceilings, Separate Shower, Walk-In Closet(s), Elevator, Den, Screened Porch, Great Room
- Flooring: Carpet, Tile
- Windows: Arched, Sliding, Shutters
Interior area
- Total structure area: 6,152
- Total interior livable area: 5,033 sqft
Video & virtual tour
Property
Parking
- Total spaces: 2
- Parking features: Attached, Garage, Garage Door Opener
- Attached garage spaces: 2
Features
- Levels: Two
- Stories: 2
- Patio & porch: Lanai, Porch, Screened
- Exterior features: None
- Has private pool: Yes
- Pool features: Concrete, Electric Heat, Heated, In Ground, Pool/Spa Combo
- Has spa: Yes
- Spa features: Electric Heat, Gunite, In Ground
- Has view: Yes
- View description: Canal
- Has water view: Yes
- Water view: Canal
- Waterfront features: Canal Access
Lot
- Size: 0.44 Acres
- Dimensions: 161 x 120 x 161 x 120
- Features: Other
Details
- Parcel number: 412224328003
- Lease amount: $0
Construction
Type & style
- Home type: SingleFamily
- Architectural style: Two Story
- Property subtype: Single Family Residence
Materials
- Block, Concrete, Stucco
- Roof: Metal
Condition
- Resale
- Year built: 1989
Utilities & green energy
- Sewer: Public Sewer
- Water: Public
- Utilities for property: Cable Available
Community & HOA
Community
- Features: Boat Facilities
- Security: None
- Condo and coop fee: $0
- Membership fee: $0
- Subdivision: PUNTA GORDA ISLES
HOA
- Has HOA: No
- Amenities included: None
- Services included: None
Location
- Region: Punta Gorda
Financial & listing details
- Price per square foot: $296/sqft
- Tax assessed value: $1,466,664
- Annual tax amount: $25,692
- Date on market: 10/21/2026
- Ownership: Single Family
Estimated market value
$1,451,600
$1.38M - $1.52M
$8,980/mo
Price history
| Date | Event | Price |
|---|---|---|
| 10/15/2026 | Listed for sale | $1,490,000$296/sqft |
Source:  Stellar MLS #C7531457 Report a problem Stellar MLS #C7531457 Report a problem | ||
| 8/19/2026 | Listing removed | $1,490,000$296/sqft |
Source:  Florida Gulf Coast MLS #2026017260 Report a problem Florida Gulf Coast MLS #2026017260 Report a problem | ||
| 4/13/2026 | Listed for sale | $1,490,000$296/sqft |
Source: Stellar MLS #C7524659 Report a problem | ||
Public tax history
| Year | Property taxes | Tax assessment |
|---|---|---|
| 2025 | $25,693 +65.3% | $1,378,864 +66.4% |
| 2024 | $15,540 +2.5% | $828,741 +3% |
| 2023 | $15,157 +3.7% | $804,603 +3% |
| 2022 | $14,611 +4.7% | $781,168 +3% |
| 2021 | $13,951 +5% | $758,416 +1.4% |
| 2020 | $13,290 -0.2% | $747,945 +2.3% |
| 2019 | $13,317 +8.4% | $731,121 +2.7% |
| 2018 | $12,291 | $711,781 +2.1% |
| 2017 | $12,291 +2.2% | $697,141 +2.1% |
| 2016 | $12,029 +0.1% | $682,802 +0.6% |
| 2015 | $12,020 -1.1% | $679,065 +0.8% |
| 2014 | $12,152 +10% | $673,676 +3.2% |
| 2013 | $11,043 +2.1% | $653,015 -4.4% |
| 2012 | $10,821 -1.1% | $682,991 |
| 2011 | $10,937 -1.1% | $682,991 +1.5% |
| 2010 | $11,060 +8.4% | $672,898 +2.7% |
| 2009 | $10,207 | $655,207 +6.5% |
| 2007 | -- | $614,970 |
| 2006 | -- | $614,970 +6% |
| 2005 | -- | $580,388 +1.9% |
| 2004 | -- | $569,566 |
| 2003 | -- | $569,566 +8.2% |
| 2002 | $8,869 +0.6% | $526,627 +1.6% |
| 2001 | $8,813 +2.6% | $518,334 +3% |
| 2000 | $8,590 | $503,237 |
Find assessor info on the county website
Monthly payment
Est. payment
Payment breakdown
Explore the cost of this home by adjusting the details. Changes won't be saved.Climate risks
Neighborhood: 33950
Similar homes
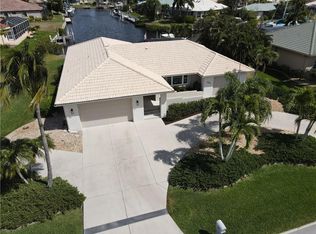
- $979,9003 bd3 ba2.7k sqft3712 Whippoorwill Blvd, Punta Gorda, FL 33950For Sale
 MLS ID #2026036635, Shelly Fuhrhop, Epique Realty Inc.. Florida Gulf Coast MLS
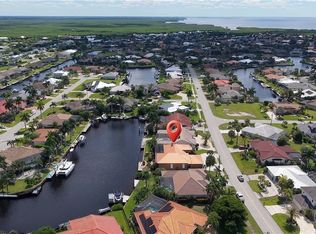
 - $2,200,0005 bd5 ba5.3k sqft1117 SAN MATEO DRIVE, PUNTA GORDA, FL 33950For Sale
 MLS ID #C7532125, Gary Cardillo, RE/MAX HARBOR REALTY. Stellar MLS
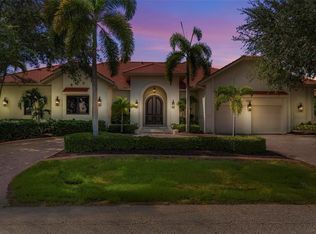
 - $1,585,0005 bd4 ba3.9k sqft2736 MAYAGUANA COURT, PUNTA GORDA, FL 33950For Sale
 MLS ID #C7531558, Luke Andreae, RE/MAX HARBOR REALTY. Stellar MLS
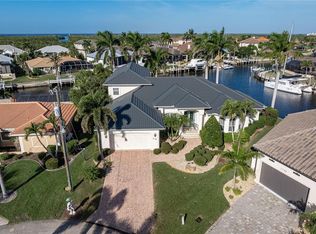
 - $1,390,0004 bd4 ba4.2k sqft524 LA CARUNA COURT, PUNTA GORDA, FL 33950For Sale
 MLS ID #C7525599, Laura Frantz, COLDWELL BANKER SUNSTAR REALTY. Stellar MLS
 - $1,195,0004 bd3 ba2.6k sqft3736 Whippoorwill Blvd, Punta Gorda, FL 33950For SaleMLS ID #2026038499, Justin Davoult, Red Mangrove Realty. Florida Gulf Coast MLS
- $1,299,9004 bd4 ba3.4k sqft735 Elisa Dr, Punta Gorda, FL 33950For SaleMLS ID #2026024385, Jacqui Alguadich, Sunshine Relocation Realty Inc. Florida Gulf Coast MLS
- $1,149,9003 bd4 ba4.6k sqft2839 CORAL WAY, PUNTA GORDA, FL 33950For SaleMLS ID #C7531572, Laura Frantz, COLDWELL BANKER SUNSTAR REALTY. Stellar MLS
- $1,998,0004 bd4 ba4.2k sqft1443 SURFBIRD COURT, PUNTA GORDA, FL 33950For SaleMLS ID #C7523378, Greg Parkinson, REALTY ONE GROUP MVP. Stellar MLS
- $1,348,0004 bd4 ba3.3k sqft3805 SABA COURT, PUNTA GORDA, FL 33950For SaleMLS ID #D6143636, Jan Fanstill, CENTURY 21 TROPICAL BREEZE. Stellar MLS
- $925,0003 bd3 ba2.5k sqft5018 CAPTIVA COURT, PUNTA GORDA, FL 33950For SaleMLS ID #C7524689, Darren McBee, RE/MAX ALLIANCE GROUP. Stellar MLS
- $875,0003 bd2 ba2.5k sqft614 RIO VILLA DRIVE, PUNTA GORDA, FL 33950For SaleMLS ID #C7531770, Nicholas Wiley, ERA ADVANTAGE REALTY, INC.. Stellar MLS
- $1,750,0003 bd4 ba2.8k sqft48 Colony Point Dr, Punta Gorda, FL 33950For SaleMLS ID #2026035357, Bobbi Bevis, RE/MAX Harbor Realty. Florida Gulf Coast MLS
- $1,500,0006 bd6 ba5.6k sqft202 GEORGE ROAD SE, PORT CHARLOTTE, FL 33952For SaleMLS ID #C7518581, Genevieve Ramachandran, JOHN R WOOD PROPERTIES. Stellar MLS
- $1,750,0004 bd5 ba3.5k sqft3506 MARSALA COURT, PUNTA GORDA, FL 33950For SaleMLS ID #C7527238, Scott Dufour, MARINA PARK REALTY LLC. Stellar MLS
- $1,249,0004 bd3 ba3.2k sqft414 CAICOS DRIVE, PUNTA GORDA, FL 33950For SaleMLS ID #C7529204, Kimberly Pennell-Graham, KW PEACE RIVER PARTNERS. Stellar MLS
- $1,690,0004 bd5 ba3.3k sqft166 HIBISCUS DRIVE, PUNTA GORDA, FL 33950For SaleMLS ID #C7521157, Chris McMillan, MARINA PARK REALTY LLC. Stellar MLS
- $749,0003 bd4 ba3.5k sqft3736 BORDEAUX DRIVE, PUNTA GORDA, FL 33950For SaleMLS ID #C7531289, Matthew Patterson, KW PEACE RIVER PARTNERS. Stellar MLS
- $1,475,0003 bd4 ba3.4k sqft4409 Crews Ct, Pt Charlotte, FL 33952For SaleMLS ID #2026026995, Rick Stewart, Century 21 Sunbelt Realty. Florida Gulf Coast MLS
- $999,9993 bd4 ba3.7k sqft2491 PALM TREE DRIVE, PUNTA GORDA, FL 33950For SaleMLS ID #C7530051, Shari Smith, LRC REALTY ADVISORS, INC. Stellar MLS
- $1,890,0004 bd4 ba3.5k sqft29505 JONES LOOP ROAD, PUNTA GORDA, FL 33950For SaleMLS ID #C7522472, J. Lyn Bevis, RE/MAX HARBOR REALTY. Stellar MLS
