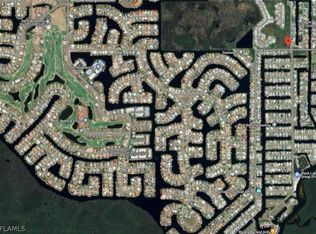
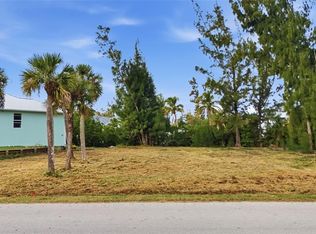
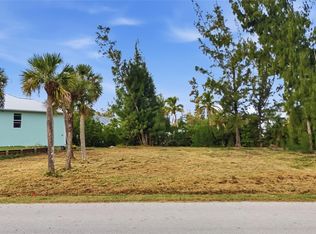
There is so much to offer with this home: Gulf-access waterfront on an oversized 0.6-acre corner lot (this is a combination of 3 lots total, and the north lot is buildable on it's own - great perk for potential buyers) in a very desirable location, with a concrete seawall and a private wood dock including fish cleaning station. This 3-bedroom, 2-bath block ranch features an open split-bedroom plan, and tile through the main living areas. The kitchen has stainless appliances, a built in double oven, and an oversized range. The primary suite features dual walk-in closets, a whirlpool tub, and a separate walk-in shower. Outside, a heated pool and spa sit under a screened-in enclosure overlooking the canal, and a storage shed. Major items are done: New roof, A/C, water heater, pool heater, and jacuzzi tub all within only the last 4 years. No HOA and no CDD to worry about at this property. Minutes to Fishermen's Village and downtown Punta Gorda. This house is full of character, are has beautiful features. Don't miss out on this opportunity: Schedule your private showing today.
For sale
$875,000
614 RIO VILLA DRIVE, PUNTA GORDA, FL 33950
3beds
2,533sqft
Single Family Residence
Built in 2002
0.6 Acres Lot
$829,600 Zestimate®
$345/sqft
$-- HOA
What's special
Storage shedOpen split-bedroom planGulf-access waterfrontWhirlpool tubOversized rangeSeparate walk-in shower
- 2 days
- 460
- 31
Likely to sell faster than
Zillow last checked:
Listing updated:
Listed by:
Nicholas Wiley 734-991-3938,
ERA ADVANTAGE REALTY, INC. 941-255-5300
Source: Stellar MLS,MLS#: C7531770 Originating MLS: Port Charlotte
Originating MLS: Port Charlotte
Facts & features
Interior
Bedrooms & bathrooms
- Bedrooms: 3
- Bathrooms: 2
- Full bathrooms: 2
Rooms
- Room types: Family Room, Florida Room
Primary bedroom
- Features: Dual Closets
- Level: First
- Area: 224 Square Feet
- Dimensions: 14x16
Bedroom 2
- Features: Built-in Closet
- Level: First
- Area: 169 Square Feet
- Dimensions: 13x13
Bedroom 3
- Features: Built-in Closet
- Level: First
- Area: 110 Square Feet
- Dimensions: 11x10
Primary bathroom
- Features: Bath With Whirlpool, Tub with Separate Shower Stall
- Level: First
- Area: 143 Square Feet
- Dimensions: 13x11
Balcony porch lanai
- Level: First
- Area: 225 Square Feet
- Dimensions: 9x25
Dining room
- Level: First
- Area: 104 Square Feet
- Dimensions: 8x13
Family room
- Level: First
- Area: 234 Square Feet
- Dimensions: 18x13
Florida room
- Level: First
- Area: 165 Square Feet
- Dimensions: 15x11
Kitchen
- Level: First
- Area: 204 Square Feet
- Dimensions: 12x17
Living room
- Level: First
- Area: 221 Square Feet
- Dimensions: 13x17
Heating
- Central, Electric
Cooling
- Central Air
Appliances
- Included: Dishwasher, Disposal, Dryer, Microwave, Range, Refrigerator, Washer
- Laundry: Inside
Features
- Ceiling Fan(s), Eating Space In Kitchen, Open Floorplan, Vaulted Ceiling(s), Walk-In Closet(s)
- Flooring: Carpet, Ceramic Tile
- Doors: Sliding Doors, Outdoor Shower, Sliding Doors
- Windows: Window Treatments
- Has fireplace: Yes
- Fireplace features: Decorative, Electric, Free Standing
Interior area
- Total structure area: 3,113
- Total interior livable area: 2,533 sqft
Video & virtual tour
Property
Parking
- Parking features: Driveway, Open
- Has uncovered spaces: Yes
Features
- Levels: One
- Stories: 1
- Patio & porch: Covered, Rear Porch, Screened
- Exterior features: Outdoor Shower
- Has private pool: Yes
- Pool features: In Ground, Gunite, Heated, Screen Enclosure
- Has spa: Yes
- Spa features: Above Ground, Heated
- Fencing: Vinyl
- Has view: Yes
- View description: Pool, Water, Canal
- Has water view: Yes
- Water view: Water,Canal
- Waterfront features: Canal - Brackish, Brackish Canal Access, Gulf/Ocean Access, Seawall
Lot
- Size: 0.6 Acres
- Dimensions: 77 x 107
- Features: Corner Lot, FloodZone, Oversized Lot
- Residential vegetation: Trees/Landscaped
Details
- Additional structures: Shed(s)
- Parcel number: 412318352015
- Zoning: RSF3.5
- Special conditions: None
Construction
Type & style
- Home type: SingleFamily
- Architectural style: Custom,Florida
- Property subtype: Single Family Residence
Materials
- Block, Stucco
- Foundation: Slab
- Roof: Shingle
Condition
- New construction: No
- Year built: 2002
Utilities & green energy
- Sewer: Septic Tank
- Water: Public
- Utilities for property: BB/HS Internet Available, Electricity Connected, Water Connected
Community & HOA
Community
- Features: None
- Pet fee: $0 monthly
- Subdivision: WATERWAY COLONY
HOA
- Has HOA: No
Location
- Region: Punta Gorda
Financial & listing details
- Price per square foot: $345/sqft
- Tax assessed value: $648,515
- Annual tax amount: $5,018
- Date on market: 10/8/2026
- Cumulative days on market: 3 days
- Listing terms: Cash,Conventional,FHA,VA Loan
- Ownership: Fee Simple
- Total actual rent: 0
- Electric utility on property: Yes
- Road surface type: Paved
Estimated market value
$829,600
$788,000 - $871,000
$5,062/mo
Price history
| Date | Event | Price |
|---|---|---|
| 10/8/2026 | Listed for sale | $875,000-4.4%$345/sqft |
Source:  Stellar MLS #C7531770 Report a problem Stellar MLS #C7531770 Report a problem | ||
| 2/20/2026 | Listing removed | $915,000$361/sqft |
Source: Stellar MLS #A4681051 Report a problem | ||
| 2/9/2026 | Listed for sale | $915,000-1.1%$361/sqft |
Source: Stellar MLS #A4681051 Report a problem | ||
| 4/25/2024 | Listing removed | -- |
Source: Owner Report a problem | ||
| 3/15/2024 | Listed for sale | $925,000+42.5%$365/sqft |
Source: Owner Report a problem | ||
| 3/24/2021 | Listing removed | -- |
Source: Owner Report a problem | ||
| 6/18/2019 | Listing removed | $649,000$256/sqft |
Source: Owner Report a problem | ||
| 3/20/2019 | Price change | $649,000+8.2%$256/sqft |
Source: Owner Report a problem | ||
| 3/17/2019 | Listed for sale | $600,000+6.2%$237/sqft |
Source: Owner Report a problem | ||
| 1/3/2018 | Listing removed | $565,000$223/sqft |
Source: Owner Report a problem | ||
| 9/19/2017 | Listed for sale | $565,000+1.8%$223/sqft |
Source: Owner Report a problem | ||
| 6/28/2010 | Listing removed | $555,000$219/sqft |
Source: EXIT PLATINUM REALTY #C7008937 Report a problem | ||
| 2/4/2010 | Listed for sale | $555,000$219/sqft |
Source: FLORIDA PLATINUM PARTNERS #C7008937 Report a problem | ||
Public tax history
| Year | Property taxes | Tax assessment |
|---|---|---|
| 2025 | $5,018 -1.4% | $305,667 +2.9% |
| 2024 | $5,092 +0.6% | $297,052 +3% |
| 2023 | $5,059 +3.3% | $288,400 +3% |
| 2022 | $4,897 -0.2% | $280,000 +3% |
| 2021 | $4,909 +1.5% | $271,845 +1.4% |
| 2020 | $4,834 +2.5% | $268,092 +2.3% |
| 2019 | $4,715 +8.6% | $262,065 +3.3% |
| 2018 | $4,341 | $253,588 +2.1% |
| 2017 | $4,341 +0.8% | $248,372 +2.1% |
| 2016 | $4,306 +0.4% | $243,263 +0.7% |
| 2015 | $4,290 -0.3% | $241,572 +0.8% |
| 2014 | $4,302 +26% | $239,655 +3.2% |
| 2013 | $3,414 +4% | $232,166 -0.3% |
| 2012 | $3,283 +0.6% | $232,892 |
| 2011 | $3,264 -19.2% | $232,892 -15.2% |
| 2010 | $4,042 -13.1% | $274,632 -16.8% |
| 2009 | $4,651 | $330,194 -24.5% |
| 2007 | -- | $437,362 |
| 2006 | -- | $437,362 +12.6% |
| 2005 | -- | $388,387 +1.9% |
| 2004 | -- | $381,145 |
| 2003 | -- | $381,145 |
Find assessor info on the county website
Monthly payment
Est. payment
Payment breakdown
Explore the cost of this home by adjusting the details. Changes won't be saved.Climate risks
Neighborhood: 33950
Nearby schools
Schools provided by the listing agent
- Elementary: Sallie Jones Elementary
- Middle: Punta Gorda Middle
- High: Charlotte High
Source: Stellar MLS. This data may not be complete. We recommend contacting the local school district to confirm school assignments for this home.
Similar homes
- $775,0003 bd2 ba2k sqft2107 PADRE ISLAND DRIVE, PUNTA GORDA, FL 33950For Sale

 MLS ID #C7531784, Luke Andreae, RE/MAX HARBOR REALTY. Stellar MLS
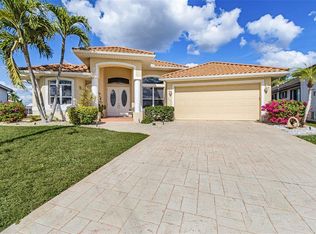
 - $885,0003 bd2 ba2.3k sqft400 GUN CAY LANE, PUNTA GORDA, FL 33950For Sale
 MLS ID #C7519992, Rosita Estrella-Fuentes, SUNCOAST CHOICE REALTY. Stellar MLS
 - $839,0003 bd2 ba2.3k sqft950 LASSINO COURT, PUNTA GORDA, FL 33950For Sale
 MLS ID #C7527274, Gary Cardillo, RE/MAX HARBOR REALTY. Stellar MLS
 - $749,0003 bd4 ba3.5k sqft3736 BORDEAUX DRIVE, PUNTA GORDA, FL 33950For Sale
 MLS ID #C7531289, Matthew Patterson, KW PEACE RIVER PARTNERS. Stellar MLS
 - $999,9993 bd4 ba3.7k sqft2491 PALM TREE DRIVE, PUNTA GORDA, FL 33950For SaleMLS ID #C7530051, Shari Smith, LRC REALTY ADVISORS, INC. Stellar MLS
- $699,0003 bd2 ba1.9k sqft731 ELDORADO DRIVE, PUNTA GORDA, FL 33950For SaleMLS ID #A4682712, Jessica Dunnam, COMPASS FLORIDA LLC. Stellar MLS
- $599,9003 bd2 ba1.8k sqft5019 SAN MASSIMO DRIVE, PUNTA GORDA, FL 33950For SaleMLS ID #C7526113, Brian Helgemo, COMPASS FLORIDA. Stellar MLS
- $1,150,0004 bd3 ba2.2k sqft359 BAL HARBOR BOULEVARD, PUNTA GORDA, FL 33950For SaleMLS ID #C7527934, Brian Helgemo, COMPASS FLORIDA. Stellar MLS
- $489,0003 bd2 ba2.1k sqft16253 Cape Horn BLVD, PUNTA GORDA, FL 33955For Sale
 MLS ID #226034186, Chabeli Echagarrua, Aura Homes LLC. SWFLMLS
 - $620,0003 bd2 ba1.9k sqft820 BAL HARBOR BOULEVARD, PUNTA GORDA, FL 33950For SaleMLS ID #C7519109, Valerie Moore, COLDWELL BANKER SUNSTAR REALTY. Stellar MLS
- $559,0003 bd2 ba1.7k sqft1438 SEA FAN DRIVE, PUNTA GORDA, FL 33950For SaleMLS ID #C7529159, Heidi Gadbois, THOMAS RYAN REAL ESTATE MANAGE. Stellar MLS
- $545,0003 bd3 ba2k sqft2521 W MARION AVENUE #311, PUNTA GORDA, FL 33950For SaleMLS ID #C7529779, Sally Lewis, COLDWELL BANKER SUNSTAR REALTY. Stellar MLS
- $875,0005 bd4 ba3.2k sqft18412 MEYER AVENUE, PORT CHARLOTTE, FL 33948For SaleMLS ID #D6146497, David Haynes, TARPON REAL ESTATE, INC.. Stellar MLS
- $469,9003 bd2 ba2.3k sqft9685 ARNAZ CIRCLE, PORT CHARLOTTE, FL 33981For SaleMLS ID #C7531416, Brandi Van Schoyck, MARINA PARK REALTY LLC. Stellar MLS
- $873,0003 bd2 ba2k sqft3611 NW 14th St, Cape Coral, FL 33993For Sale
 MLS ID #2026036199, Joe Rodriguez, Cape Premier Realty LLC. Florida Gulf Coast MLS
 - $559,0003 bd2 ba1.8k sqft1250 W MARION AVENUE #141, PUNTA GORDA, FL 33950For SaleMLS ID #C7530876, Carla Nix, COLDWELL BANKER SUNSTAR REALTY. Stellar MLS
- $999,9003 bd3 ba2.6k sqft8050 TRACY CIRCLE, PORT CHARLOTTE, FL 33981For SaleMLS ID #D6147172, Mark Vaccaro, PARADISE EXCLUSIVE REAL ESTATE. Stellar MLS
- $699,0003 bd3 ba2.2k sqft136 PECKHAM STREET SE, PORT CHARLOTTE, FL 33952For SaleMLS ID #C7529713, Nick Demers, RE/MAX PALM REALTY. Stellar MLS
- $495,0004 bd3 ba2.2k sqft25188 MARION AVENUE #10, PUNTA GORDA, FL 33950For SaleMLS ID #C7526727, Mike Oakes, KW PEACE RIVER PARTNERS. Stellar MLS
- $835,0004 bd3 ba2.1k sqft4256 BEACH VIEW COURT, PORT CHARLOTTE, FL 33948For SaleMLS ID #C7530760, Daniel O'Connell, HARBORSIDE REALTY. Stellar MLS
