A Sail boater's Dream. Luxury abounds in this resort-style waterfront home, perfectly situated in one of Punta Gorda Isles’ premier neighborhoods with direct access to the harbor. Boaters will appreciate the 60-foot concrete dock complete with water and electric service. Stunning quality is evident throughout the residence, featuring a gas log fireplace in the great room, stone countertops, rich hardwood and marble flooring, and custom-painted ceilings. The air-conditioned garage adds both comfort and convenience, while every bedroom offers a private ensuite bath. An elevator leads to the upper level, opening into a worldly Speakeasy Lounge with a fully functional bar—ideal for entertaining. The upper deck doubles as a private dance floor overlooking the water, enhanced by built-in Bluetooth speakers throughout the home. Additional highlights include arched entryways, hurricane-impact glass windows, and an exceptional collection of rare, high-quality materials that truly set this home apart.
For sale
Price cut: $60K (7/24)
$1,790,000
166 HIBISCUS DRIVE, PUNTA GORDA, FL 33950
4beds
3,397sqft
Single Family Residence
Built in 2017
9,595 Square Feet Lot
$-- Zestimate®
$527/sqft
$-- HOA
What's special
Air-conditioned garageResort-style waterfront homeArched entrywaysCustom-painted ceilingsHurricane-impact glass windowsStone countertops
- 210 days
- 400
- 12
Zillow last checked:
Listing updated:
Listed by:
Chris McMillan 941-628-2602,
MARINA PARK REALTY LLC 941-205-0888
Source: Stellar MLS,MLS#: C7521157 Originating MLS: Port Charlotte
Originating MLS: Port Charlotte
Facts & features
Interior
Bedrooms & bathrooms
- Bedrooms: 4
- Bathrooms: 5
- Full bathrooms: 3
- 1/2 bathrooms: 2
Primary bedroom
- Features: Walk-In Closet(s)
- Level: First
- Area: 330 Square Feet
- Dimensions: 15x22
Bedroom 2
- Features: Walk-In Closet(s)
- Level: First
- Area: 182 Square Feet
- Dimensions: 13x14
Bedroom 3
- Features: Built-in Closet
- Level: Second
- Area: 208 Square Feet
- Dimensions: 16x13
Dining room
- Level: First
- Area: 345 Square Feet
- Dimensions: 15x23
Game room
- Features: Walk-In Closet(s)
- Level: Second
- Area: 340 Square Feet
- Dimensions: 17x20
Great room
- Level: First
- Area: 323 Square Feet
- Dimensions: 17x19
Kitchen
- Level: First
- Area: 225 Square Feet
- Dimensions: 15x15
Laundry
- Level: First
- Area: 114 Square Feet
- Dimensions: 19x6
Office
- Level: First
- Area: 154 Square Feet
- Dimensions: 11x14
Heating
- Central
Cooling
- Central Air
Appliances
- Included: Bar Fridge, Oven, Convection Oven, Cooktop, Dishwasher, Disposal, Dryer, Electric Water Heater, Exhaust Fan
- Laundry: Laundry Room
Features
- Cathedral Ceiling(s), Central Vacuum, Elevator, High Ceilings, Kitchen/Family Room Combo, Open Floorplan, Primary Bedroom Main Floor, PrimaryBedroom Upstairs, Solid Surface Counters, Solid Wood Cabinets, Split Bedroom, Stone Counters, Thermostat, Tray Ceiling(s), Vaulted Ceiling(s), Walk-In Closet(s)
- Flooring: Carpet, Engineered Hardwood, Hardwood
- Doors: Outdoor Shower, Sliding Doors
- Windows: Hurricane Shutters, Hurricane Shutters/Windows
- Has fireplace: Yes
- Fireplace features: Gas
Interior area
- Total structure area: 4,953
- Total interior livable area: 3,397 sqft
Video & virtual tour
Property
Parking
- Total spaces: 3
- Parking features: Garage - Attached
- Attached garage spaces: 3
Features
- Levels: Two
- Stories: 2
- Patio & porch: Covered, Enclosed, Rear Porch
- Exterior features: Balcony, Outdoor Shower, Sprinkler Metered
- Has private pool: Yes
- Pool features: Gunite, Lighting
- Has spa: Yes
- Spa features: In Ground
- Has view: Yes
- View description: Water, Canal
- Has water view: Yes
- Water view: Water,Canal
- Waterfront features: Canal - Saltwater, Saltwater Canal Access, Bridges - No Fixed Bridges, Sailboat Water, Seawall
Lot
- Size: 9,595 Square Feet
- Residential vegetation: Mature Landscaping
Details
- Parcel number: 412211377008
- Zoning: GM-10
- Special conditions: None
Construction
Type & style
- Home type: SingleFamily
- Architectural style: Contemporary,Florida
- Property subtype: Single Family Residence
Materials
- Block, Stucco
- Foundation: Stem Wall
- Roof: Tile
Condition
- New construction: No
- Year built: 2017
Utilities & green energy
- Sewer: Public Sewer
- Water: Public
- Utilities for property: BB/HS Internet Available, Cable Available, Cable Connected, Electricity Connected, Propane, Public, Sewer Connected, Sprinkler Recycled, Street Lights, Underground Utilities, Water Available
Community & HOA
Community
- Features: Deed Restrictions
- Pet fee: $0 monthly
- Subdivision: PUNTA GORDA ISLES SEC 02
HOA
- Has HOA: No
Location
- Region: Punta Gorda
Financial & listing details
- Price per square foot: $527/sqft
- Tax assessed value: $1,117,933
- Annual tax amount: $19,928
- Date on market: 2/11/2026
- Cumulative days on market: 200 days
- Listing terms: Cash,Conventional,FHA,VA Loan
- Ownership: Fee Simple
- Total actual rent: 0
- Electric utility on property: Yes
- Road surface type: Paved
Estimated market value
Not available
Estimated sales range
Not available
Not available
Price history
| Date | Event | Price |
|---|---|---|
| 7/24/2026 | Price change | $1,790,000-3.2%$527/sqft |
Source:  Stellar MLS #C7521157 Report a problem Stellar MLS #C7521157 Report a problem | ||
| 6/27/2026 | Listed for sale | $1,850,000$545/sqft |
Source: Stellar MLS #C7521157 Report a problem | ||
| 6/16/2026 | Pending sale | $1,850,000$545/sqft |
Source: Stellar MLS #C7521157 Report a problem | ||
| 3/25/2026 | Price change | $1,850,000-2.6%$545/sqft |
Source: Stellar MLS #C7521157 Report a problem | ||
| 2/11/2026 | Listed for sale | $1,900,000+11.8%$559/sqft |
Source: Stellar MLS #C7521157 Report a problem | ||
| 10/24/2022 | Sold | $1,700,000$500/sqft |
Source: Public Record Report a problem | ||
| 8/12/2022 | Pending sale | $1,700,000+623.4%$500/sqft |
Source: Stellar MLS #C7464866 Report a problem | ||
| 6/5/2015 | Sold | $235,000+46.9%$69/sqft |
Source: Public Record Report a problem | ||
| 3/2/2009 | Sold | $160,000+88.2%$47/sqft |
Source: Public Record Report a problem | ||
| 6/20/1998 | Sold | $85,000$25/sqft |
Source: Public Record Report a problem | ||
Public tax history
| Year | Property taxes | Tax assessment |
|---|---|---|
| 2025 | $19,928 -18.2% | $1,117,933 -19.2% |
| 2024 | $24,359 -4.9% | $1,382,966 -3.9% |
| 2023 | $25,614 +31.6% | $1,438,993 +26.3% |
| 2022 | $19,471 +34.5% | $1,139,102 +45% |
| 2021 | $14,472 +5.5% | $785,611 +3.6% |
| 2020 | $13,712 +3.6% | $758,370 +10% |
| 2019 | $13,231 +14.8% | $689,427 +10% |
| 2018 | $11,525 | $626,752 +198.9% |
| 2017 | $11,525 +184.8% | $209,661 +8.9% |
| 2016 | $4,047 +5.7% | $192,551 +20.5% |
| 2015 | $3,829 +10.2% | $159,800 |
| 2014 | $3,476 +22.6% | $159,800 +12.2% |
| 2013 | $2,835 +12.8% | $142,375 +9% |
| 2012 | $2,513 +13.2% | $130,560 |
| 2011 | $2,220 -6.5% | $130,560 -4% |
| 2010 | $2,374 -5.6% | $136,000 -10.3% |
| 2009 | $2,514 | $151,666 |
Find assessor info on the county website
Monthly payment
Est. payment
Payment breakdown
Explore the cost of this home by adjusting the details. Changes won't be saved.Climate risks
Neighborhood: 33950
Nearby schools
Schools provided by the listing agent
- Elementary: Sallie Jones Elementary
- Middle: Punta Gorda Middle
- High: Charlotte High
Source: Stellar MLS. This data may not be complete. We recommend contacting the local school district to confirm school assignments for this home.
- $679,4004 bd3 ba2.7k sqft162 Hibiscus Dr, Punta Gorda, FL 33950Off Market
- $410,0003 bd2 ba2k sqft180 Hibiscus Dr APT 112, Punta Gorda, FL 33950Sold
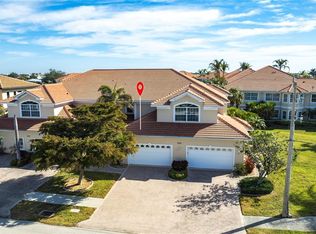
- $384,9003 bd2 ba2k sqft180 Hibiscus Dr APT 111, Punta Gorda, FL 33950Off Market
- $456,4003 bd3 ba2.4k sqft180 Hibiscus Dr APT 121, Punta Gorda, FL 33950Off Market
Similar homes
- $1,750,0003 bd4 ba2.8k sqft48 Colony Point Dr, Punta Gorda, FL 33950For Sale
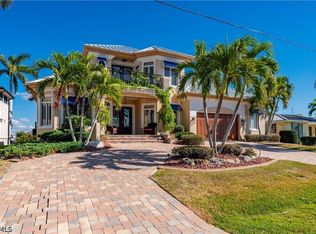
 MLS ID #2026035357, Bobbi Bevis, RE/MAX Harbor Realty. Florida Gulf Coast MLS
 - $1,750,0004 bd5 ba3.5k sqft3506 MARSALA COURT, PUNTA GORDA, FL 33950For Sale

 MLS ID #C7527238, Scott Dufour, MARINA PARK REALTY LLC. Stellar MLS
 - $1,300,0003 bd3 ba2.6k sqft2750 W MARION AVENUE, PUNTA GORDA, FL 33950For Sale
 MLS ID #C7529790, Rich Bowerman, BOWERMAN REAL ESTATE. Stellar MLS
 - $999,9993 bd4 ba3.7k sqft2491 PALM TREE DRIVE, PUNTA GORDA, FL 33950For Sale
 MLS ID #C7530051, Shari Smith, LRC REALTY ADVISORS, INC. Stellar MLS
 - $1,890,0004 bd4 ba3.5k sqft29505 JONES LOOP ROAD, PUNTA GORDA, FL 33950For SaleMLS ID #C7522472, J. Lyn Bevis, RE/MAX HARBOR REALTY. Stellar MLS
- $1,650,0003 bd3 ba3.1k sqft3866 TURTLE DOVE BOULEVARD, PUNTA GORDA, FL 33950For SaleMLS ID #C7527947, Brian Helgemo, COMPASS FLORIDA. Stellar MLS
- $1,590,0003 bd4 ba2.4k sqft1418 KINGLET DRIVE, PUNTA GORDA, FL 33950For SaleMLS ID #C7529618, Sharon Neuhofer, COLDWELL BANKER SUNSTAR REALTY. Stellar MLS
- $1,274,9004 bd3 ba2.5k sqft2730 RIO CT, PUNTA GORDA, FL 33950For SaleMLS ID #C7516727, Bill Richey, FIVE STAR REALTY OF CHARLOTTE. Stellar MLS
- $1,400,0004 bd3 ba3.2k sqft414 CAICOS DRIVE, PUNTA GORDA, FL 33950For SaleMLS ID #C7529204, Kimberly Pennell-Graham, KW PEACE RIVER PARTNERS. Stellar MLS
- $1,547,0003 bd3 ba2.5k sqft125 GREAT ISAAC COURT, PUNTA GORDA, FL 33950For SaleMLS ID #C7521598, Nancy Weber, KELLER WILLIAMS ISLAND LIFE REAL ESTATE. Stellar MLS
- $2,199,0004 bd4 ba4.2k sqft1443 SURFBIRD COURT, PUNTA GORDA, FL 33950For SaleMLS ID #C7523378, Greg Parkinson, REALTY ONE GROUP MVP. Stellar MLS
- $1,150,0004 bd3 ba2.2k sqft359 BAL HARBOR BOULEVARD, PUNTA GORDA, FL 33950For SaleMLS ID #C7527934, Brian Helgemo, COMPASS FLORIDA. Stellar MLS
- $1,348,0004 bd4 ba3.3k sqft3805 SABA COURT, PUNTA GORDA, FL 33950For SaleMLS ID #D6143636, Jan Fanstill, CENTURY 21 TROPICAL BREEZE. Stellar MLS
- $1,480,0003 bd3 ba2.2k sqft1430 SEA GULL COURT, PUNTA GORDA, FL 33950For SaleMLS ID #A4686436, Sandra Osorio, PA, COMPASS FLORIDA LLC. Stellar MLS
- $1,500,0004 bd4 ba3.4k sqft290 TAIT TERRACE SE, PORT CHARLOTTE, FL 33952For SaleMLS ID #C7521381, Nick Demers, RE/MAX PALM REALTY. Stellar MLS
- $1,390,0004 bd4 ba4.2k sqft524 LA CARUNA COURT, PUNTA GORDA, FL 33950For SaleMLS ID #C7525599, Laura Frantz, COLDWELL BANKER SUNSTAR REALTY. Stellar MLS
- $1,299,9004 bd4 ba3.4k sqft735 Elisa Dr, Punta Gorda, FL 33950For SaleMLS ID #2026024385, Jacqui Alguadich, Sunshine Relocation Realty Inc. Florida Gulf Coast MLS
- $995,0003 bd2 ba2.8k sqft2819 DEBORAH DRIVE, PUNTA GORDA, FL 33950For SaleMLS ID #C7529277, Luke Andreae, RE/MAX HARBOR REALTY. Stellar MLS
- $1,225,0003 bd3 ba2.4k sqft1317 PINE SISKIN DRIVE, PUNTA GORDA, FL 33950For SaleMLS ID #A4702751, Billy Bergh, ALIGN RIGHT REALTY SRQ OPULENCE. Stellar MLS
- $1,250,0003 bd2 ba2.4k sqft325 SEGOVIA DRIVE, PUNTA GORDA, FL 33950For SaleMLS ID #C7529393, Darren McBee, RE/MAX ALLIANCE GROUP. Stellar MLS
