Skip main navigation
Sold for $410,000
  • $410,000

    180 Hibiscus Dr APT 112, Punta Gorda, FL 33950

    3beds
    2,022sqft
    Condominium
    Built in 2002
    -- sqft lot
    $408,500 Zestimate®
    $203/sqft
    $3,358 Estimated rent

    Home value

    $408,500

    $368,000 - $453,000

    $3,358/mo

    Zestimate® history
    Loading
    Loading...

    Owner options

    List your home for rent

    $3,358/mo

    Rent Zestimate®

    Find your next renter with Zillow Rental Manager. Plus, with online applications, you can quickly screen prospective tenants – for free.

    Learn more

    $3,358/mo

    Rent Zestimate®

    Refinance and save

    $3,718/mo

    Est. payment

    Refinancing to a lower rate could help reduce your monthly payments and save thousands over the life of the loan.

    See today's rates

    $3,718/mo

    Est. payment

    Explore your selling options

    Work with a Zillow partner agent

    Leverage their expertise and Zillow's premium Showcase listings to get your home seen by more buyers.

    Get started

    List with your own agent

    Get your home in front of millions of buyers by listing it on Zillow.

    Learn how to do it

    Sell it yourself

    Take full control of how buyers see your home on Zillow by listing For Sale by Owner (FSBO).

    List your home

    What's special

    Sailboat waterfront condoAbundance of natural lightExtra living spaceCozy breakfast nookMature treesDeeded dockMaster suite
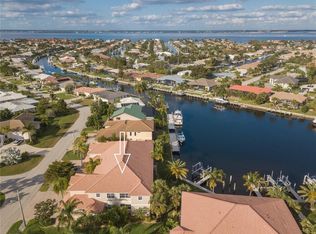
    Huge price reduction!! Bring your BIG BOAT- largest slip in the community Enjoy resort style living in this beautiful, tastefully appointed FULLY FURNISHED 3 bedroom, 2 bath sailboat waterfront condo with deeded dock in the Tarpon Cove community in popular Punta Gorda Isles. From your back door you can enjoy some of the best fishing in SW Florida. In addition to the dock, there’s a 27,000 lb boat lift. So bring your boat! This is not your typical condo with a 2 car attached garage, living and dining rooms, spacious kitchen, Florida room, and ample storage throughout. You will enter through the courtyard into the foyer that leads to the bright and open living area with tile throughout with new wood plank tile flooring in bedrooms and dining area, new decorator light and fan fixtures, tray ceilings in the foyer and dining area, color accent walls, and crown molding and blinds throughout. There are ample windows and sliding doors that allow an abundance of natural light to flood the main living areas and allow you to enjoy the view of the waterway. Spacious kitchen boasts warm wood cabinetry with under-cabinet task lighting, stainless appliances with 3-door fridge, pantry, lots of counter space, and cozy breakfast nook for enjoying your morning coffee. The Florida room provides extra living space and will be great for entertaining with bar, refrigerator, sink, and grill. Master suite has walk in closet and private en suite bath with his and her sinks, jetted soaking tub, and glass block Roman shower. Plus, there is a separate room for storage. Other features include dedicated laundry room with washer & dryer, utility sink, and overhead cabinets; irrigation system; and water and sewer included in your condo fee! Beautiful curb appeal with landscape curbing and decorative rock; bring paved drive and walkway, and mature trees and flowing shrubs. Tarpon Cove offers heated pool for year-round enjoyment and clubhouse. This community is just a short distance to historic downtown Punta Gorda and popular Fishermen’s Village with quaint shops and cafes. Proximity to local beaches, dining, shopping, and golf courses makes this property ideal for the Florida lifestyle. Also, easy access to public boat ramps providing access to many waterways including beautiful Charlotte Harbor, the Peace and Myakka Rivers, and the blue waters of the Gulf of Mexico. Don’t wait to start enjoying your piece of Florida paradise!

    Zillow last checked:

    Listing updated:

    Listed by:

    Brian Ziegler 941-815-1158,

    MARINA PARK REALTY LLC 941-205-0888

    Bought with:

    Tim Lindgren, 3531561

    ERA ADVANTAGE REALTY, INC.

    Source: Stellar MLS,MLS#: C7504348MLS LogoOriginating MLS: Port Charlotte

    Facts & features

    Interior

    Bedrooms & bathrooms
    • Bedrooms: 3
    • Bathrooms: 2
    • Full bathrooms: 2
    Rooms
    • Room types: Florida Room, Great Room, Utility Room, Storage Rooms
    Primary bedroom
    • Features: Ceiling Fan(s), En Suite Bathroom, Walk-In Closet(s)
    • Level: First
    • Area: 210 Square Feet
    • Dimensions: 15x14
    Bedroom 2
    • Features: Ceiling Fan(s), Built-in Closet
    • Level: First
    • Area: 156 Square Feet
    • Dimensions: 13x12
    Bedroom 3
    • Features: Ceiling Fan(s), Built-in Closet
    • Level: First
    • Area: 169 Square Feet
    • Dimensions: 13x13
    Dinette
    • Level: First
    • Area: 56 Square Feet
    • Dimensions: 8x7
    Dining room
    • Level: First
    • Area: 156 Square Feet
    • Dimensions: 13x12
    Florida room
    • Features: Ceiling Fan(s), Wet Bar
    • Level: First
    • Area: 176 Square Feet
    • Dimensions: 16x11
    Great room
    • Features: Ceiling Fan(s)
    • Level: First
    • Area: 210 Square Feet
    • Dimensions: 15x14
    Kitchen
    • Features: Pantry
    • Level: First
    • Area: 110 Square Feet
    • Dimensions: 11x10
    Heating
    • Central, Electric
    Cooling
    • Central Air
    Appliances
    • Included: Bar Fridge, Dishwasher, Dryer, Electric Water Heater, Indoor Grill, Microwave, Range, Refrigerator, Washer
    • Laundry: Laundry Room
    Features
    • Built-in Features, Ceiling Fan(s), Crown Molding, Eating Space In Kitchen, High Ceilings, Open Floorplan, Solid Surface Counters, Solid Wood Cabinets, Tray Ceiling(s), Walk-In Closet(s)
    • Flooring: Tile
    • Doors: Sliding Doors
    • Windows: Blinds
    • Has fireplace: No
    • Furnished: Yes
    • Common walls with other units/homes: Corner Unit
    Interior area
    • Total structure area: 2,022
    • Total interior livable area: 2,022 sqft

    Property

    Parking
    • Total spaces: 2
    • Parking features: Driveway, Garage Door Opener
    • Attached garage spaces: 2
    • Has uncovered spaces: Yes
    • Details: Garage Dimensions: 22X20
    Features
    • Levels: One
    • Stories: 1
    • Patio & porch: Enclosed, Rear Porch
    • Exterior features: Irrigation System, Lighting, Rain Gutters, Boat Slip
    • Pool features: Gunite, Heated, In Ground
    • Has view: Yes
    • View description: Water, Canal
    • Has water view: Yes
    • Water view: Water,Canal
    • Waterfront features: Waterfront, Canal - Saltwater, Bay/Harbor Access, Saltwater Canal Access, Gulf/Ocean Access, Gulf/Ocean to Bay Access, River Access, Bridges - No Fixed Bridges, Lift, Sailboat Water, Seawall
    Lot
    • Size: 2,022 Square Feet
    • Features: FloodZone, Near Golf Course, Near Marina
    Details
    • Parcel number: 412211776002
    • Zoning: GM-15
    • Special conditions: None

    Construction

    Type & style
    • Home type: Condo
    • Property subtype: Condominium
    Materials
    • Block, Stucco
    • Foundation: Slab
    • Roof: Tile
    Condition
    • New construction: No
    • Year built: 2002

    Utilities & green energy

    • Sewer: Public Sewer
    • Water: Public
    • Utilities for property: BB/HS Internet Available, Electricity Connected, Public, Sewer Connected, Water Connected

    Community & HOA

    Community
    • Features: Water Access, Waterfront, Association Recreation - Owned, Buyer Approval Required, Deed Restrictions, Pool
    • Pet fee: $0 monthly
    • Subdivision: TARPON COVE PH 01
    HOA
    • Has HOA: Yes
    • Amenities included: Maintenance, Pool
    • Services included: Community Pool, Fidelity Bond, Insurance, Maintenance Structure, Manager, Pool Maintenance, Recreational Facilities, Sewer, Trash, Water
    • HOA fee: $975 monthly
    • HOA name: GATEWAY MANAGEMENT
    • HOA phone: 941-629-8190
    Location
    • Region: Punta Gorda

    Financial & listing details

    • Price per square foot: $203/sqft
    • Tax assessed value: $436,550
    • Annual tax amount: $7,855
    • Date on market: 1/30/2025
    • Cumulative days on market: 387 days
    • Listing terms: Cash,Conventional,FHA,VA Loan
    • Ownership: Fee Simple
    • Total actual rent: 0
    • Electric utility on property: Yes
    • Road surface type: Paved

    Price history

    DateEventPrice
    3/13/2026Sold$410,000-3.5%$203/sqft
    Source: Stellar MLS #C7504348 Report a problem
    2/21/2026Pending sale$425,000$210/sqft
    Source: Stellar MLS #C7504348 Report a problem
    2/20/2026Price change$425,000-13.3%$210/sqft
    Source: Stellar MLS #C7504348 Report a problem
    1/21/2026Price change$490,000-2%$242/sqft
    Source: Stellar MLS #C7504348 Report a problem
    10/31/2025Price change$500,000-4.8%$247/sqft
    Source: Stellar MLS #C7504348 Report a problem
    3/7/2025Price change$525,000-4.5%$260/sqft
    Source: Stellar MLS #C7504348 Report a problem
    1/30/2025Listed for sale$550,000+15.8%$272/sqft
    Source: Stellar MLS #C7504348 Report a problem
    11/7/2024Listing removed$3,100$2/sqft
    Source: Stellar MLS #C7492152 Report a problem
    6/4/2024Price change$3,100-3.1%$2/sqft
    Source: Stellar MLS #C7492152 Report a problem
    5/3/2024Listed for rent$3,200$2/sqft
    Source: Stellar MLS #C7492152 Report a problem
    3/24/2024Listing removed$475,000$235/sqft
    Source: Stellar MLS #C7474013 Report a problem
    1/24/2024Price change$475,000-5%$235/sqft
    Source: Stellar MLS #C7474013 Report a problem
    10/9/2023Listed for sale$500,000$247/sqft
    Source: Stellar MLS #C7474013 Report a problem
    10/9/2023Pending sale$500,000$247/sqft
    Source: Stellar MLS #C7474013 Report a problem
    7/18/2023Price change$500,000-3.8%$247/sqft
    Source: Stellar MLS #C7474013 Report a problem
    6/13/2023Price change$520,000-1.9%$257/sqft
    Source: Stellar MLS #C7474013 Report a problem
    6/3/2023Price change$530,000-1.9%$262/sqft
    Source: Stellar MLS #C7474013 Report a problem
    5/9/2023Price change$540,000-1.8%$267/sqft
    Source: Stellar MLS #C7474013 Report a problem
    4/10/2023Listed for sale$550,000+2.8%$272/sqft
    Source: Stellar MLS #C7474013 Report a problem
    3/16/2023Sold$535,000-10.8%$265/sqft
    Source: Public Record Report a problem
    3/1/2023Pending sale$599,900$297/sqft
    Source: Stellar MLS #C7471889 Report a problem
    2/25/2023Listed for sale$599,900+100.7%$297/sqft
    Source: Stellar MLS #C7471889 Report a problem
    7/2/2002Sold$298,900$148/sqft
    Source: Public Record Report a problem

    Public tax history

    YearProperty taxesTax assessment
    2025$7,816 -4.5%$436,550 -4.9%
    2024$8,183 +105.9%$458,893 +82.2%
    2023$3,974 +2.3%$251,900 +3%
    2022$3,884 +4.1%$244,563 +3%
    2021$3,731 +4.7%$237,440 +1.4%
    2020$3,562 +0.3%$234,162 +2.3%
    2019$3,552 +8.2%$228,897 +1.9%
    2018$3,282 -45.3%$224,629 +2.1%
    2017$6,002 +101%$220,009 +2.1%
    2016$2,986 -1%$215,484 +0.7%
    2015$3,017 -0.1%$213,986 +0.8%
    2014$3,019 +0.4%$212,288 +3.2%
    2013$3,006 +2.5%$205,655 +3%
    2012$2,934 +7.6%$199,665
    2011$2,728 -18%$199,665 -13%
    2010$3,329 -26.1%$229,500 -26.2%
    2009$4,508 $310,874
    Find assessor info on the county website

    Neighborhood: 33950

    Nearby schools

    GreatSchools rating
    Get a cash offer in 3 minutes
    Find out how much your home could sell for in as little as 3 minutes with a no-obligation cash offer.
    Estimated market value
    $408,500
    Get a cash offer in 3 minutes
    Find out how much your home could sell for in as little as 3 minutes with a no-obligation cash offer.
    Estimated market value
    $408,500