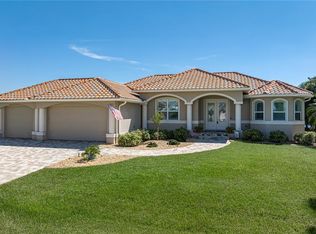
Multi-Generational Courtyard style Home in Sailboat section of the Coveted Punta Gorda Isles! With no fixed bridges, a brand-new 88-foot oversized concrete seawall, and a 10-to-15 minute run to Charlotte Harbor by way of Ponce de Leon or Alligator Creek route with Direct Gulf reach this Home is a boater and anglers Paradise. The dock is concrete with water and electric. Wake up to Sunrises over St. Andrews Priv Golf-course from the front Juliet balcony; canal sunsets from the second-floor courtyard balcony. This remodeled Courtyard Style home boasts 3,337 square feet under Air with a Cabana/ in-law quarter, four bedrooms, three-and-a-half baths, a 2023 metal tile roof, and a clear-view enclosure over an oversized heated pool, walk-in spa, and waterfall courtyard. Pocket sliders open the Saltillo tile bordered living area to outdoor Courtyard space. First-floor Primary suite with en suite bath with courtyard access and a full size soaking tub and walk-in shower. Inside, high ceilings and a 2024 chef’s kitchen with herringbone tile, Beautiful Quartz countertops, and an open flow to the main living room and dining room with water and courtyard views with a double sided fully functioning propane Fireplace to the Library/ office space from the dining. Two-car garage with an epoxy floor and a wraparound paver drive way with ample space to host guest. PGI Section 12 — a short trip to Ponce de Leon Park, downtown, and Fishermen’s Village by car or by water. Pre-Approval/ Proof of funds required for showings. Please provide to listing agent with showtime requests.
For sale
Price increase: $53K (9/2)
$1,348,000
3805 SABA COURT, PUNTA GORDA, FL 33950
4beds
3,337sqft
Single Family Residence
Built in 1996
10,403 Square Feet Lot
$-- Zestimate®
$404/sqft
$-- HOA
What's special
Waterfall courtyardMulti-generational courtyard style homeThree-and-a-half bathsRemodeled courtyard style homeFour bedroomsHigh ceilingsBeautiful quartz countertops
- 406 days
- 416
- 16
Zillow last checked:
Listing updated:
Listed by:
Jan Fanstill 941-380-0341,
CENTURY 21 TROPICAL BREEZE 941-883-4750,
Grant Rumreich 941-875-4881,
CENTURY 21 TROPICAL BREEZE
Source: Stellar MLS,MLS#: D6143636 Originating MLS: Englewood
Originating MLS: Englewood
Facts & features
Interior
Bedrooms & bathrooms
- Bedrooms: 4
- Bathrooms: 4
- Full bathrooms: 3
- 1/2 bathrooms: 1
Rooms
- Room types: Den/Library/Office
Primary bedroom
- Features: En Suite Bathroom, Walk-In Closet(s)
- Level: First
Bedroom 1
- Features: Other, Built-in Closet
- Level: Second
Bedroom 2
- Features: Built-in Features, Walk-In Closet(s)
- Level: Second
Primary bathroom
- Features: Tub with Separate Shower Stall
- Level: First
Bathroom 1
- Features: Other
- Level: First
Balcony porch lanai
- Features: Other
- Level: First
Balcony porch lanai
- Level: Second
Balcony porch lanai
- Features: Bar
- Level: First
Dining room
- Level: First
Kitchen
- Features: Kitchen Island
- Level: First
Laundry
- Level: First
Library
- Level: First
Living room
- Level: First
Heating
- Central, Electric
Cooling
- Central Air
Appliances
- Included: Cooktop, Dishwasher, Disposal, Exhaust Fan, Ice Maker
- Laundry: Electric Dryer Hookup, Laundry Room
Features
- Ceiling Fan(s), Central Vacuum, Chair Rail, Coffered Ceiling(s), Crown Molding, Eating Space In Kitchen, High Ceilings, Kitchen/Family Room Combo, Living Room/Dining Room Combo, Open Floorplan, Primary Bedroom Main Floor, Solid Wood Cabinets, Stone Counters, Thermostat, Vaulted Ceiling(s), Walk-In Closet(s), Wet Bar, In-Law Floorplan
- Flooring: Carpet, Epoxy, Porcelain Tile, Tile
- Doors: Sliding Doors
- Has fireplace: Yes
- Fireplace features: Circulating, Decorative, Electric, Family Room, Gas, Living Room, Non Wood Burning, Other Room, Stone
Interior area
- Total structure area: 4,614
- Total interior livable area: 3,337 sqft
Video & virtual tour
Property
Parking
- Total spaces: 2
- Parking features: Garage - Attached
- Attached garage spaces: 2
Features
- Levels: Two
- Stories: 2
- Patio & porch: Covered, Enclosed, Rear Porch
- Exterior features: Awning(s), Balcony, Courtyard, Rain Gutters, Boat Slip
- Has private pool: Yes
- Pool features: In Ground, Gunite, Heated, Lighting, Outside Bath Access, Screen Enclosure, Tile
- Has spa: Yes
- Spa features: In Ground, Swim Spa
- Has view: Yes
- View description: Golf Course, Water, Canal
- Has water view: Yes
- Water view: Water,Canal
- Waterfront features: Canal - Brackish, Bay/Harbor Access, Brackish Canal Access, Gulf/Ocean Access, Gulf/Ocean to Bay Access, River Access, Bridges - No Fixed Bridges, No Wake Zone, Sailboat Water, Seawall
- Body of water: CHARLOTTE HARBOR
Lot
- Size: 10,403 Square Feet
- Features: Cul-De-Sac, Near Golf Course, Private
- Residential vegetation: Fruit Trees
Details
- Parcel number: 412223132006
- Zoning: GS-3.5
- Special conditions: None
Construction
Type & style
- Home type: SingleFamily
- Architectural style: Courtyard
- Property subtype: Single Family Residence
Materials
- Block, Stucco
- Foundation: Slab
- Roof: Metal
Condition
- New construction: No
- Year built: 1996
Utilities & green energy
- Sewer: Public Sewer
- Water: Public
- Utilities for property: Cable Connected, Electricity Connected, Propane, Public, Sewer Connected, Street Lights, Water Connected
Community & HOA
Community
- Security: Security System, Smoke Detector(s)
- Pet fee: $0 monthly
- Subdivision: PUNTA GORDA ISLES SEC 12
HOA
- Has HOA: Yes
- HOA name: Punta Gorda Isles Civic Association
Location
- Region: Punta Gorda
Financial & listing details
- Price per square foot: $404/sqft
- Tax assessed value: $948,484
- Annual tax amount: $15,283
- Date on market: 9/2/2025
- Cumulative days on market: 407 days
- Listing terms: Cash,Conventional
- Ownership: Fee Simple
- Total actual rent: 0
- Electric utility on property: Yes
- Road surface type: Paved
Estimated market value
Not available
Estimated sales range
Not available
Not available
Price history
| Date | Event | Price |
|---|---|---|
| 9/2/2026 | Price change | $1,348,000+4.1%$404/sqft |
Source:  Stellar MLS #D6143636 Report a problem Stellar MLS #D6143636 Report a problem | ||
| 7/23/2026 | Price change | $1,295,000-0.2%$388/sqft |
Source: Stellar MLS #D6143636 Report a problem | ||
| 2/2/2026 | Price change | $1,298,000-3.7%$389/sqft |
Source: Stellar MLS #D6143636 Report a problem | ||
| 12/8/2025 | Price change | $1,348,000-2.9%$404/sqft |
Source: Stellar MLS #D6143636 Report a problem | ||
| 10/21/2025 | Price change | $1,388,000-6.7%$416/sqft |
Source: Stellar MLS #D6143636 Report a problem | ||
| 9/2/2025 | Listed for sale | $1,488,000-0.7%$446/sqft |
Source: Stellar MLS #D6143636 Report a problem | ||
| 5/1/2025 | Listing removed | $1,499,000$449/sqft |
Source: Stellar MLS #D6139279 Report a problem | ||
| 4/28/2025 | Price change | $1,499,000+8%$449/sqft |
Source: Stellar MLS #D6139279 Report a problem | ||
| 4/17/2025 | Price change | $1,388,000-13%$416/sqft |
Source: Stellar MLS #D6139279 Report a problem | ||
| 4/4/2025 | Price change | $1,595,000-3.1%$478/sqft |
Source: Stellar MLS #D6139279 Report a problem | ||
| 3/7/2025 | Price change | $1,646,000-2.5%$493/sqft |
Source: Stellar MLS #D6139279 Report a problem | ||
| 1/19/2025 | Price change | $1,688,000-5%$506/sqft |
Source: Stellar MLS #D6139279 Report a problem | ||
| 12/12/2024 | Listed for sale | $1,777,000+206.4%$533/sqft |
Source: Stellar MLS #D6139279 Report a problem | ||
| 7/23/2001 | Sold | $580,000$174/sqft |
Source: Public Record Report a problem | ||
Public tax history
| Year | Property taxes | Tax assessment |
|---|---|---|
| 2025 | $15,284 -6.8% | $838,460 -7.6% |
| 2024 | $16,396 +79.2% | $907,413 +76.8% |
| 2023 | $9,152 -4.2% | $513,149 -5.3% |
| 2022 | $9,548 +3.8% | $542,138 +3% |
| 2021 | $9,202 +4.7% | $526,348 +1.4% |
| 2020 | $8,789 +0% | $519,081 +2.3% |
| 2019 | $8,785 +7.8% | $507,411 +1.9% |
| 2018 | $8,146 | $497,950 +2.1% |
| 2017 | $8,146 +1.8% | $487,708 +2.1% |
| 2016 | $8,001 +0.1% | $477,677 +0.7% |
| 2015 | $7,992 -1% | $474,357 +0.8% |
| 2014 | $8,070 +7.4% | $470,592 +3.2% |
| 2013 | $7,511 +2.2% | $455,887 -5.9% |
| 2012 | $7,351 -2.9% | $484,619 |
| 2011 | $7,573 -1.1% | $484,619 +1.5% |
| 2010 | $7,657 +0.4% | $477,457 -4.3% |
| 2009 | $7,626 | $498,968 -6% |
| 2007 | -- | $530,761 |
| 2006 | -- | $530,761 +6.1% |
| 2005 | -- | $500,293 +1.9% |
| 2004 | -- | $490,965 |
| 2003 | -- | $490,965 +2.4% |
| 2002 | $7,840 +63.4% | $479,458 +62.8% |
| 2001 | $4,797 +2.7% | $294,581 +3% |
| 2000 | $4,670 | $286,001 |
Find assessor info on the county website
Monthly payment
Est. payment
Payment breakdown
Explore the cost of this home by adjusting the details. Changes won't be saved.Climate risks
Neighborhood: 33950
Nearby schools
Schools provided by the listing agent
- Elementary: Sallie Jones Elementary
- Middle: Punta Gorda Middle
- High: Charlotte High
Source: Stellar MLS. This data may not be complete. We recommend contacting the local school district to confirm school assignments for this home.
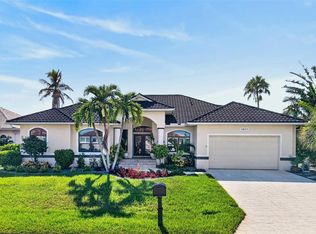

Similar homes
- $1,390,0004 bd3 ba3.1k sqft3323 DOMINICA COURT, PUNTA GORDA, FL 33950For Sale
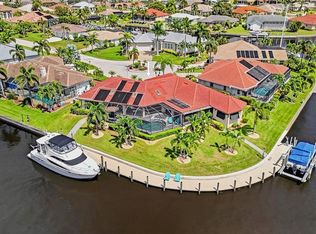
 MLS ID #C7528893, Brian Helgemo, COMPASS FLORIDA. Stellar MLS
 - $1,400,0004 bd3 ba3.2k sqft414 CAICOS DRIVE, PUNTA GORDA, FL 33950For Sale
 MLS ID #C7529204, Kimberly Pennell-Graham, KW PEACE RIVER PARTNERS. Stellar MLS
 - $1,439,0003 bd4 ba2.5k sqft3346 SANDPIPER DRIVE, PUNTA GORDA, FL 33950For Sale
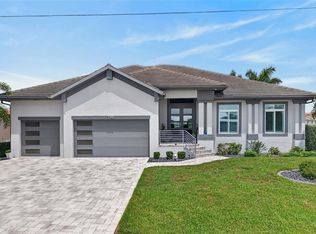 MLS ID #C7529580, Brian Helgemo, COMPASS FLORIDA. Stellar MLS
 - $775,0003 bd2 ba2k sqft2107 PADRE ISLAND DRIVE, PUNTA GORDA, FL 33950For Sale
 MLS ID #C7531784, Luke Andreae, RE/MAX HARBOR REALTY. Stellar MLS
 - $1,179,0003 bd3 ba2.4k sqft1317 PINE SISKIN DRIVE, PUNTA GORDA, FL 33950For SaleMLS ID #A4702751, Billy Bergh, ALIGN RIGHT REALTY SRQ OPULENCE. Stellar MLS
- $875,0003 bd2 ba2.3k sqft2045 PADRE ISLAND DRIVE, PUNTA GORDA, FL 33950For SaleMLS ID #C7531503, Carla Nix, COLDWELL BANKER SUNSTAR REALTY. Stellar MLS
- $949,0003 bd2 ba2.1k sqft3367 TRINIDAD COURT, PUNTA GORDA, FL 33950For SaleMLS ID #C7530648, Brian Helgemo, COMPASS FLORIDA. Stellar MLS
- $899,0003 bd3 ba2.6k sqft3419 CURACAO COURT, PUNTA GORDA, FL 33950For SaleMLS ID #D6148655, Brian Corcoran, THE BRC GROUP, LLC. Stellar MLS
- $1,150,0004 bd3 ba2.2k sqft359 BAL HARBOR BOULEVARD, PUNTA GORDA, FL 33950For SaleMLS ID #C7527934, Brian Helgemo, COMPASS FLORIDA. Stellar MLS
- $1,200,0003 bd2 ba2.1k sqft3739 WHIPPOORWILL BOULEVARD, PUNTA GORDA, FL 33950For SaleMLS ID #C7530070, Brenda Yates, KW PEACE RIVER PARTNERS. Stellar MLS
- $999,9993 bd4 ba3.7k sqft2491 PALM TREE DRIVE, PUNTA GORDA, FL 33950For SaleMLS ID #C7530051, Shari Smith, LRC REALTY ADVISORS, INC. Stellar MLS
- $1,349,0003 bd4 ba2.3k sqft312 Segovia Dr, Punta Gorda, FL 33950For Sale
 MLS ID #2026037512, Heather Gass, Global Real Estate Services IN. Florida Gulf Coast MLS
 - $1,099,0003 bd2 ba2.2k sqft602 VIA TUNIS, PUNTA GORDA, FL 33950For SaleMLS ID #C7528108, Laura Frantz, COLDWELL BANKER SUNSTAR REALTY. Stellar MLS
- $1,064,0004 bd4 ba3.4k sqft355 TRIESTE DRIVE, PUNTA GORDA, FL 33950For SaleMLS ID #A4658679, Sharadan Edmonds, ALLISON JAMES ESTATES & HOMES. Stellar MLS
- $1,750,0004 bd5 ba3.5k sqft3506 MARSALA COURT, PUNTA GORDA, FL 33950For SaleMLS ID #C7527238, Scott Dufour, MARINA PARK REALTY LLC. Stellar MLS
- $1,129,5003 bd2 ba2.1k sqft630 CORONADO DRIVE, PUNTA GORDA, FL 33950For SaleMLS ID #C7529068, Nate Royal, MARINA PARK REALTY LLC. Stellar MLS
- $1,690,0004 bd5 ba3.3k sqft166 HIBISCUS DRIVE, PUNTA GORDA, FL 33950For SaleMLS ID #C7521157, Chris McMillan, MARINA PARK REALTY LLC. Stellar MLS
- $1,500,0004 bd4 ba3.4k sqft290 TAIT TERRACE SE, PORT CHARLOTTE, FL 33952For SaleMLS ID #C7521381, Nick Demers, RE/MAX PALM REALTY. Stellar MLS
- $1,547,0003 bd3 ba2.5k sqft125 GREAT ISAAC COURT, PUNTA GORDA, FL 33950For SaleMLS ID #C7521598, Nancy Weber, KELLER WILLIAMS ISLAND LIFE REAL ESTATE. Stellar MLS
- $945,0004 bd3 ba3.2k sqft340 PORTOFINO DRIVE, PUNTA GORDA, FL 33950For SaleMLS ID #N6144684, Cole Murray, KELLER WILLIAMS ISLAND LIFE REAL ESTATE. Stellar MLS
