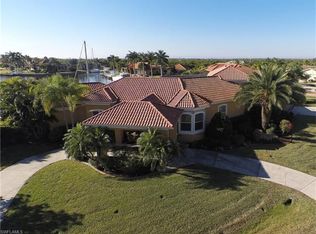
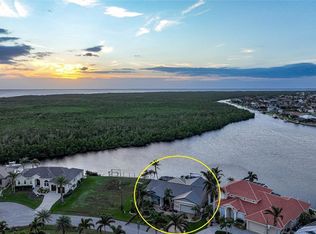
Situated on a rare double lot in the highly sought-after Punta Gorda Isles waterfront community, this custom-built, single-story residence offers an exceptional blend of space, luxury, and boating convenience. With 4 bedrooms and 3.5 bathrooms, the thoughtfully designed layout provides generous living areas ideal for both everyday comfort and entertaining. The heart of the home is the large, well-appointed kitchen, offering ample counter space, abundant cabinetry, and an open flow into the main living and dining areas—perfect for gathering with family and friends. Step outside to an expansive lanai and outdoor living space designed to capture the best of Florida living. Enjoy a self-cleaning pool and spa, along with a fully equipped outdoor kitchen, creating the ultimate setting for relaxing or hosting guests year-round. Boaters will appreciate the **quick access to open water—just a couple minutes by boat—**making spontaneous days on the water effortless. Inside, hurricane impact windows and doors provide both peace of mind and energy efficiency. Spread across two oversized lots, the property offers additional privacy, extra yard space, and a rare sense of openness not often found in waterfront homes.This exceptional Punta Gorda property combines custom craftsmanship, expansive indoor-outdoor living, and premier boating access, delivering the ideal Southwest Florida lifestyle. The roof was replaced in 2024 and just got a new water heater. The dock has tide slides and has been dredged to accommodate larger boats w 85' of dock. The Decor built in-fridge was recently added.
For sale
Price cut: $201K (9/25)
$1,998,000
1443 SURFBIRD COURT, PUNTA GORDA, FL 33950
4beds
4,210sqft
Single Family Residence
Built in 2004
0.44 Acres Lot
$-- Zestimate®
$475/sqft
$-- HOA
What's special
Fully equipped outdoor kitchenTwo oversized lotsDouble lotLarge well-appointed kitchenThoughtfully designed layoutAmple counter spaceSelf-cleaning pool and spa
- 220 days
- 754
- 40
Zillow last checked:
Listing updated:
Listed by:
Greg Parkinson 800-896-8790,
REALTY ONE GROUP MVP 800-896-8790
Source: Stellar MLS,MLS#: C7523378 Originating MLS: Port Charlotte
Originating MLS: Port Charlotte
Facts & features
Interior
Bedrooms & bathrooms
- Bedrooms: 4
- Bathrooms: 4
- Full bathrooms: 3
- 1/2 bathrooms: 1
Rooms
- Room types: Attic, Den/Library/Office, Dining Room, Great Room, Utility Room
Primary bedroom
- Features: Ceiling Fan(s), En Suite Bathroom, Walk-In Closet(s)
- Level: First
- Area: 680 Square Feet
- Dimensions: 20x34
Bedroom 2
- Features: Ceiling Fan(s), En Suite Bathroom, Walk-In Closet(s)
- Level: First
- Area: 210 Square Feet
- Dimensions: 15x14
Bedroom 3
- Features: Ceiling Fan(s), En Suite Bathroom, Walk-In Closet(s)
- Level: First
- Area: 224 Square Feet
- Dimensions: 14x16
Primary bathroom
- Features: Bidet, Built-In Shower Bench, Ceiling Fan(s), Dual Sinks, Exhaust Fan, Garden Bath, Makeup/Vanity Space, Multiple Shower Heads, Split Vanities, Stone Counters, Tub with Separate Shower Stall, Window/Skylight in Bath, Walk-In Closet(s)
- Level: First
- Area: 660 Square Feet
- Dimensions: 20x33
Bathroom 2
- Features: Built-In Shower Bench, Exhaust Fan, Granite Counters, Makeup/Vanity Space, Multiple Shower Heads, Shower No Tub, Single Vanity, Window/Skylight in Bath, No Closet
- Level: First
- Area: 112 Square Feet
- Dimensions: 14x8
Bathroom 3
- Features: Built-In Shower Bench, Exhaust Fan, Granite Counters, Multiple Shower Heads, Shower No Tub, Single Vanity, Window/Skylight in Bath, Linen Closet
- Level: First
- Area: 80 Square Feet
- Dimensions: 10x8
Bathroom 4
- Features: Exhaust Fan, Granite Counters, Single Vanity, No Closet
- Level: First
- Area: 60 Square Feet
- Dimensions: 6x10
Balcony porch lanai
- Level: First
- Area: 3075 Square Feet
- Dimensions: 75x41
Den
- Features: Ceiling Fan(s), Walk-In Closet(s)
- Level: First
- Area: 255 Square Feet
- Dimensions: 17x15
Dining room
- Features: Ceiling Fan(s), No Closet
- Level: First
- Area: 420 Square Feet
- Dimensions: 21x20
Kitchen
- Features: Walk-In Closet(s)
- Level: First
- Area: 484 Square Feet
- Dimensions: 22x22
Living room
- Features: Ceiling Fan(s), No Closet
- Level: First
- Area: 475 Square Feet
- Dimensions: 19x25
Utility room
- Features: Walk-In Closet(s)
- Level: First
- Area: 140 Square Feet
- Dimensions: 10x14
Heating
- Electric, Zoned
Cooling
- Central Air, Humidity Control, Zoned
Appliances
- Included: Bar Fridge, Oven, Cooktop, Dishwasher, Disposal, Dryer, Electric Water Heater, Exhaust Fan, Kitchen Reverse Osmosis System, Microwave, Refrigerator, Washer, Water Filtration System, Water Purifier, Water Softener
- Laundry: Electric Dryer Hookup, Inside, Laundry Room, Washer Hookup
Features
- Ceiling Fan(s), High Ceilings, Solid Wood Cabinets, Split Bedroom, Stone Counters, Thermostat, Tray Ceiling(s), Walk-In Closet(s)
- Flooring: Ceramic Tile, Engineered Hardwood, Tile, Hardwood
- Doors: French Doors, Outdoor Grill, Outdoor Kitchen, Outdoor Shower
- Windows: Window Treatments
- Has fireplace: No
Interior area
- Total structure area: 5,893
- Total interior livable area: 4,210 sqft
Video & virtual tour
Property
Parking
- Total spaces: 2
- Parking features: Driveway, Garage Door Opener, Garage Faces Side, Off Street
- Attached garage spaces: 2
- Has uncovered spaces: Yes
- Details: Garage Dimensions: 24x27
Features
- Levels: One
- Stories: 1
- Exterior features: Garden, Lighting, Outdoor Grill, Outdoor Kitchen, Outdoor Shower, Private Mailbox, Rain Gutters, Storage
- Has private pool: Yes
- Pool features: Gunite, Heated, In Ground, Self Cleaning
- Has spa: Yes
- Spa features: Heated, In Ground
- Fencing: Chain Link
- Has view: Yes
- View description: Canal
- Has water view: Yes
- Water view: Canal
- Waterfront features: Canal - Saltwater, Saltwater Canal Access, Bridges - No Fixed Bridges, No Wake Zone, Sailboat Water, Seawall
Lot
- Size: 0.44 Acres
Details
- Parcel number: 412224453003
- Zoning: GS-3.5
- Special conditions: None
Construction
Type & style
- Home type: SingleFamily
- Architectural style: Custom
- Property subtype: Single Family Residence
Materials
- Block
- Foundation: Slab
- Roof: Tile
Condition
- New construction: No
- Year built: 2004
Utilities & green energy
- Sewer: Public Sewer
- Water: Public
- Utilities for property: BB/HS Internet Available, Cable Connected, Electricity Connected, Phone Available, Propane, Public, Sewer Connected, Sprinkler Meter, Water Connected
Community & HOA
Community
- Features: Deed Restrictions
- Security: Security System
- Pet fee: $0 monthly
- Subdivision: PUNTA GORDA ISLES SEC 14
HOA
- Has HOA: No
Location
- Region: Punta Gorda
Financial & listing details
- Price per square foot: $475/sqft
- Tax assessed value: $1,554,738
- Annual tax amount: $17,883
- Date on market: 3/15/2026
- Cumulative days on market: 221 days
- Listing terms: Cash,Conventional,VA Loan
- Ownership: Fee Simple
- Total actual rent: 0
- Electric utility on property: Yes
- Road surface type: Asphalt, Paved
Estimated market value
Not available
Estimated sales range
Not available
Not available
Price history
| Date | Event | Price |
|---|---|---|
| 9/25/2026 | Price change | $1,998,000-9.1%$475/sqft |
Source:  Stellar MLS #C7523378 Report a problem Stellar MLS #C7523378 Report a problem | ||
| 5/27/2026 | Price change | $2,199,000-7.4%$522/sqft |
Source: Stellar MLS #C7523378 Report a problem | ||
| 3/15/2026 | Listed for sale | $2,375,000+106.5%$564/sqft |
Source: Stellar MLS #C7523378 Report a problem | ||
| 5/19/2017 | Sold | $1,150,000-9.8%$273/sqft |
Source: Public Record Report a problem | ||
| 3/30/2017 | Price change | $1,275,000-3.8%$303/sqft |
Source: FIVE STAR REALTY OF CHARLOTTE #C7234605 Report a problem | ||
| 1/13/2017 | Listed for sale | $1,325,000+29.3%$315/sqft |
Source: FIVE STAR REALTY OF CHARLOTTE #C7234605 Report a problem | ||
| 12/31/2013 | Sold | $1,025,000-10.9%$243/sqft |
Source: Public Record Report a problem | ||
| 10/11/2013 | Listed for sale | $1,150,000-2.5%$273/sqft |
Source: RE/MAX HARBOR REALTY #C7039390 Report a problem | ||
| 12/13/2012 | Listed for sale | $1,180,000+594.1%$280/sqft |
Source: RE/MAX HARBOR REALTY #C7039390 Report a problem | ||
| 8/27/1999 | Sold | $170,000+1.2%$40/sqft |
Source: Public Record Report a problem | ||
| 9/21/1993 | Sold | $168,000$40/sqft |
Source: Public Record Report a problem | ||
Public tax history
| Year | Property taxes | Tax assessment |
|---|---|---|
| 2025 | $17,883 +3.9% | $949,917 +2.9% |
| 2024 | $17,205 +2.4% | $923,146 +3% |
| 2023 | $16,803 +4.1% | $896,258 +3% |
| 2022 | $16,145 +4.3% | $870,153 +3% |
| 2021 | $15,480 +5.2% | $844,809 +1.7% |
| 2020 | $14,719 -0.1% | $830,558 +2.3% |
| 2019 | $14,731 +7.6% | $811,885 +1.9% |
| 2018 | $13,691 | $796,747 -7.6% |
| 2017 | $13,691 -11.4% | $862,611 +10.1% |
| 2016 | $15,449 +7.2% | $783,264 +4.8% |
| 2015 | $14,412 +2.7% | $747,340 +5.3% |
| 2014 | $14,027 +9.5% | $709,615 +10.7% |
| 2013 | $12,812 +13.3% | $640,987 +0.6% |
| 2012 | $11,313 +4.4% | $637,312 |
| 2011 | $10,836 -6.4% | $637,312 -9.3% |
| 2010 | $11,574 +1.4% | $702,340 -3.5% |
| 2009 | $11,409 | $727,746 -22.1% |
| 2007 | -- | $933,861 |
| 2006 | -- | $933,861 +209.8% |
| 2005 | -- | $301,466 |
Find assessor info on the county website
Monthly payment
Est. payment
Payment breakdown
Explore the cost of this home by adjusting the details. Changes won't be saved.Climate risks
Neighborhood: 33950
Similar homes
- $2,200,0005 bd5 ba5.3k sqft1117 SAN MATEO DRIVE, PUNTA GORDA, FL 33950For Sale
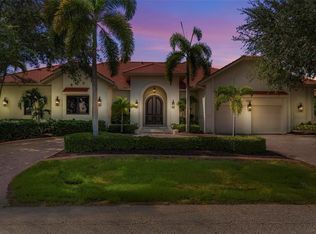
 MLS ID #C7532125, Gary Cardillo, RE/MAX HARBOR REALTY. Stellar MLS
 - $1,490,0003 bd5 ba5k sqft5019 Bal Harbor Blvd, Punta Gorda, FL 33950For Sale
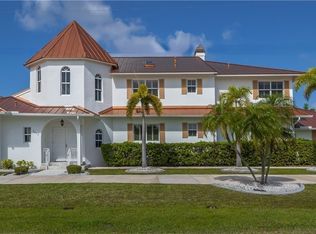
 MLS ID #2026041394, Catherine Sanders, Five Star Realty of Charlotte. Florida Gulf Coast MLS
 - $1,890,0004 bd4 ba3.5k sqft29505 JONES LOOP ROAD, PUNTA GORDA, FL 33950For Sale
 MLS ID #C7522472, J. Lyn Bevis, RE/MAX HARBOR REALTY. Stellar MLS
 - $1,650,0003 bd3 ba3.1k sqft3866 TURTLE DOVE BOULEVARD, PUNTA GORDA, FL 33950For Sale
 MLS ID #C7527947, Brian Helgemo, COMPASS FLORIDA. Stellar MLS
 - $2,995,0004 bd5 ba3.9k sqft5447 SEA EDGE DRIVE, PUNTA GORDA, FL 33950For SaleMLS ID #C7531984, Teresa Halliburton, CENTURY 21 SUNBELT REALTY. Stellar MLS
- $1,400,0003 bd4 ba2.3k sqft1362 JACANA COURT, PUNTA GORDA, FL 33950For SaleMLS ID #C7532011, Christopher Grant, GRANT TEAM REAL ESTATE, LLC. Stellar MLS
- $1,585,0005 bd4 ba3.9k sqft2736 MAYAGUANA COURT, PUNTA GORDA, FL 33950For SaleMLS ID #C7531558, Luke Andreae, RE/MAX HARBOR REALTY. Stellar MLS
- $1,750,0004 bd5 ba3.5k sqft3506 MARSALA COURT, PUNTA GORDA, FL 33950For SaleMLS ID #C7527238, Scott Dufour, MARINA PARK REALTY LLC. Stellar MLS
- $1,480,0003 bd3 ba2.2k sqft1430 SEA GULL COURT, PUNTA GORDA, FL 33950For SaleMLS ID #A4686436, Sandra Osorio, PA, COMPASS FLORIDA LLC. Stellar MLS
- $1,195,0004 bd3 ba2.6k sqft3736 Whippoorwill Blvd, Punta Gorda, FL 33950For SaleMLS ID #2026038499, Justin Davoult, Red Mangrove Realty. Florida Gulf Coast MLS
- $1,000,0003 bd3 ba2.4k sqft112 GREAT ISAAC COURT, PUNTA GORDA, FL 33950For SaleMLS ID #C7531973, Christopher Grant, GRANT TEAM REAL ESTATE, LLC. Stellar MLS
- $1,390,0004 bd4 ba4.2k sqft524 LA CARUNA COURT, PUNTA GORDA, FL 33950For SaleMLS ID #C7525599, Laura Frantz, COLDWELL BANKER SUNSTAR REALTY. Stellar MLS
- $1,750,0003 bd4 ba2.8k sqft48 Colony Point Dr, Punta Gorda, FL 33950For SaleMLS ID #2026035357, Bobbi Bevis, RE/MAX Harbor Realty. Florida Gulf Coast MLS
- $1,390,0004 bd3 ba3.1k sqft3323 DOMINICA COURT, PUNTA GORDA, FL 33950For SaleMLS ID #C7528893, Brian Helgemo, COMPASS FLORIDA. Stellar MLS
- $1,690,0004 bd5 ba3.3k sqft166 HIBISCUS DRIVE, PUNTA GORDA, FL 33950For SaleMLS ID #C7521157, Chris McMillan, MARINA PARK REALTY LLC. Stellar MLS
- $1,299,9004 bd4 ba3.4k sqft735 Elisa Dr, Punta Gorda, FL 33950For SaleMLS ID #2026024385, Jacqui Alguadich, Sunshine Relocation Realty Inc. Florida Gulf Coast MLS
- $1,348,0004 bd4 ba3.3k sqft3805 SABA COURT, PUNTA GORDA, FL 33950For SaleMLS ID #D6143636, Jan Fanstill, CENTURY 21 TROPICAL BREEZE. Stellar MLS
- $1,150,0003 bd2 ba2.1k sqft3739 WHIPPOORWILL BOULEVARD, PUNTA GORDA, FL 33950For SaleMLS ID #C7530070, Brenda Yates, KW PEACE RIVER PARTNERS. Stellar MLS
- $1,150,0003 bd2 ba2.4k sqft325 SEGOVIA DRIVE, PUNTA GORDA, FL 33950For SaleMLS ID #C7531518, Brian Helgemo, COMPASS FLORIDA. Stellar MLS
- $2,800,0004 bd5 ba4.6k sqft3 HIBISCUS DRIVE, PUNTA GORDA, FL 33950For SaleMLS ID #C7520481, Chris McMillan, MARINA PARK REALTY LLC. Stellar MLS
