Skip main navigation
Sold for $1,030,250
  • $1,030,250

    1442 Surfbird Ct, Punta Gorda, FL 33950

    3beds
    2,439sqft
    Single Family Residence
    Built in 1989
    10,577 Square Feet Lot
    $953,400 Zestimate®
    $422/sqft
    $3,810 Estimated rent

    Home value

    $953,400

    $849,000 - $1.07M

    $3,810/mo

    Zestimate® history
    Loading
    Loading...

    Owner options

    List your home for rent

    $3,810/mo

    Rent Zestimate®

    Find your next renter with Zillow Rental Manager. Plus, with online applications, you can quickly screen prospective tenants – for free.

    Learn more

    $3,810/mo

    Rent Zestimate®

    Refinance and save

    $6,846/mo

    Est. payment

    Refinancing to a lower rate could help reduce your monthly payments and save thousands over the life of the loan.

    See today's rates

    $6,846/mo

    Est. payment

    Explore your selling options

    Work with a Zillow partner agent

    Leverage their expertise and Zillow's premium Showcase listings to get your home seen by more buyers.

    Get started

    List with your own agent

    Get your home in front of millions of buyers by listing it on Zillow.

    Learn how to do it

    Sell it yourself

    Take full control of how buyers see your home on Zillow by listing For Sale by Owner (FSBO).

    List your home

    What's special

    Serene waterfront canalCenter islandCovered lanaiPicturesque viewsHeated saltwater poolSpacious bedroomsGuest bathroom
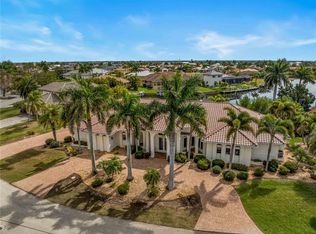
    Set on an exclusive tip lot with direct sailboat access to Charlotte Harbor via Buckley Pass, this exceptional home offers the ultimate in waterfront living. Boasting 108' of concrete seawall, a 33' dock with water/electric, and a 10,000 lb. boat lift, this is a boater's paradise. With 3 spacious bedrooms, 2 bathrooms and a 2-car garage, this home is designed for both comfort and luxury. Over 3,000 total square feet of meticulously planned living space showcase stunning details, including a grand foyer that opens to a great room with a soaring ceiling, crown molding, porcelain tile floors, and a built-in entertainment center. Expansive sliding doors lead to the outdoor pool/lanai area, offering sweeping water views for year-round enjoyment. The formal dining room with a built-in sideboard, is the perfect setting for intimate family gatherings or elegant dinner parties. Step into the heart of the home an exquisite chef’s kitchen that effortlessly blends style and function. Stunning Quartz countertops and a complementary backsplash set the stage, while a spacious center island with elegant pendant lighting provides both form & function. Sleek white soft-close cabinets/drawers offer ample storage, and the expansive walk-in pantry ensures every culinary need is met. Top-tier stainless steel appliances cater to the most discerning chefs. A cozy breakfast nook offers picturesque views of the pool and serene waterfront canal and continues into the Family room. The primary suite is a true sanctuary, offering private access to the lanai and pool area for ultimate relaxation and tranquility. Two exquisite custom walk-in closets provide abundant storage, while the spa-inspired en-suite bath is a masterpiece. It features a luxurious Roman shower with intricate tile inlays, a relaxing soaking tub, and an elegant L-shaped dual vanity, creating a serene space perfect for unwinding in style. The guest quarters are equally exceptional, featuring two generously sized bedrooms—one with a convenient Murphy bed—providing both comfort and privacy. The beautifully appointed guest bathroom boasts an oversized, tiled walk-in shower with frosted privacy glass, ensuring that family and friends enjoy the same luxurious amenities and attention to detail as the rest of the home. The outdoor living space is a true Floridian paradise, offering a stunning setting for relaxation and entertainment. The covered lanai provides breathtaking views of the heated, saltwater pool, creating a serene and luxurious retreat. Expansive brick paver flooring, a large, screened enclosure (2024)T, and panoramic water views all combine to enhance the peaceful ambiance of this exceptional outdoor oasis. An additional patio area, complete with umbrella holders, is the perfect spot to unwind and enjoy vibrant sunsets over the water. The spacious laundry room is thoughtfully designed with ample cabinetry and a convenient folding station. The extended two-car garage provides additional storage space, offering plenty of room for vehicles and outdoor gear. The home also features custom window treatments, tankless water heaters, new metal roof 2023, hurricane-rated windows, Kevlar screens, brick paver driveway/walkway, irrigation, beautifully landscaped, A/C is 2020, Generx Generator, security system and so much more.

    Zillow last checked:

    Listing updated:

    Listed by:

    Christopher Grant 941-740-7053,

    RE/MAX ANCHOR OF MARINA PARK 941-205-2004

    Bought with:

    Chris McMillan, 673566

    RE/MAX ANCHOR OF MARINA PARK

    Source: Stellar MLS,MLS#: C7500405MLS LogoOriginating MLS: Port Charlotte

    Facts & features

    Interior

    Bedrooms & bathrooms
    • Bedrooms: 3
    • Bathrooms: 2
    • Full bathrooms: 2
    Rooms
    • Room types: Family Room, Dining Room, Living Room, Utility Room
    Primary bedroom
    • Features: Walk-In Closet(s)
    • Level: First
    • Dimensions: 24x13
    Bedroom 2
    • Features: Built-in Closet
    • Level: First
    • Dimensions: 14x11
    Bedroom 3
    • Features: Built-in Closet
    • Level: First
    • Dimensions: 14x12
    Dinette
    • Features: Walk-In Closet(s)
    • Level: First
    • Dimensions: 11x10
    Dining room
    • Level: First
    • Dimensions: 17x11
    Family room
    • Level: First
    • Dimensions: 15x14
    Kitchen
    • Features: Breakfast Bar, Pantry
    • Level: First
    • Dimensions: 24x12
    Laundry
    • Level: First
    • Dimensions: 10x6
    Living room
    • Level: First
    • Dimensions: 20x18
    Heating
    • Central
    Cooling
    • Central Air
    Appliances
    • Included: Dishwasher, Disposal, Dryer, Microwave, Range Hood, Refrigerator, Tankless Water Heater, Washer
    • Laundry: Inside
    Features
    • Ceiling Fan(s), Crown Molding, High Ceilings, Kitchen/Family Room Combo, Living Room/Dining Room Combo, Open Floorplan, Primary Bedroom Main Floor, Split Bedroom, Walk-In Closet(s)
    • Flooring: Carpet, Porcelain Tile, Tile
    • Doors: Sliding Doors
    • Windows: Storm Window(s), Shutters, Window Treatments, Hurricane Shutters, Hurricane Shutters/Windows
    • Has fireplace: No
    Interior area
    • Total structure area: 3,557
    • Total interior livable area: 2,439 sqft

    Property

    Parking
    • Total spaces: 2
    • Parking features: Driveway, Garage Door Opener
    • Attached garage spaces: 2
    • Has uncovered spaces: Yes
    Features
    • Levels: One
    • Stories: 1
    • Patio & porch: Deck, Enclosed, Patio, Porch, Screened
    • Exterior features: Irrigation System, Lighting, Rain Gutters
    • Has private pool: Yes
    • Pool features: Gunite, Heated, In Ground, Lighting, Outside Bath Access, Salt Water, Screen Enclosure
    • Has view: Yes
    • View description: Pool, Water, Canal
    • Has water view: Yes
    • Water view: Water,Canal
    • Waterfront features: Canal - Saltwater, Bay/Harbor Access, Brackish Canal Access, Freshwater Canal Access, Saltwater Canal Access, Gulf/Ocean Access, Gulf/Ocean to Bay Access, Intracoastal Waterway Access, River Access, Bridges - No Fixed Bridges, Sailboat Water, Seawall
    Lot
    • Size: 10,577 Square Feet
    • Dimensions: 72 x 120 x 104 x 120
    • Features: Cul-De-Sac, Landscaped, Tip Lot
    • Residential vegetation: Mature Landscaping, Trees/Landscaped
    Details
    • Parcel number: 412224452008
    • Zoning: GS-3.5
    • Special conditions: None

    Construction

    Type & style
    • Home type: SingleFamily
    • Property subtype: Single Family Residence
    Materials
    • Block, Stucco
    • Foundation: Slab
    • Roof: Metal
    Condition
    • New construction: No
    • Year built: 1989

    Utilities & green energy

    • Sewer: Public Sewer
    • Water: Public
    • Utilities for property: BB/HS Internet Available, Cable Available, Cable Connected, Electricity Connected, Phone Available, Propane, Sewer Connected, Water Connected

    Community & HOA

    Community
    • Security: Security System, Smoke Detector(s)
    • Pet fee: $0 monthly
    • Subdivision: PUNTA GORDA ISLES SEC 14
    HOA
    • Has HOA: No
    Location
    • Region: Punta Gorda

    Financial & listing details

    • Price per square foot: $422/sqft
    • Tax assessed value: $885,451
    • Annual tax amount: $10,116
    • Date on market: 11/15/2024
    • Cumulative days on market: 38 days
    • Listing terms: Cash,Conventional
    • Ownership: Fee Simple
    • Total actual rent: 0
    • Electric utility on property: Yes
    • Road surface type: Paved, Asphalt

    Price history

    DateEventPrice
    2/21/2025Sold$1,030,250-17.6%$422/sqft
    Source: Stellar MLS #C7500405 Report a problem
    12/23/2024Pending sale$1,250,000$513/sqft
    Source: Stellar MLS #C7500405 Report a problem
    11/15/2024Listed for sale$1,250,000+161.8%$513/sqft
    Source: Stellar MLS #C7500405 Report a problem
    1/22/2015Sold$477,500-4.4%$196/sqft
    Source: Public Record Report a problem
    12/13/2014Listed for sale$499,500+69.3%$205/sqft
    Source: Five Star Realty of Charlotte County, Inc. #C7205690 Report a problem
    4/4/1994Sold$295,000$121/sqft
    Source: Public Record Report a problem

    Public tax history

    YearProperty taxesTax assessment
    2025$11,207 +4%$629,456 +3%
    2024$10,775 +2.2%$610,829 +3%
    2023$10,538 +3.7%$593,038 +2.9%
    2022$10,164 +5.4%$576,601 +4.9%
    2021$9,639 +4.7%$549,786 +1.4%
    2020$9,211 -5%$542,195 -3.2%
    2019$9,700 +0%$560,039 +1.4%
    2018$9,698 -49.5%$552,349 -3.9%
    2017$19,222 +90%$574,789 +8.8%
    2016$10,118 +6.2%$528,339 +20.7%
    2015$9,530 +17.3%$437,910 +31.3%
    2014$8,124 +58.7%$333,457 +3.2%
    2013$5,119 +2.3%$323,037 +3.1%
    2012$5,006 +7.4%$313,285
    2011$4,660 -1.1%$313,285 +1.5%
    2010$4,711 +8.6%$308,655 +2.7%
    2009$4,337 $300,540 +7.5%
    2006-- $279,648 +6.1%
    2005-- $263,595 +1.9%
    2004-- $258,680
    2003-- $258,680 +2.4%
    2002$4,051 +0.7%$252,617 +1.6%
    2001$4,022 +2.7%$248,639 +3%
    2000$3,915 $241,397
    Find assessor info on the county website

    Neighborhood: 33950

    Nearby schools

    GreatSchools rating
    Get a cash offer in 3 minutes
    Find out how much your home could sell for in as little as 3 minutes with a no-obligation cash offer.
    Estimated market value
    $953,400
    Get a cash offer in 3 minutes
    Find out how much your home could sell for in as little as 3 minutes with a no-obligation cash offer.
    Estimated market value
    $953,400