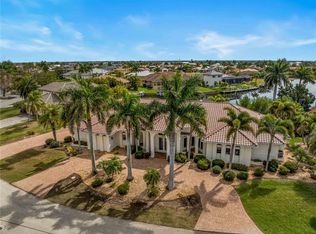
Simply one of the most impressive homes available in Punta Gorda. This harbor front, custom-built, two-story Towles home offers approx 240 feet of seawall, a 120-foot dock, and a 20,000-pound boat lift. The expansive lanai and deck provide stunning, uninterrupted views of Charlotte Harbor and beyond, highlighted by a spectacular 50-foot infinity-edge pool with swim-up table and seating. No expense was spared in the construction of this exceptional residence. Notable features include custom mahogany double front doors handcrafted in Honduras; concealed lanai power hurricane shutters; impact-resistant windows; and a fireplace constructed from Mediterranean-cut coral. A dramatic spiral staircase leads to a bridge accessing twin second-floor suites, each with private baths and walk-in closets. The second floor also offers a guest laundry, kitchenette, and a balcony that perfectly captures the Florida lifestyle. The gourmet kitchen features abundant custom cherry cabinetry by Yoder Kitchen of Nappanee, Indiana (Amish-crafted), expansive granite countertops, double ovens with microwave and convection capabilities, two dishwashers, and a large warming drawer. An incredible 1890s-style saloon provides a one-of-a-kind space for entertaining. The home sustained damage during Hurricane Ian; approximately 95% of repairs have been completed, along with numerous upgrades. The property is being sold as-is, allowing the buyer the opportunity to add their own finishing touches. A truly rare opportunity to own a landmark waterfront estate. Lot 1 can be purchased with home. Call for more information.
For sale
$2,800,000
3 HIBISCUS DRIVE, PUNTA GORDA, FL 33950
4beds
4,607sqft
Single Family Residence
Built in 2004
0.41 Acres Lot
$-- Zestimate®
$608/sqft
$-- HOA
What's special
Expansive granite countertopsExpansive lanai and deckHarbor frontDramatic spiral staircaseLarge warming drawerGuest laundryGourmet kitchen
- 274 days
- 864
- 47
Zillow last checked:
Listing updated:
Listed by:
Chris McMillan 941-628-2602,
MARINA PARK REALTY LLC 941-205-0888
Source: Stellar MLS,MLS#: C7520481 Originating MLS: Port Charlotte
Originating MLS: Port Charlotte
Facts & features
Interior
Bedrooms & bathrooms
- Bedrooms: 4
- Bathrooms: 5
- Full bathrooms: 4
- 1/2 bathrooms: 1
Primary bedroom
- Features: Walk-In Closet(s)
- Level: First
- Area: 527 Square Feet
- Dimensions: 17x31
Bedroom 2
- Features: Built-in Closet
- Level: First
- Area: 225 Square Feet
- Dimensions: 15x15
Bedroom 3
- Features: Walk-In Closet(s)
- Level: Second
- Area: 224 Square Feet
- Dimensions: 14x16
Bedroom 4
- Features: Walk-In Closet(s)
- Level: Second
- Area: 192 Square Feet
- Dimensions: 12x16
Primary bathroom
- Features: Bath w Spa/Hydro Massage Tub, Bidet, Dual Sinks, Tub with Separate Shower Stall
- Level: First
- Area: 324 Square Feet
- Dimensions: 18x18
Dining room
- Level: First
- Area: 196 Square Feet
- Dimensions: 14x14
Family room
- Level: First
- Area: 462 Square Feet
- Dimensions: 21x22
Foyer
- Level: First
- Area: 350 Square Feet
- Dimensions: 25x14
Kitchen
- Level: First
- Area: 238 Square Feet
- Dimensions: 14x17
Laundry
- Level: First
- Area: 102 Square Feet
- Dimensions: 17x6
Laundry
- Level: Second
- Area: 24 Square Feet
- Dimensions: 4x6
Living room
- Level: First
- Area: 650 Square Feet
- Dimensions: 26x25
Office
- Level: First
- Area: 154 Square Feet
- Dimensions: 14x11
Heating
- Central
Cooling
- Central Air
Appliances
- Included: Oven, Convection Oven, Dishwasher, Dryer, Microwave, Range, Range Hood, Refrigerator, Washer
- Laundry: Inside, Laundry Room
Features
- Built-in Features, Cathedral Ceiling(s), Ceiling Fan(s), Central Vacuum, Crown Molding, Eating Space In Kitchen, High Ceilings, Open Floorplan, Primary Bedroom Main Floor, Solid Surface Counters, Solid Wood Cabinets, Split Bedroom, Stone Counters, Vaulted Ceiling(s), Walk-In Closet(s), Wet Bar
- Flooring: Other
- Doors: French Doors, Outdoor Grill, Outdoor Kitchen, Outdoor Shower, Sliding Doors
- Windows: Hurricane Shutters, Hurricane Shutters/Windows
- Has fireplace: Yes
- Fireplace features: Gas, Living Room, Master Bedroom
Interior area
- Total structure area: 6,896
- Total interior livable area: 4,607 sqft
Video & virtual tour
Property
Parking
- Total spaces: 3
- Parking features: Circular Driveway, Garage Door Opener, Oversized
- Attached garage spaces: 3
- Has uncovered spaces: Yes
Features
- Levels: Two
- Stories: 2
- Exterior features: Balcony, Irrigation System, Lighting, Outdoor Grill, Outdoor Kitchen, Outdoor Shower, Rain Gutters
- Has private pool: Yes
- Pool features: Gunite, Heated, In Ground, Infinity
- Has spa: Yes
- Spa features: Heated
- Has view: Yes
- View description: Pool, Water, Bay/Harbor - Full
- Has water view: Yes
- Water view: Water,Bay/Harbor - Full
- Waterfront features: Bay/Harbor, Bay/Harbor Access, Saltwater Canal Access, Bridges - No Fixed Bridges, Lift, Sailboat Water, Seawall
- Body of water: CHARLOTTE HARBOR
Lot
- Size: 0.41 Acres
- Residential vegetation: Mature Landscaping
Details
- Parcel number: 412211152001
- Zoning: GS-3.5
- Special conditions: None
Construction
Type & style
- Home type: SingleFamily
- Architectural style: Contemporary,Florida,Mediterranean
- Property subtype: Single Family Residence
Materials
- Block, Stone, Stucco
- Foundation: Slab, Stem Wall
- Roof: Tile
Condition
- New construction: No
- Year built: 2004
Utilities & green energy
- Sewer: Public Sewer
- Water: Public
- Utilities for property: BB/HS Internet Available, Cable Available, Electricity Connected, Public, Sewer Connected
Community & HOA
Community
- Features: Deed Restrictions
- Pet fee: $0 monthly
- Subdivision: PUNTA GORDA ISLES SEC 04
HOA
- Has HOA: No
Location
- Region: Punta Gorda
Financial & listing details
- Price per square foot: $608/sqft
- Tax assessed value: $2,212,127
- Annual tax amount: $24,469
- Date on market: 1/21/2026
- Cumulative days on market: 275 days
- Listing terms: Cash,Conventional,FHA
- Ownership: Fee Simple
- Total actual rent: 0
- Electric utility on property: Yes
- Road surface type: Paved
Estimated market value
Not available
Estimated sales range
Not available
Not available
Price history
| Date | Event | Price |
|---|---|---|
| 3/25/2026 | Price change | $2,800,000-3.4%$608/sqft |
Source:  Stellar MLS #C7520481 Report a problem Stellar MLS #C7520481 Report a problem | ||
| 1/21/2026 | Listed for sale | $2,900,000+30.3%$629/sqft |
Source: Stellar MLS #C7520481 Report a problem | ||
| 5/29/2015 | Sold | $2,225,000-14.4%$483/sqft |
Source: Public Record Report a problem | ||
| 3/29/2015 | Price change | $2,600,000-1.9%$564/sqft |
Source: RE/MAX ANCHOR REALTY #C7209752 Report a problem | ||
| 3/26/2015 | Listed for sale | $2,650,000$575/sqft |
Source: ALLISON JAMES ESTATES & HOMES #A3990810 Report a problem | ||
| 12/27/2014 | Listing removed | $2,650,000$575/sqft |
Source: ALLISON JAMES ESTATES & HOMES (281523052) #A3990810 Report a problem | ||
| 2/8/2014 | Listed for sale | $2,650,000$575/sqft |
Source: ALLISON JAMES ESTATES & HOMES #A3990810 Report a problem | ||
| 10/23/2013 | Listing removed | $2,650,000$575/sqft |
Source: Allison James Estate & Homes #A3972329 Report a problem | ||
| 8/21/2013 | Listed for sale | $2,650,000$575/sqft |
Source: Allison James Estate & Homes #A3972329 Report a problem | ||
| 7/3/2013 | Listing removed | $2,650,000+3.9%$575/sqft |
Source: Allison James Estate & Homes #A3972329 Report a problem | ||
| 1/26/2013 | Listed for sale | $2,550,000+266.9%$554/sqft |
Source: Remax Platinum Realty #A3972329 Report a problem | ||
| 5/13/2003 | Sold | $695,000$151/sqft |
Source: Public Record Report a problem | ||
Public tax history
| Year | Property taxes | Tax assessment |
|---|---|---|
| 2025 | $24,469 -27.3% | $1,432,150 -27.6% |
| 2024 | $33,666 +10.9% | $1,979,302 +12.6% |
| 2023 | $30,353 -5.8% | $1,757,678 -5.8% |
| 2022 | $32,231 +1.3% | $1,865,682 +3% |
| 2021 | $31,810 +4% | $1,811,342 +1.4% |
| 2020 | $30,576 +2.2% | $1,786,333 +3.7% |
| 2019 | $29,912 +8.1% | $1,722,041 +1.9% |
| 2018 | $27,672 | $1,689,932 +2.1% |
| 2017 | $27,672 +0.9% | $1,655,173 +2.1% |
| 2016 | $27,435 +0% | $1,621,129 +41.3% |
| 2015 | $27,426 +39.1% | $1,147,354 +0.8% |
| 2014 | $19,711 +2.9% | $1,138,248 +3.2% |
| 2013 | $19,154 +2.1% | $1,102,681 -7.6% |
| 2012 | $18,766 -4.4% | $1,193,405 |
| 2011 | $19,624 -3.2% | $1,193,405 -0.6% |
| 2010 | $20,279 +1.1% | $1,200,578 -3.8% |
| 2009 | $20,050 | $1,248,573 -12.3% |
| 2007 | -- | $1,424,416 |
| 2006 | -- | $1,424,416 +139.7% |
| 2005 | -- | $594,200 |
Find assessor info on the county website
Monthly payment
Est. payment
Payment breakdown
Explore the cost of this home by adjusting the details. Changes won't be saved.Climate risks
Neighborhood: 33950
Nearby schools
Schools provided by the listing agent
- Elementary: Sallie Jones Elementary
- Middle: Punta Gorda Middle
- High: Charlotte High
Source: Stellar MLS. This data may not be complete. We recommend contacting the local school district to confirm school assignments for this home.

Similar homes
- $2,200,0005 bd5 ba5.3k sqft1117 SAN MATEO DRIVE, PUNTA GORDA, FL 33950For Sale
 MLS ID #C7532125, Gary Cardillo, RE/MAX HARBOR REALTY. Stellar MLS
 - $2,995,0004 bd5 ba3.9k sqft5447 SEA EDGE DRIVE, PUNTA GORDA, FL 33950For Sale
 MLS ID #C7531984, Teresa Halliburton, CENTURY 21 SUNBELT REALTY. Stellar MLS
 - $1,490,0003 bd5 ba5k sqft5019 Bal Harbor Blvd, Punta Gorda, FL 33950For Sale
 MLS ID #2026041394, Catherine Sanders, Five Star Realty of Charlotte. Florida Gulf Coast MLS
 - $1,998,0004 bd4 ba4.2k sqft1443 SURFBIRD COURT, PUNTA GORDA, FL 33950For Sale
 MLS ID #C7523378, Greg Parkinson, REALTY ONE GROUP MVP. Stellar MLS
 - $1,750,0003 bd4 ba2.8k sqft48 Colony Point Dr, Punta Gorda, FL 33950For SaleMLS ID #2026035357, Bobbi Bevis, RE/MAX Harbor Realty. Florida Gulf Coast MLS
- $1,585,0005 bd4 ba3.9k sqft2736 MAYAGUANA COURT, PUNTA GORDA, FL 33950For SaleMLS ID #C7531558, Luke Andreae, RE/MAX HARBOR REALTY. Stellar MLS
- $1,690,0004 bd5 ba3.3k sqft166 HIBISCUS DRIVE, PUNTA GORDA, FL 33950For SaleMLS ID #C7521157, Chris McMillan, MARINA PARK REALTY LLC. Stellar MLS
- $2,300,0004 bd6 ba5.6k sqft4790 HARBOR POINT COURT, PORT CHARLOTTE, FL 33952For SaleMLS ID #C7529592, Aurelia Lopez, KW PEACE RIVER PARTNERS. Stellar MLS
- $1,400,0003 bd4 ba2.3k sqft1362 JACANA COURT, PUNTA GORDA, FL 33950For SaleMLS ID #C7532011, Christopher Grant, GRANT TEAM REAL ESTATE, LLC. Stellar MLS
- $2,099,0003 bd4 ba4.3k sqft2139 PALM TREE DRIVE, PUNTA GORDA, FL 33950For SaleMLS ID #C7527490, Sharon Neuhofer, COLDWELL BANKER SUNSTAR REALTY. Stellar MLS
- $1,750,0004 bd5 ba3.5k sqft3506 MARSALA COURT, PUNTA GORDA, FL 33950For SaleMLS ID #C7527238, Scott Dufour, MARINA PARK REALTY LLC. Stellar MLS
- $1,890,0004 bd4 ba3.5k sqft29505 JONES LOOP ROAD, PUNTA GORDA, FL 33950For SaleMLS ID #C7522472, J. Lyn Bevis, RE/MAX HARBOR REALTY. Stellar MLS
- $1,648,8883 bd3 ba2.5k sqft2544 RIO LISBO COURT, PUNTA GORDA, FL 33950For SaleMLS ID #D6146537, Jan Fanstill, CENTURY 21 TROPICAL BREEZE. Stellar MLS
- $1,650,0003 bd3 ba3.1k sqft3866 TURTLE DOVE BOULEVARD, PUNTA GORDA, FL 33950For SaleMLS ID #C7527947, Brian Helgemo, COMPASS FLORIDA. Stellar MLS
- $2,500,0004 bd5 ba4.2k sqft265 Severin Rd SE, Port Charlotte, FL 33952For SaleMLS ID #2026023213, William Richey, Five Star Realty of Charlotte. Florida Gulf Coast MLS
- $2,500,0004 bd5 ba4.2k sqft265 SEVERIN RD, PORT CHARLOTTE, FL 33952For SaleMLS ID #C7519004, Bill Richey, FIVE STAR REALTY OF CHARLOTTE. Stellar MLS
- $1,439,0003 bd4 ba2.5k sqft3346 SANDPIPER DRIVE, PUNTA GORDA, FL 33950For SaleMLS ID #C7529580, Brian Helgemo, COMPASS FLORIDA. Stellar MLS
- $1,547,0003 bd3 ba2.5k sqft125 GREAT ISAAC COURT, PUNTA GORDA, FL 33950For SaleMLS ID #C7521598, Nancy Weber, KELLER WILLIAMS ISLAND LIFE REAL ESTATE. Stellar MLS
- $1,500,0004 bd4 ba3.4k sqft290 TAIT TERRACE SE, PORT CHARLOTTE, FL 33952For SaleMLS ID #C7521381, Nick Demers, RE/MAX PALM REALTY. Stellar MLS
- $2,499,9995 bd5 ba4.9k sqft1905 MISSISSIPPI AVENUE, ENGLEWOOD, FL 34224For SaleMLS ID #A4708144, Shayla Twit, CORCORAN DWELLINGS REALTY. Stellar MLS
