Welcome to 265 Severin Rd, Port Charlotte, FL 33982, an exquisite waterfront residence offering unparalleled luxury and sophisticated living. This highly customized AR Homes Veracruz model, spanning 4208 Sq Ft, presents 4 bedrooms and 4.5 bathrooms, meticulously designed to cater to the most discerning homeowner. Nestled on an oversized 15,000 sq. ft. lot, this property boasts 100 ft of seawall, providing an outstanding easterly view down the canal. Boating enthusiasts will appreciate the large covered dock with a 12K lift, offering less than 5-minute access to Charlotte Harbor. Step inside to discover a home where every detail has been thoughtfully curated. The gourmet kitchen is a chef's dream, featuring a walk-in pantry, a Wolf 6-burner stove with double oven, Wolf range hood, and a GE Monogram 48" refrigerator. Custom LED lighting throughout the home enhances the ambiance, while DC ceiling fans ensure energy efficiency. The Great Room, complete with a gas fireplace, and the Lanai are equipped with a Sonos Soundsystem, perfect for entertaining. The Bonus Room offers direct access to the lanai, a wet bar with a wine cooler, and a separate glass-enclosed wine room, creating an ideal space for relaxation or hosting guests. The primary suite is a sanctuary, featuring two large walk-in closets and a luxurious primary bath with dual vanities, a dressing table, two on-demand gas water heaters(one dedicated to the primary bath), and a walk-in shower with multiple shower heads and Moen digital controls. Outdoor living is redefined with a heated, saltwater pool and spa, complete with full automation and lighting. The expansive Lanai includes a full outdoor kitchen and a gas fireplace, promising unforgettable gatherings. For peace of mind, a 22kw whole-house generator and an alarm system with NVR are installed. The split 3-car garage features epoxy floors and upgraded side-lift openers with battery backup. Beyond the property, enjoy the convenience of a15-minute drive to historic downtown Punta Gorda, offering exceptional restaurants, boutique shops, and weekly farmer's markets. Gulf beaches are just 25 minutes away. This residence is more than a home; it’s a lifestyle. We invite you to experience the grandeur and bespoke craftsmanship of 265 Severin Rd. All dimensions and specifications are deemed to be accurate and should be verified to the buyer or buyer's agent's satisfaction.
For sale
$2,500,000
265 SEVERIN RD, PORT CHARLOTTE, FL 33952
4beds
4,208sqft
Single Family Residence
Built in 2023
0.34 Acres Lot
$-- Zestimate®
$594/sqft
$-- HOA
What's special
Waterfront residenceDc ceiling fansGourmet kitchenSeparate glass-enclosed wine roomWolf range hoodWalk-in pantry
- 283 days
- 189
- 13
Zillow last checked:
Listing updated:
Listed by:
Bill Richey 603-425-8600,
FIVE STAR REALTY OF CHARLOTTE 941-637-6116
Source: Stellar MLS,MLS#: C7519004 Originating MLS: Port Charlotte
Originating MLS: Port Charlotte
Facts & features
Interior
Bedrooms & bathrooms
- Bedrooms: 4
- Bathrooms: 5
- Full bathrooms: 4
- 1/2 bathrooms: 1
Rooms
- Room types: Bonus Room, Den/Library/Office
Primary bedroom
- Description: Room3
- Features: Dual Sinks, Makeup/Vanity Space, Rain Shower Head, Tub with Separate Shower Stall, Water Closet/Priv Toilet, Walk-In Closet(s)
- Level: First
- Area: 285 Square Feet
- Dimensions: 19x15
Bedroom 2
- Description: Room4
- Features: Built-in Closet
- Level: First
- Area: 179.4 Square Feet
- Dimensions: 13.8x13
Bedroom 3
- Description: Room5
- Features: Built-in Closet
- Level: First
- Area: 174.2 Square Feet
- Dimensions: 13.4x13
Bedroom 4
- Description: Room6
- Features: Built-in Closet
- Level: First
- Area: 187.6 Square Feet
- Dimensions: 13.4x14
Bonus room
- Description: Room8
- Features: Bar, Wet Bar, No Closet
- Level: First
- Area: 286.5 Square Feet
- Dimensions: 15x19.1
Great room
- Description: Room1
- Level: First
- Area: 673.37 Square Feet
- Dimensions: 23.3x28.9
Kitchen
- Description: Room2
- Features: Pantry, Kitchen Island
- Level: First
- Area: 306 Square Feet
- Dimensions: 17x18
Office
- Description: Room7
- Level: First
- Area: 247 Square Feet
- Dimensions: 13x19
Heating
- Electric
Cooling
- Central Air
Appliances
- Included: Bar Fridge, Dishwasher, Disposal, Dryer, Exhaust Fan, Gas Water Heater, Kitchen Reverse Osmosis System, Microwave, Range, Refrigerator, Tankless Water Heater, Water Filtration System, Wine Refrigerator
- Laundry: Gas Dryer Hookup, Inside, Laundry Room, Washer Hookup
Features
- Built-in Features, Cathedral Ceiling(s), Ceiling Fan(s), Coffered Ceiling(s), Crown Molding, High Ceilings, In Wall Pest System, Open Floorplan, Solid Wood Cabinets, Split Bedroom, Stone Counters, Thermostat, Walk-In Closet(s), Wet Bar
- Flooring: Porcelain Tile
- Doors: Outdoor Grill, Outdoor Kitchen, Sliding Doors
- Windows: Hurricane Shutters
- Has fireplace: Yes
- Fireplace features: Family Room, Gas, Outside
Interior area
- Total structure area: 6,051
- Total interior livable area: 4,208 sqft
Video & virtual tour
Property
Parking
- Total spaces: 3
- Parking features: Split Garage
- Attached garage spaces: 3
- Details: Garage Dimensions: 22x18
Features
- Levels: One
- Stories: 1
- Exterior features: Irrigation System, Outdoor Grill, Outdoor Kitchen, Rain Gutters
- Has private pool: Yes
- Pool features: Gunite, Heated, In Ground, Salt Water, Screen Enclosure
- Has spa: Yes
- Spa features: Heated, In Ground
- Has view: Yes
- View description: Pool, Water, Canal
- Has water view: Yes
- Water view: Water,Canal
- Waterfront features: Canal - Saltwater, Saltwater Canal Access, Bridges - No Fixed Bridges, Lift - Covered, Sailboat Water, Seawall
Lot
- Size: 0.34 Acres
- Dimensions: 100 x 150
- Features: Cul-De-Sac, Flood Insurance Required, FloodZone, Landscaped, Oversized Lot
Details
- Parcel number: 402226352012
- Zoning: RSF3.5
- Special conditions: None
Construction
Type & style
- Home type: SingleFamily
- Architectural style: Florida
- Property subtype: Single Family Residence
Materials
- Block, Stucco
- Foundation: Stem Wall
- Roof: Tile
Condition
- New construction: No
- Year built: 2023
Details
- Builder model: Veracruz (modified)
- Builder name: AR Homes
Utilities & green energy
- Sewer: Public Sewer
- Water: Public
- Utilities for property: Cable Available, Electricity Connected, Fiber Optics, Phone Available, Propane, Sewer Connected, Water Connected
Community & HOA
Community
- Pet fee: $0 monthly
- Subdivision: PORT CHARLOTTE SEC 36 02
HOA
- Has HOA: No
Location
- Region: Pt Charlotte
Financial & listing details
- Price per square foot: $594/sqft
- Annual tax amount: $16,192
- Date on market: 12/16/2025
- Cumulative days on market: 283 days
- Listing terms: Cash,Conventional
- Ownership: Fee Simple
- Total actual rent: 0
- Electric utility on property: Yes
- Road surface type: Asphalt
Estimated market value
Not available
Estimated sales range
Not available
Not available
Price history
| Date | Event | Price |
|---|---|---|
| 12/16/2025 | Listed for sale | $2,500,000$594/sqft |
Source:  Stellar MLS #C7519004 Report a problem Stellar MLS #C7519004 Report a problem | ||
Public tax history
Tax history is unavailable.
Monthly payment
Est. payment
Payment breakdown
Explore the cost of this home by adjusting the details. Changes won't be saved.Climate risks
Neighborhood: 33952
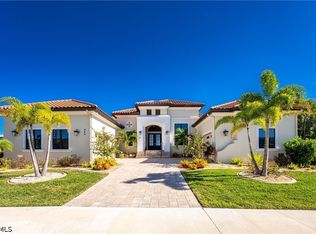
- $2,500,0004 bd5 ba4.2k sqft265 Severin Rd SE, Port Charlotte, FL 33952For Sale

- $598,2003 bd2 ba1.7k sqft249 Severin Rd, Port Charlotte, FL 33952Off Market
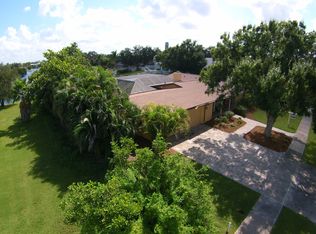
- $480,5003 bd2 ba1.6k sqft281 Severin Rd, Pt Charlotte, FL 33952Off Market
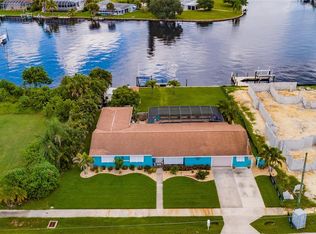
- $605,3003 bd2 ba1.7k sqft249 Severin Rd SE, Pt Charlotte, FL 33952Off Market
Similar homes
- $2,500,0004 bd5 ba4.2k sqft265 Severin Rd SE, Port Charlotte, FL 33952For Sale
 MLS ID #2026023213, William Richey, Five Star Realty of Charlotte. Florida Gulf Coast MLS
 - $2,300,0004 bd6 ba5.6k sqft4790 HARBOR POINT COURT, PORT CHARLOTTE, FL 33952For Sale
 MLS ID #C7529592, Aurelia Lopez, KW PEACE RIVER PARTNERS. Stellar MLS
 - $1,500,0004 bd4 ba3.4k sqft290 TAIT TERRACE SE, PORT CHARLOTTE, FL 33952For Sale
 MLS ID #C7521381, Nick Demers, RE/MAX PALM REALTY. Stellar MLS
 - $2,220,0004 bd4 ba4k sqft143 CREEK DRIVE SE, PORT CHARLOTTE, FL 33952New Construction
 MLS ID #A4689614, Brittany Brighenti, WHITE SANDS REALTY GROUP FL. Stellar MLS
 - $1,475,0003 bd4 ba3.4k sqft4409 Crews Ct, Pt Charlotte, FL 33952For SaleMLS ID #2026026995, Rick Stewart, Century 21 Sunbelt Realty. Florida Gulf Coast MLS
- $1,250,0004 bd4 ba2.4k sqft4449 CREWS COURT, PORT CHARLOTTE, FL 33952For SaleMLS ID #D6148464, Sabina Kirchherr, HAMSHER REALTY, INC.. Stellar MLS
- $1,890,0004 bd4 ba4.8k sqft133 LELAND, PORT CHARLOTTE, FL 33952New ConstructionMLS ID #C7529116, Kelsey Hamilton, RE/MAX HARBOR REALTY. Stellar MLS
- $1,500,0006 bd6 ba5.6k sqft202 GEORGE ROAD SE, PORT CHARLOTTE, FL 33952For SaleMLS ID #C7518581, Genevieve Ramachandran, JOHN R WOOD PROPERTIES. Stellar MLS
- $2,800,0004 bd5 ba4.6k sqft3 HIBISCUS DRIVE, PUNTA GORDA, FL 33950For SaleMLS ID #C7520481, Chris McMillan, MARINA PARK REALTY LLC. Stellar MLS
- $2,199,0004 bd4 ba4.2k sqft1443 SURFBIRD COURT, PUNTA GORDA, FL 33950For SaleMLS ID #C7523378, Greg Parkinson, REALTY ONE GROUP MVP. Stellar MLS
- $2,499,9995 bd4 ba4.4k sqft770 BUCKSKIN COURT, ENGLEWOOD, FL 34223For SaleMLS ID #A4687845, Patrice Davis, EXIT KING REALTY. Stellar MLS
- $1,395,0004 bd4 ba2.6k sqft5117 COLLINGSWOOD BOULEVARD, PORT CHARLOTTE, FL 33948For SaleMLS ID #C7530270, Bobbi Bevis, RE/MAX HARBOR REALTY. Stellar MLS
- $2,099,0003 bd4 ba4.3k sqft2139 PALM TREE DRIVE, PUNTA GORDA, FL 33950For SaleMLS ID #C7527490, Sharon Neuhofer, COLDWELL BANKER SUNSTAR REALTY. Stellar MLS
- $1,900,0003 bd3 ba2.8k sqft2930 SCENIC VIEW DRIVE, PUNTA GORDA, FL 33950For SaleMLS ID #O6441159, Rhansel Acevedo Rodriguez, EXP REALTY LLC. Stellar MLS
- $1,690,0004 bd5 ba3.3k sqft166 HIBISCUS DRIVE, PUNTA GORDA, FL 33950For SaleMLS ID #C7521157, Chris McMillan, MARINA PARK REALTY LLC. Stellar MLS
- $1,700,0004 bd3 ba2.7k sqft2517 RIO LARGO COURT, PUNTA GORDA, FL 33950For SaleMLS ID #C7529422, Matthew Patterson, KW PEACE RIVER PARTNERS. Stellar MLS
- $2,595,0004 bd6 ba4.1k sqft17129 WATERWORKS TERRACE, VENICE, FL 34293For SaleMLS ID #A4704542, Katina Shanahan, COLDWELL BANKER REALTY. Stellar MLS
- $2,550,0003 bd6 ba3.3k sqft2795 N BEACH ROAD #B, ENGLEWOOD, FL 34223For SaleMLS ID #C7528897, Traci Creighton, KELLER WILLIAMS ISLAND LIFE REAL ESTATE. Stellar MLS
- $1,890,0004 bd4 ba3.5k sqft29505 JONES LOOP ROAD, PUNTA GORDA, FL 33950For SaleMLS ID #C7522472, J. Lyn Bevis, RE/MAX HARBOR REALTY. Stellar MLS
- $2,599,0003 bd4 ba4.4k sqft10161 EAGLE PRESERVE DRIVE, ENGLEWOOD, FL 34224For SaleMLS ID #C7510153, Christopher Grant, GRANT TEAM REAL ESTATE, LLC. Stellar MLS
