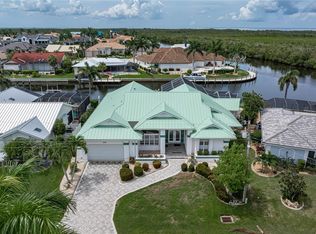
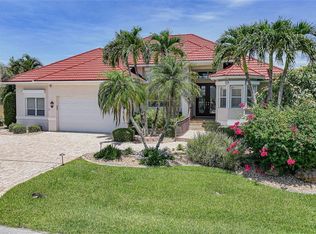
A BOATER'S PARADISE, SAILBOAT ACCESS, A SPECTACULAR CANAL VIEW, AND A CUSTOM-BUILT WATERFRONT HOME IN PUNTA GORDA ISLES. Located in the deed-restricted Bird Section, this 2,763-square-foot residence combines gracious living spaces with a distinctive waterfront setting. A charming coastal color palette creates a relaxed, welcoming feel throughout. At the back of the home, the great room looks out across the canal, while the screened lanai and recently upgraded saltwater pool create an inviting setting for relaxing or entertaining. The pool features refinished gunite, programmable lighting, and new pavers; an outdoor shower, half bath, and storage closet complete the lanai. The home is along the Christmas Boat Parade route, with views of the decorated boats from the family room and lanai. The spacious kitchen features warm wood cabinetry, rich granite countertops, and a coordinating tile backsplash. Stainless steel appliances include a gas range beneath a statement vent hood and a built-in double oven. Glass-front display cabinetry, abundant storage, generous work surfaces, and a central island with seating make the kitchen both functional and inviting. The floor plan also offers a living room open to the dining area, a breakfast nook, and a den. A double-sided fireplace is visible from both the living room and primary bedroom. The primary suite features double doors to the lanai, two walk-in closets, and an ensuite bath with dual sinks, a walk-in shower, and a jetted tub. The split-bedroom layout includes two guest bedrooms, each with extended storage above the closet. Twelve-foot ceilings and plantation shutters add to the home’s character, while Bahama shutters accent the north- and south-facing windows. The extended dock with Slide-Moor system, water, and electric makes boating access convenient. From Alligator Creek, a scenic boat ride through the harbor leads to Boca Grande Pass and out to the Gulf. Additional highlights include a 2023 METAL ROOF, 250-gallon UNDERGROUND PROPANE TANK, three-car garage with storage, whole-house water filtration, and whole-home storm protection, including remotely operated electric shutters at the rear. Downtown Punta Gorda, Fishermen’s Village, Sunseeker Resort, restaurants, and entertainment are nearby.
Active
$979,900
3712 Whippoorwill Blvd, Punta Gorda, FL 33950
3beds
2,763sqft
Single Family Residence
Built in 1999
10,018 Square Feet Lot
$927,500 Zestimate®
$355/sqft
$-- HOA
What's special
Pool features refinished guniteScreened lanaiCentral island with seatingSplit-bedroom layoutSpectacular canal viewRich granite countertopsRecently upgraded saltwater pool
- 1 day
- 454
- 49
Likely to sell faster than
Zillow last checked:
Listing updated:
Listed by:
Shelly Fuhrhop 618-363-1653,
Epique Realty Inc.
Source: Florida Gulf Coast MLS,MLS#: 2026036635 Originating MLS: Florida Gulf Coast
Facts & features
Interior
Bedrooms & bathrooms
- Bedrooms: 3
- Bathrooms: 3
- Full bathrooms: 2
- 1/2 bathrooms: 1
Rooms
- Room types: Atrium, Bathroom, Den, Family Room, Florida Room, Guest Quarters, Office, Screened Porch, Great Room
Primary bedroom
- Description: Master Bedroom
- Dimensions: 18.00 x 14.00
Bedroom
- Description: Bedroom
- Dimensions: 11.00 x 18.00
Bedroom
- Description: Bedroom
- Dimensions: 11.00 x 14.00
Den
- Description: Den
- Dimensions: 12.00 x 12.00
Dining room
- Description: Dining Room
- Dimensions: 10.00 x 10.00
Dining room
- Description: Dining Room
- Dimensions: 10.00 x 12.00
Great room
- Description: Great Room
- Dimensions: 14.00 x 31.00
Kitchen
- Description: Kitchen
- Dimensions: 17.00 x 15.00
Heating
- Central, Electric
Cooling
- Central Air, Ceiling Fan(s), Electric
Appliances
- Included: Double Oven, Dryer, Dishwasher, Freezer, Gas Cooktop, Disposal, Ice Maker, Microwave, Range, Refrigerator, RefrigeratorWithIce Maker, Self Cleaning Oven, Water Purifier, Washer
- Laundry: Inside, Laundry Tub
Features
- Breakfast Bar, Bedroom on Main Level, Breakfast Area, Bathtub, Closet Cabinetry, Cathedral Ceiling(s), Separate/Formal Dining Room, Dual Sinks, Entrance Foyer, Family/Dining Room, Fireplace, High Ceilings, Jetted Tub, Kitchen Island, Living/Dining Room, Multiple Shower Heads, Main Level Primary, Pantry, Separate Shower, Walk-In Pantry, Walk-In Closet(s), Atrium, Bathroom, Den, Family Room, Florida Room, Guest Quarters, Office, Screened Porch, Great Room
- Flooring: Tile
- Windows: Single Hung, Sliding, Shutters, Window Coverings
- Has fireplace: Yes
Interior area
- Total structure area: 3,182
- Total interior livable area: 2,763 sqft
Video & virtual tour
Property
Parking
- Total spaces: 3
- Parking features: Attached, Circular Driveway, Driveway, Garage, Paved, Two Spaces, Garage Door Opener
- Attached garage spaces: 3
- Has uncovered spaces: Yes
Features
- Stories: 1
- Patio & porch: Deck, Glass Enclosed, Lanai, Porch, Screened
- Exterior features: Deck, Security/High Impact Doors, Irrigation Sprinklers, Shutters Electric, Shutters Manual
- Has private pool: Yes
- Pool features: Concrete, Electric Heat, Heated, In Ground, Outside Bath Access, Pool Equipment, Screen Enclosure, Salt Water
- Has view: Yes
- View description: Canal
- Has water view: Yes
- Water view: Canal
- Waterfront features: Canal Access
Lot
- Size: 10,018 Square Feet
- Dimensions: 86 x 120 x 80 x 120
- Features: Rectangular Lot, Sprinklers Automatic
Details
- Parcel number: 412224283009
- Lease amount: $0
- Zoning description: GS-3.5
- Other equipment: Reverse Osmosis System
Construction
Type & style
- Home type: SingleFamily
- Architectural style: Ranch,One Story
- Property subtype: Single Family Residence
Materials
- Block, Concrete, Stucco
- Roof: Metal
Condition
- Resale
- Year built: 1999
Utilities & green energy
- Sewer: Public Sewer
- Water: Public
- Utilities for property: Cable Available, Natural Gas Available, High Speed Internet Available
Community & HOA
Community
- Features: Boat Facilities, Street Lights
- Security: Security System Owned, Burglar Alarm (Monitored), Security System, Smoke Detector(s)
- Condo and coop fee: $0
- Membership fee: $0
- Subdivision: PUNTA GORDA ISLES
HOA
- Has HOA: No
- Amenities included: See Remarks, Sidewalks
- Services included: None
Location
- Region: Punta Gorda
Financial & listing details
- Price per square foot: $355/sqft
- Tax assessed value: $735,502
- Annual tax amount: $9,250
- Date on market: 10/19/2026
- Cumulative days on market: 2 days
- Listing terms: All Financing Considered,Cash,VA Loan
- Ownership: Single Family
- Road surface type: Paved
Estimated market value
$927,500
$881,000 - $974,000
$4,255/mo
Price history
| Date | Event | Price |
|---|---|---|
| 10/19/2026 | Listed for sale | $979,900+72.5%$355/sqft |
Source:  Florida Gulf Coast MLS #2026036635 Report a problem | ||
| 10/16/2017 | Sold | $568,000-1.2%$206/sqft |
Source: Public Record Report a problem | ||
| 8/21/2017 | Pending sale | $575,000$208/sqft |
Source: RE/MAX HARBOR REALTY #C7236850 Report a problem | ||
| 8/11/2017 | Price change | $575,000-3.4%$208/sqft |
Source: RE/MAX HARBOR REALTY #C7236850 Report a problem | ||
| 5/31/2017 | Price change | $595,000-4.8%$215/sqft |
Source: RE/MAX HARBOR REALTY #C7236850 Report a problem | ||
| 3/17/2017 | Listed for sale | $625,000+1202.1%$226/sqft |
Source: RE/MAX HARBOR REALTY #C7236850 Report a problem | ||
| 8/8/1997 | Sold | $48,000$17/sqft |
Source: Public Record Report a problem | ||
Public tax history
| Year | Property taxes | Tax assessment |
|---|---|---|
| 2025 | $9,251 +4.3% | $511,716 +2.9% |
| 2024 | $8,873 +2.8% | $497,294 +3.4% |
| 2023 | $8,632 +3.8% | $481,159 +2.6% |
| 2022 | $8,315 +4.3% | $468,748 +3% |
| 2021 | $7,973 +4.8% | $455,095 +1.4% |
| 2020 | $7,605 -1.1% | $448,812 +1% |
| 2019 | $7,691 +5.3% | $444,533 -0.5% |
| 2018 | $7,307 | $446,723 +26.4% |
| 2017 | $7,307 +26.8% | $353,363 +2.1% |
| 2016 | $5,765 +0.2% | $346,095 +0.7% |
| 2015 | $5,756 -0.9% | $343,689 +0.8% |
| 2014 | $5,810 +10.7% | $340,961 +3.2% |
| 2013 | $5,250 +2.3% | $330,307 +0.3% |
| 2012 | $5,134 +4% | $329,438 |
| 2011 | $4,935 -1.1% | $329,438 +1.5% |
| 2010 | $4,988 +8.6% | $324,569 +2.7% |
| 2009 | $4,593 | $316,036 +5.7% |
| 2007 | -- | $299,048 |
| 2006 | -- | $299,048 +10.9% |
| 2005 | -- | $269,563 +1.9% |
| 2004 | -- | $264,537 |
| 2003 | -- | $264,537 +2.4% |
| 2002 | $4,147 +0.7% | $258,337 +1.6% |
| 2001 | $4,117 +7.7% | $254,269 +7.8% |
| 2000 | $3,823 | $235,974 |
Find assessor info on the county website
Monthly payment
Est. payment
Payment breakdown
Explore the cost of this home by adjusting the details. Changes won't be saved.Climate risks
Neighborhood: 33950
Nearby schools
Schools provided by the listing agent
- Elementary: Sallie Jones Elementary
- Middle: Punta Gorda Middle School
- High: Charlotte High School
Source: Florida Gulf Coast MLS. This data may not be complete. We recommend contacting the local school district to confirm school assignments for this home.
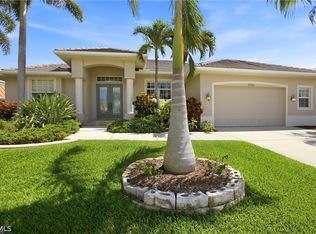
- $780,0003 bd2 ba2k sqft3706 Whippoorwill Blvd, Punta Gorda, FL 33950Sold
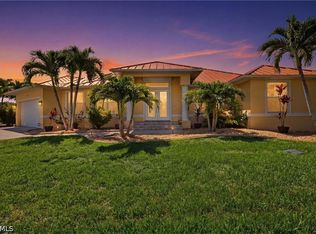
- $825,0003 bd2 ba2.5k sqft1233 Sea Breeze Ct, Punta Gorda, FL 33950Sold
- $614,7002 bd2 ba1.5k sqft3709 Whippoorwill Blvd, Punta Gorda, FL 33950Off Market
- $745,8005 bd4 ba2.9k sqft3705 Whippoorwill Blvd, Punta Gorda, FL 33950Off Market
Similar homes
- $795,0003 bd2 ba2.2k sqft472 MACEDONIA DR, PUNTA GORDA, FL 33950For Sale
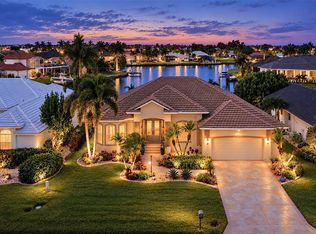
 MLS ID #C7531930, Ken Williams, FIVE STAR REALTY OF CHARLOTTE. Stellar MLS
- $925,0003 bd3 ba2.5k sqft5018 CAPTIVA COURT, PUNTA GORDA, FL 33950For Sale
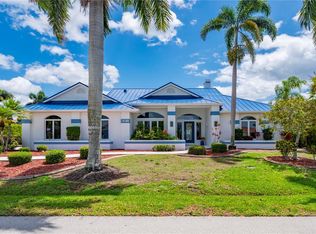 MLS ID #C7524689, Darren McBee, RE/MAX ALLIANCE GROUP. Stellar MLS
- $940,0003 bd2 ba2.8k sqft2819 DEBORAH DRIVE, PUNTA GORDA, FL 33950For Sale
 MLS ID #C7529277, Luke Andreae, RE/MAX HARBOR REALTY. Stellar MLS
- $925,0003 bd3 ba2.7k sqft436 VALLETTA COURT, PUNTA GORDA, FL 33950For Sale
 MLS ID #C7526794, Terry Morrison, RE/MAX HARBOR REALTY. Stellar MLS
- $775,0003 bd2 ba2k sqft2107 PADRE ISLAND DRIVE, PUNTA GORDA, FL 33950For SaleMLS ID #C7531784, Luke Andreae, RE/MAX HARBOR REALTY. Stellar MLS
- $659,0003 bd3 ba2k sqft1252 ROYAL TERN DRIVE, PUNTA GORDA, FL 33950For SaleMLS ID #C7530586, Annette Worth, ENGEL & VOELKERS VENICE DOWNTOWN. Stellar MLS
- $885,0003 bd2 ba2.3k sqft400 GUN CAY LANE, PUNTA GORDA, FL 33950For SaleMLS ID #C7519992, Rosita Estrella-Fuentes, SUNCOAST CHOICE REALTY. Stellar MLS
- $839,0003 bd2 ba2.3k sqft950 LASSINO COURT, PUNTA GORDA, FL 33950For SaleMLS ID #C7527274, Gary Cardillo, RE/MAX HARBOR REALTY. Stellar MLS
- $749,0003 bd4 ba3.5k sqft3736 BORDEAUX DRIVE, PUNTA GORDA, FL 33950For SaleMLS ID #C7531289, Matthew Patterson, KW PEACE RIVER PARTNERS. Stellar MLS
- $628,0003 bd2 ba1.6k sqft1374 WILLET COURT, PUNTA GORDA, FL 33950For SaleMLS ID #C7524141, Luke Andreae, RE/MAX HARBOR REALTY. Stellar MLS
- $640,0003 bd2 ba2.1k sqft425 MADRID BOULEVARD, PUNTA GORDA, FL 33950For SaleMLS ID #C7531444, Luke Andreae, RE/MAX HARBOR REALTY. Stellar MLS
- $1,299,9004 bd4 ba3.4k sqft735 Elisa Dr, Punta Gorda, FL 33950For Sale
 MLS ID #2026024385, Jacqui Alguadich, Sunshine Relocation Realty Inc. Florida Gulf Coast MLS
- $999,9994 bd3 ba2.7k sqft828 NW 39th Ave, Cape Coral, FL 33993For SaleMLS ID #2026042933, Paul Trcka, Re/Max Sunshine. Florida Gulf Coast MLS
- $799,0003 bd2 ba2.1k sqft18839 Baseleg Ave, North Fort Myers, FL 33917For SaleMLS ID #2026043340, Alexis Hansen May, KW Florida Living. Florida Gulf Coast MLS
- $995,0003 bd3 ba2.3k sqft9614 SHELBURNE CIRCLE, PORT CHARLOTTE, FL 33981For SaleMLS ID #D6148928, Jayson Burtch, CENTURY 21 SUNBELT REALTY. Stellar MLS
- $999,9003 bd3 ba2.6k sqft8050 TRACY CIRCLE, PORT CHARLOTTE, FL 33981For SaleMLS ID #D6147172, Mark Vaccaro, PARADISE EXCLUSIVE REAL ESTATE. Stellar MLS
- $599,9003 bd2 ba1.8k sqft5019 SAN MASSIMO DRIVE, PUNTA GORDA, FL 33950For SaleMLS ID #C7526113, Brian Helgemo, COMPASS FLORIDA. Stellar MLS
- $1,200,0003 bd3 ba2.4k sqft1603 NW 44th Ave, Cape Coral, FL 33993For SaleMLS ID #2026042435, Katie Smith Sylvia, KW Peace River Partners. Florida Gulf Coast MLS
- $625,0003 bd3 ba2.3k sqft386 ROYAL POINCIANA, PUNTA GORDA, FL 33955For SaleMLS ID #N6145209, Patrick Brogley, KELLER WILLIAMS ON THE WATER S. Stellar MLS
- $1,150,0004 bd3 ba3.5k sqft1150 ROMANO KEY CIRCLE, PUNTA GORDA, FL 33955For SaleMLS ID #C7530686, Kate East, RE/MAX ALLIANCE GROUP. Stellar MLS
