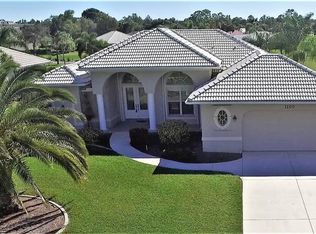
EXCEPTIONAL GOLF COURSE RESIDENCE IN BURNT STORE MARINA — NO MONTHLY HOA FEE! Discover an exceptional Southwest Florida lifestyle at 1150 Romano Key Circle, a distinctive 4-bedroom, 3-bath custom residence beautifully positioned on approximately 0.41 acres in the highly desirable Burnt Store Marina community. Adding to its appeal, this property has NO MONTHLY HOA FEE, a rare and valuable benefit in a community offering such an impressive array of amenities. Both Air Conditioning Units are NEW, installed 9-2026. Designed with space, comfort and versatility in mind, this impressive home offers an expansive floor plan ideal for both entertaining and relaxed Florida living. Skylights in the living room fill the space with natural light, enhancing the home's bright, open atmosphere while showcasing beautiful views of the surrounding golf course setting. A true highlight is the screened pool and outdoor living area overlooking the golf course. This private setting provides the perfect backdrop for morning coffee, afternoon swims, sunset cocktails and entertaining family and friends. The combination of the sparkling pool, expansive screened enclosure and lush golf course surroundings captures the essence of resort-style Florida living. For today's lifestyle, the home features an exceptional large office space, ideal for working remotely or managing a business from home. Even more unique is the separate office entrance with access to a private full bath, providing tremendous flexibility for a professional office, executive suite, guest accommodations or private retreat. Storage is abundant throughout the home. In addition to the generous interior storage, an impressive 8' x 14' storage room located off the garage provides exceptional space for seasonal items, tools, sporting equipment, golf gear and more. The garage area is equally impressive, featuring a 2-car garage plus a dedicated golf-cart garage at the rear, giving you plenty of room for vehicles, your golf cart and recreational equipment. Burnt Store Marina is one of Southwest Florida's premier waterfront and golf communities, offering an incredible lifestyle centered around boating, fishing, golf, pickleball, tennis, fitness, dining, walking and biking. The marina provides convenient boating access to Charlotte Harbor and beyond, while the community's 27-hole golf course is just minutes from your front door. Imagine starting your morning with a round of golf, spending the afternoon boating on Charlotte Harbor, and returning home for an evening swim in your private pool—all while enjoying the added advantage of NO MONTHLY HOA FEE. Golf course views. Private pool. Skylit living room. Exceptional office space. Abundant storage. 8' x 14' storage room. Golf-cart garage. Marina lifestyle. No monthly HOA fee. One extraordinary Burnt Store Marina address.
For sale
$1,150,000
1150 ROMANO KEY CIRCLE, PUNTA GORDA, FL 33955
4beds
3,583sqft
Single Family Residence
Built in 2003
0.41 Acres Lot
$1,076,100 Zestimate®
$321/sqft
$100/mo HOA
What's special
Private poolLush golf course surroundingsExceptional office spaceExceptional large office spaceGolf course viewsSparkling poolExpansive floor plan
- 48 days
- 182
- 5
Zillow last checked:
Listing updated:
Listed by:
Kate East 317-512-1095,
RE/MAX ALLIANCE GROUP 941-639-1376
Source: Stellar MLS,MLS#: C7530686 Originating MLS: Port Charlotte
Facts & features
Interior
Bedrooms & bathrooms
- Bedrooms: 4
- Bathrooms: 3
- Full bathrooms: 3
Rooms
- Room types: Bonus Room, Den/Library/Office, Utility Room
Primary bedroom
- Features: Ceiling Fan(s), Dual Closets
- Level: First
- Area: 318.24 Square Feet
- Dimensions: 15.3x20.8
Bedroom 2
- Features: Ceiling Fan(s), Walk-In Closet(s)
- Level: First
- Area: 162.72 Square Feet
- Dimensions: 11.3x14.4
Bedroom 3
- Features: Ceiling Fan(s), Built-in Closet
- Level: First
- Area: 280.32 Square Feet
- Dimensions: 19.2x14.6
Primary bathroom
- Features: Built-In Shelving, Dual Sinks, En Suite Bathroom, Granite Counters, Linen Closet
- Level: First
- Area: 203.49 Square Feet
- Dimensions: 15.3x13.3
Bathroom 2
- Features: Linen Closet
- Level: First
- Area: 75.6 Square Feet
- Dimensions: 9x8.4
Bathroom 3
- Features: No Closet
- Level: First
- Area: 43 Square Feet
- Dimensions: 5x8.6
Balcony porch lanai
- Features: Ceiling Fan(s), Storage Closet
- Level: First
- Area: 1506.6 Square Feet
- Dimensions: 46.5x32.4
Den
- Features: Ceiling Fan(s)
- Level: First
- Area: 223.38 Square Feet
- Dimensions: 15.3x14.6
Dining room
- Features: Ceiling Fan(s)
- Level: First
- Area: 225.9 Square Feet
- Dimensions: 25.1x9
Family room
- Features: Ceiling Fan(s), Wet Bar
- Level: First
- Area: 245.63 Square Feet
- Dimensions: 12.1x20.3
Foyer
- Level: First
- Area: 138.03 Square Feet
- Dimensions: 12.9x10.7
Kitchen
- Features: Breakfast Bar, Ceiling Fan(s), Built-in Features, Granite Counters
- Level: First
- Area: 257.76 Square Feet
- Dimensions: 14.4x17.9
Laundry
- Features: Storage Closet
- Level: First
- Area: 198.32 Square Feet
- Dimensions: 13.4x14.8
Living room
- Features: Built-In Shelving, Ceiling Fan(s)
- Level: First
- Area: 367.2 Square Feet
- Dimensions: 15.3x24
Other
- Features: Ceiling Fan(s), No Closet
- Level: First
- Area: 262.7 Square Feet
- Dimensions: 18.5x14.2
Heating
- Electric
Cooling
- Central Air
Appliances
- Included: Oven, Cooktop, Dishwasher, Disposal, Dryer, Microwave, Refrigerator, Washer
- Laundry: Laundry Room
Features
- Built-in Features, Cathedral Ceiling(s), Ceiling Fan(s), Coffered Ceiling(s), High Ceilings, Kitchen/Family Room Combo, Living Room/Dining Room Combo, Open Floorplan, Primary Bedroom Main Floor, Solid Wood Cabinets, Vaulted Ceiling(s)
- Flooring: Carpet, Ceramic Tile
- Doors: Outdoor Kitchen, Outdoor Shower, Sliding Doors
- Windows: Window Treatments
- Has fireplace: No
Interior area
- Total structure area: 6,006
- Total interior livable area: 3,583 sqft
Video & virtual tour
Property
Parking
- Total spaces: 3
- Parking features: Driveway, Garage Door Opener, Garage Faces Side, Golf Cart Garage
- Attached garage spaces: 3
- Has uncovered spaces: Yes
Features
- Levels: One
- Stories: 1
- Patio & porch: Covered, Front Porch, Porch, Rear Porch, Screened
- Exterior features: Irrigation System, Lighting, Outdoor Kitchen, Outdoor Shower, Private Mailbox, Rain Gutters
- Has private pool: Yes
- Pool features: Heated, In Ground, Lighting, Screen Enclosure
- Has view: Yes
- View description: Golf Course
- Waterfront features: Waterfront
Lot
- Size: 0.41 Acres
- Features: Cul-De-Sac, Landscaped, Near Marina, On Golf Course, Private
- Residential vegetation: Trees/Landscaped
Details
- Parcel number: 0643230200996.018B
- Zoning: RM10
- Special conditions: None
Construction
Type & style
- Home type: SingleFamily
- Property subtype: Single Family Residence
Materials
- Stucco
- Foundation: Slab
- Roof: Tile
Condition
- New construction: No
- Year built: 2003
Utilities & green energy
- Sewer: Public Sewer
- Water: Public
- Utilities for property: BB/HS Internet Available, Electricity Connected, Public, Sewer Connected, Sprinkler Recycled, Water Connected
Community & HOA
Community
- Features: Community Boat Ramp, Marina, Waterfront
- Security: Gated Community
- Pet fee: $0 monthly
- Subdivision: PUNTA GORDA ISLES
HOA
- Has HOA: No
- Amenities included: Fitness Center, Gated, Golf Course, Maintenance, Pickleball Court(s), Pool, Tennis Court(s)
- Services included: 24-Hour Guard, Manager
- HOA fee: $100 monthly
- Second HOA name: Alliant Property Management
Location
- Region: Punta Gorda
Financial & listing details
- Price per square foot: $321/sqft
- Tax assessed value: $850,461
- Annual tax amount: $6,915
- Date on market: 9/16/2026
- Cumulative days on market: 49 days
- Listing terms: Cash,Conventional
- Ownership: Fee Simple
- Total actual rent: 0
- Electric utility on property: Yes
- Road surface type: Paved, Asphalt
Estimated market value
$1,076,100
$1.02M - $1.13M
$5,696/mo
Price history
| Date | Event | Price |
|---|---|---|
| 9/16/2026 | Listed for sale | $1,150,000$321/sqft |
Source:  Stellar MLS #C7530686 Report a problem | ||
Public tax history
| Year | Property taxes | Tax assessment |
|---|---|---|
| 2025 | $6,915 +3.6% | $505,006 +2.9% |
| 2024 | $6,675 +5.8% | $490,774 +3% |
| 2023 | $6,310 +4.3% | $476,480 +3% |
| 2022 | $6,050 -0.1% | $462,602 +3% |
| 2021 | $6,053 +1.6% | $449,128 +1.4% |
| 2020 | $5,958 -0.1% | $442,927 -5.3% |
| 2019 | $5,967 | $467,540 +10% |
| 2018 | $5,967 -0.5% | $424,896 +2.1% |
| 2017 | $5,999 -3.9% | $416,157 -20.1% |
| 2016 | $6,239 +1.4% | $520,788 +7.2% |
| 2015 | $6,152 +3.3% | $485,891 -7.1% |
| 2014 | $5,957 -0.4% | $523,197 +10.2% |
| 2013 | $5,982 +4.2% | $474,813 +5.1% |
| 2012 | $5,742 +1.1% | $451,794 +19.6% |
| 2011 | $5,679 -15.8% | $377,675 -13.8% |
| 2010 | $6,749 -20.2% | $438,053 -23.5% |
| 2009 | $8,459 +4.9% | $572,580 -17.4% |
| 2008 | $8,064 -0.4% | $693,580 -6.2% |
| 2007 | $8,098 -1.8% | $739,230 -2.5% |
| 2006 | $8,245 -11.7% | $758,310 +42.7% |
| 2004 | $9,339 +297.7% | $531,330 +366.5% |
| 2003 | $2,348 +115.2% | $113,900 +95.2% |
| 2002 | $1,091 | $58,360 -6.6% |
| 2000 | -- | $62,500 |
Find assessor info on the county website
Monthly payment
Est. payment
Payment breakdown
Explore the cost of this home by adjusting the details. Changes won't be saved.Climate risks
Neighborhood: 33955
Nearby schools
Schools provided by the listing agent
- Elementary: Trafalgar Elementary
- Middle: Mariner Middle School
- High: Mariner High School
Source: Stellar MLS. This data may not be complete. We recommend contacting the local school district to confirm school assignments for this home.
- $636,2003 bd3 ba2k sqft1100 Romano Key Cir, Punta Gorda, FL 33955Off Market
- $860,2003 bd2 ba2.5k sqft1200 Romano Key Cir, Punta Gorda, FL 33955Off Market
- $796,8003 bd3 ba2.5k sqft1070 Romano Key Cir, Punta Gorda, FL 33955Off Market
- $631,4003 bd2 ba1.9k sqft1210 Romano Key Cir, Punta Gorda, FL 33955Off Market
Similar homes
- $1,375,0004 bd4 ba4.2k sqft1230 ROMANO KEY CIRCLE, PUNTA GORDA, FL 33955For Sale

 MLS ID #C7530733, Kate East, RE/MAX ALLIANCE GROUP. Stellar MLS
- $599,0003 bd3 ba2.2k sqft23976 VINCENT AVE, PUNTA GORDA, FL 33955For Sale
 MLS ID #D6149469, Jayson Burtch, CENTURY 21 SUNBELT REALTY. Stellar MLS
- $935,0004 bd4 ba2.8k sqft3341 SUNSET KEY CIRCLE, PUNTA GORDA, FL 33955For Sale
 MLS ID #C7526892, Jennifer Calenda, CALENDA REAL ESTATE GROUP,INC.. Stellar MLS
- $1,150,0003 bd2 ba2.4k sqft325 SEGOVIA DRIVE, PUNTA GORDA, FL 33950For Sale
 MLS ID #C7531518, Brian Helgemo, COMPASS FLORIDA. Stellar MLS
- $865,0004 bd3 ba2.3k sqft3337 SUNSET KEY CIRCLE, PUNTA GORDA, FL 33955For SaleMLS ID #C7524003, Jennifer Calenda, CALENDA REAL ESTATE GROUP,INC.. Stellar MLS
- $695,9004 bd3 ba2.4k sqft24017 PEPPERCORN ROAD, PUNTA GORDA, FL 33955For SaleMLS ID #A4648152, Ella Selyukov, VETERANS REALTY INC.. Stellar MLS
- $650,0004 bd3 ba2.5k sqft25019 PURPLE EMPEROR WAY, PUNTA GORDA, FL 33955For SaleMLS ID #C7526326, Joe Mason, RE/MAX HARBOR REALTY. Stellar MLS
- $1,064,0004 bd4 ba3.4k sqft355 TRIESTE DRIVE, PUNTA GORDA, FL 33950For SaleMLS ID #A4658679, Sharadan Edmonds, ALLISON JAMES ESTATES & HOMES. Stellar MLS
- $575,0003 bd2 ba2k sqft24228 PEPPERCORN ROAD, PUNTA GORDA, FL 33955For SaleMLS ID #C7528553, Linda Dutcher, ALLISON JAMES ESTATES & HOMES. Stellar MLS
- $1,149,9003 bd4 ba4.6k sqft2839 CORAL WAY, PUNTA GORDA, FL 33950For SaleMLS ID #C7531572, Laura Frantz, COLDWELL BANKER SUNSTAR REALTY. Stellar MLS
- $1,595,0004 bd5 ba3.8k sqft1245 WHIPPOORWILL COURT, PUNTA GORDA, FL 33950For SaleMLS ID #C7532426, Carla Nix, COLDWELL BANKER SUNSTAR REALTY. Stellar MLS
- $1,249,0004 bd3 ba3.2k sqft414 CAICOS DRIVE, PUNTA GORDA, FL 33950For SaleMLS ID #C7529204, Kimberly Pennell-Graham, KW PEACE RIVER PARTNERS. Stellar MLS
- $989,9003 bd2 ba2.1k sqft321 PALM ISLES CT, PUNTA GORDA, FL 33950For SaleMLS ID #C7532534, Catherine Sanders, FIVE STAR REALTY OF CHARLOTTE. Stellar MLS
- $625,0003 bd3 ba2.3k sqft386 ROYAL POINCIANA, PUNTA GORDA, FL 33955For SaleMLS ID #N6145209, Patrick Brogley, KELLER WILLIAMS ON THE WATER S. Stellar MLS
- $1,200,0004 bd6 ba3.7k sqft108 ROSELLE COURT, PORT CHARLOTTE, FL 33952For SaleMLS ID #C7501360, Marilyn Purcell, COLDWELL BANKER REALTY. Stellar MLS
- $925,0003 bd3 ba2.7k sqft436 VALLETTA COURT, PUNTA GORDA, FL 33950For SaleMLS ID #C7526794, Terry Morrison, RE/MAX HARBOR REALTY. Stellar MLS
- $1,200,0003 bd4 ba2.7k sqftCatalpa Cove, Fort Myers, FL 33908For Sale
 MLS ID #A12112705, Jeanne Drath, Local Real Estate LLC. MIAMI
- $994,0004 bd3 ba2.1k sqft430 NW 39TH AVENUE, CAPE CORAL, FL 33993For SaleMLS ID #D6145276, Nadine Cordisio Latronica, GULF REALTY & ASSOCIATES LLC. Stellar MLS
- $1,189,0003 bd4 ba2.3k sqft312 Segovia Dr, Punta Gorda, FL 33950For Sale
 MLS ID #2026037512, Heather Gass, Global Real Estate Services IN. Florida Gulf Coast MLS
- $994,0004 bd3 ba2.5k sqft10650 POUGHKEEPSIE CIRCLE, PORT CHARLOTTE, FL 33981For SaleMLS ID #TB8538200, Jennifer Sparacino, FLORIDA EXECUTIVE REALTY 2. Stellar MLS
