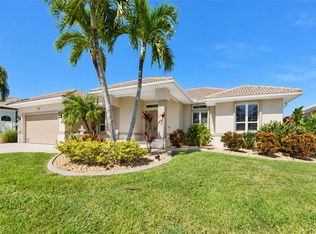
Virtually Staged. EXCEPTIONAL WATERFRONT LIVING IN PUNTA GORDA ISLES — A BOATER'S AND ENTERTAINER'S PARADISE! Welcome to 321 Palm Isles Court, a beautiful 3-bedroom, 2-bath waterfront pool home offering 2,135 square feet of living space, a spacious 3-car garage, and an extraordinary outdoor entertaining experience. Nestled on a desirable dead-end street in Punta Gorda Isles with underground utilities, this home combines tropical beauty, comfortable living, and the boating lifestyle Southwest Florida is famous for. THE OUTDOOR LIVING SPACE IS TRULY THE STAR OF THIS HOME! Step through the sliding glass doors to an expansive screened lanai featuring a heated in-ground swimming pool and an above-ground spa. Designed for year-round enjoyment, this inviting retreat features a charming wood-burning fireplace, an outdoor cooking area, and a built-in bar — perfect for hosting friends, gathering with family, or simply relaxing while enjoying the beautiful canal views and spectacular Florida sunsets. BOATERS AND FISHING ENTHUSIASTS WILL LOVE the double dock, private boat lift, fish-cleaning station, and saltwater canal frontage. Whether heading out for a day on the water, returning with the day's catch, or enjoying a peaceful evening along the dock, this property makes waterfront living effortless. Beautiful tropical landscaping surrounds the property, creating a lush, inviting atmosphere with colorful flowering plants, a Florida avocado tree, and a dedicated fenced dog run. Low-maintenance artificial turf provides year-round greenery and a beautifully manicured appearance while reducing lawn upkeep. An irrigation system helps maintain the attractive grounds. Inside, distinctive stone accents and a contemporary linear electric fireplace create an inviting atmosphere filled with warmth and character. Ceramic tile flooring, sliding glass doors, and thoughtfully designed living spaces provide comfortable everyday living and an easy connection to the outdoor entertaining areas. The home also features an interior laundry room, central air conditioning, and a well-equipped kitchen with appliances including a refrigerator, range, microwave, dishwasher, and disposal. ADDITIONAL HIGHLIGHTS include a tile roof, remote-controlled roll-down hurricane shutters for convenient storm protection, a Generac Guardian 18kW automatic standby generator for added peace of mind during power outages, rain gutters, public water and sewer, underground utilities, and an attached 3-car garage offering ample space for vehicles, storage, and recreational equipment. Located in the highly desirable waterfront community of Punta Gorda Isles, this property is conveniently situated near historic downtown Punta Gorda, Fishermen's Village, waterfront parks, restaurants, boutique shopping, walking and biking paths, and popular community events. FROM BOATING AND FISHING TO POOLSIDE GATHERINGS AND FIRESIDE EVENINGS, THIS IS SOUTHWEST FLORIDA WATERFRONT LIVING AT ITS FINEST!
For sale
$989,900
321 PALM ISLES CT, PUNTA GORDA, FL 33950
3beds
2,135sqft
Single Family Residence
Built in 2001
9,600 Square Feet Lot
$938,500 Zestimate®
$464/sqft
$-- HOA
What's special
Private boat liftHeated in-ground swimming poolWaterfront pool homeSaltwater canal frontageExpansive screened lanaiDouble dockFish-cleaning station
- 5 days
- 549
- 65
Likely to sell faster than
Zillow last checked:
Listing updated:
Listed by:
Catherine Sanders 941-628-8496,
FIVE STAR REALTY OF CHARLOTTE 941-637-6116
Source: Stellar MLS,MLS#: C7532534 Originating MLS: Port Charlotte
Facts & features
Interior
Bedrooms & bathrooms
- Bedrooms: 3
- Bathrooms: 2
- Full bathrooms: 2
Rooms
- Room types: Dining Room, Great Room
Primary bedroom
- Description: Room2
- Features: Walk-In Closet(s)
- Level: First
- Area: 224 Square Feet
- Dimensions: 14x16
Bedroom 2
- Description: Room4
- Features: Walk-In Closet(s)
- Level: First
Bedroom 3
- Description: Room6
- Features: Built-in Closet
- Level: First
Primary bathroom
- Description: Room3
- Features: Bath With Whirlpool, Ceiling Fan(s), Dual Sinks, Exhaust Fan, Tub with Separate Shower Stall, Linen Closet
- Level: First
Bathroom 2
- Description: Room5
- Features: Linen Closet
- Level: First
Balcony porch lanai
- Description: Room7
- Features: Wet Bar
- Level: First
- Area: 548 Square Feet
- Dimensions: 27.4x20
Great room
- Description: Room1
- Features: Ceiling Fan(s)
- Level: First
Kitchen
- Description: Room9
- Level: First
- Area: 240 Square Feet
- Dimensions: 15x16
Living room
- Description: Room8
- Level: First
- Area: 196.68 Square Feet
- Dimensions: 13.2x14.9
Heating
- Central, Electric, Exhaust Fan
Cooling
- Central Air
Appliances
- Included: Cooktop, Dishwasher, Disposal, Dryer, Electric Cooktop, Exhaust Fan, Ice Maker, Kitchen Reverse Osmosis System, Microwave, Range, Refrigerator, Tankless Water Heater, Washer, Water Filtration System
- Laundry: Electric Dryer Hookup, Inside, Laundry Room, Sink, Washer Hookup
Features
- Cathedral Ceiling(s), Ceiling Fan(s), Eating Space In Kitchen, Living Room/Dining Room Combo, Primary Bedroom Main Floor, Smart Lights, Split Bedroom, Stone Counters, Tray Ceiling(s), Wet Bar
- Flooring: Brick/Stone, Ceramic Tile, Luxury Vinyl, Tile
- Doors: Sliding Doors, Outdoor Grill, Outdoor Kitchen, Sliding Doors
- Windows: Window Treatments, Hurricane Shutters, Hurricane Shutters/Windows
- Has fireplace: Yes
- Fireplace features: Electric, Living Room, Outside, Stone
Interior area
- Total structure area: 3,376
- Total interior livable area: 2,135 sqft
Video & virtual tour
Property
Parking
- Total spaces: 3
- Parking features: Garage Door Opener, Golf Cart Parking, Split Garage
- Attached garage spaces: 3
Features
- Levels: One
- Stories: 1
- Patio & porch: Screened
- Exterior features: Dog Run, Fire Pit, Outdoor Grill, Outdoor Kitchen, Private Yard, Rain Gutters, Smart Irrigation
- Has private pool: Yes
- Pool features: In Ground, Gunite, Heated, Pool Alarm, Screen Enclosure, Waterfall, Tile
- Has spa: Yes
- Spa features: Above Ground, Heated
- Fencing: Fenced
- Has view: Yes
- View description: Water, Canal
- Has water view: Yes
- Water view: Water,Canal
- Waterfront features: Canal - Saltwater, Brackish Canal Access, Saltwater Canal Access, Bridges - Fixed, Lift, Seawall
Lot
- Size: 9,600 Square Feet
- Dimensions: 80 x 120
- Features: Flood Insurance Required, Landscaped
- Residential vegetation: Fruit Trees, Mature Landscaping
Details
- Additional structures: Kennel/Dog Run
- Parcel number: 412307353001
- Zoning: GS-3.5
- Special conditions: None
Construction
Type & style
- Home type: SingleFamily
- Property subtype: Single Family Residence
Materials
- Block, Concrete, Stucco
- Foundation: Block, Stem Wall
- Roof: Concrete,Tile
Condition
- New construction: No
- Year built: 2001
Utilities & green energy
- Sewer: Public Sewer
- Water: Public
- Utilities for property: Electricity Connected, Public, Sewer Connected, Street Lights, Underground Utilities, Water Connected
Community & HOA
Community
- Pet fee: $0 monthly
- Subdivision: PUNTA GORDA ISLES SEC 11
HOA
- Has HOA: No
Location
- Region: Punta Gorda
Financial & listing details
- Price per square foot: $464/sqft
- Tax assessed value: $757,667
- Annual tax amount: $11,954
- Date on market: 10/29/2026
- Cumulative days on market: 6 days
- Listing terms: Cash,Conventional,FHA,VA Loan
- Ownership: Fee Simple
- Total actual rent: 0
- Electric utility on property: Yes
- Road surface type: Asphalt
Estimated market value
$938,500
$892,000 - $985,000
$4,902/mo
Price history
| Date | Event | Price |
|---|---|---|
| 10/29/2026 | Listed for sale | $989,900-5.7%$464/sqft |
Source:  Stellar MLS #C7532534 Report a problem | ||
| 3/1/2024 | Sold | $1,050,000-4.5%$492/sqft |
Source: Stellar MLS #C7486737 Report a problem | ||
| 1/23/2024 | Pending sale | $1,100,000+131.6%$515/sqft |
Source: Stellar MLS #C7486737 Report a problem | ||
| 6/6/2013 | Sold | $475,000-3%$222/sqft |
Source: Public Record Report a problem | ||
| 3/17/2013 | Listed for sale | $489,900+23.7%$229/sqft |
Source: LANDMARK REALTY #C7042282 Report a problem | ||
| 10/5/2001 | Sold | $396,000$185/sqft |
Source: Public Record Report a problem | ||
Public tax history
| Year | Property taxes | Tax assessment |
|---|---|---|
| 2025 | $12,453 +0.1% | $709,104 +17.8% |
| 2024 | $12,439 +5.5% | $602,007 +10% |
| 2023 | $11,788 +13.7% | $547,279 +10% |
| 2022 | $10,369 +20.5% | $497,526 +10% |
| 2021 | $8,608 +8.1% | $452,296 +4.9% |
| 2020 | $7,964 -4.1% | $431,208 -2% |
| 2019 | $8,305 +7.5% | $440,117 +1.9% |
| 2018 | $7,727 | $432,052 +3.3% |
| 2017 | $7,727 +2.8% | $418,333 +5.4% |
| 2016 | $7,514 +2% | $397,046 +15.1% |
| 2015 | $7,366 +13% | $344,997 +6.5% |
| 2014 | $6,517 +40.8% | $323,929 +9.5% |
| 2013 | $4,628 +2.3% | $295,736 -4.2% |
| 2012 | $4,524 -1.2% | $308,632 |
| 2011 | $4,581 -1.9% | $308,632 +0.7% |
| 2010 | $4,672 +6.1% | $306,426 +0.6% |
| 2009 | $4,402 | $304,477 +12.3% |
| 2007 | -- | $271,134 |
| 2006 | -- | $271,134 +7.7% |
| 2005 | -- | $251,786 +1.9% |
| 2004 | -- | $247,091 |
| 2003 | -- | $247,091 +2.4% |
| 2002 | $3,852 | $241,300 |
Find assessor info on the county website
Monthly payment
Est. payment
Payment breakdown
Explore the cost of this home by adjusting the details. Changes won't be saved.Climate risks
Neighborhood: 33950
Nearby schools
Schools provided by the listing agent
- Elementary: Sallie Jones Elementary
- Middle: Punta Gorda Middle
- High: Charlotte High
Source: Stellar MLS. This data may not be complete. We recommend contacting the local school district to confirm school assignments for this home.

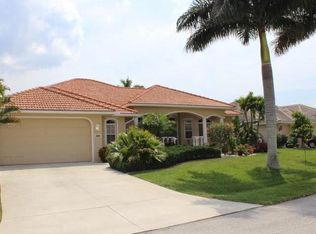
Similar homes
- $1,000,0003 bd3 ba2.4k sqft112 GREAT ISAAC COURT, PUNTA GORDA, FL 33950For Sale
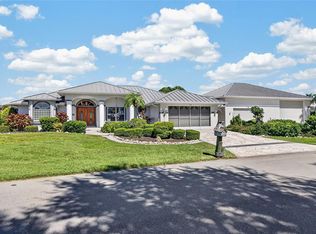
 MLS ID #C7531973, Christopher Grant, GRANT TEAM REAL ESTATE, LLC. Stellar MLS
- $865,0003 bd2 ba2.3k sqft400 GUN CAY LANE, PUNTA GORDA, FL 33950For Sale
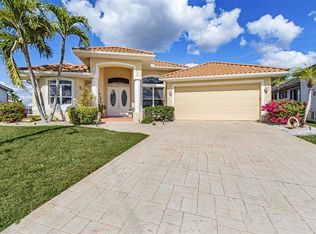 MLS ID #C7519992, Rosita Estrella-Fuentes, SUNCOAST CHOICE REALTY. Stellar MLS
- $869,0003 bd2 ba2.2k sqft1020 VIA FORMIA, PUNTA GORDA, FL 33950For Sale
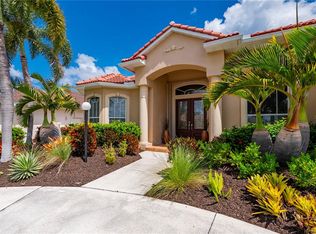 MLS ID #C7526465, Bobbi Bevis, RE/MAX HARBOR REALTY. Stellar MLS
- $849,0003 bd2 ba2.3k sqft718 ANTALYA COURT, PUNTA GORDA, FL 33950For Sale
 MLS ID #C7532443, Lora Dikun, CALENDA REAL ESTATE GROUP,INC.. Stellar MLS
- $599,0003 bd2 ba1.8k sqft1633 MONTIA COURT, PUNTA GORDA, FL 33950For SaleMLS ID #C7532474, Cynthia Niccolls, JOHN R WOOD PROPERTIES. Stellar MLS
- $879,0003 bd2 ba2.3k sqft3601 WHIPPOORWILL BOULEVARD, PUNTA GORDA, FL 33950For SaleMLS ID #C7529301, Monica Vallee, FIVE STAR REALTY OF CHARLOTTE. Stellar MLS
- $940,0003 bd2 ba2.8k sqft2819 DEBORAH DRIVE, PUNTA GORDA, FL 33950For SaleMLS ID #C7529277, Luke Andreae, RE/MAX HARBOR REALTY. Stellar MLS
- $849,0003 bd5 ba2.6k sqft265 BELVEDERE COURT, PUNTA GORDA, FL 33950For SaleMLS ID #C7529088, Marianne Lilly, RE/MAX HARBOR REALTY. Stellar MLS
- $787,0003 bd2 ba2.5k sqft709 VIA TUNIS, PUNTA GORDA, FL 33950For SaleMLS ID #C7523271, Jeff Cardillo, RE/MAX HARBOR REALTY. Stellar MLS
- $839,0003 bd2 ba2.3k sqft950 LASSINO COURT, PUNTA GORDA, FL 33950For SaleMLS ID #C7527274, Gary Cardillo, RE/MAX HARBOR REALTY. Stellar MLS
- $1,149,0003 bd3 ba2.4k sqft1317 PINE SISKIN DRIVE, PUNTA GORDA, FL 33950For SaleMLS ID #A4702751, Billy Bergh, ALIGN RIGHT REALTY SRQ OPULENCE. Stellar MLS
- $1,150,0003 bd2 ba2.4k sqft325 SEGOVIA DRIVE, PUNTA GORDA, FL 33950For SaleMLS ID #C7531518, Brian Helgemo, COMPASS FLORIDA. Stellar MLS
- $695,0003 bd2 ba1.8k sqft1645 VIA BIANCA, PUNTA GORDA, FL 33950For SaleMLS ID #C7531434, Brian Helgemo, COMPASS FLORIDA. Stellar MLS
- $775,0003 bd2 ba2k sqft2107 PADRE ISLAND DRIVE, PUNTA GORDA, FL 33950For SaleMLS ID #C7531784, Luke Andreae, RE/MAX HARBOR REALTY. Stellar MLS
- $629,9003 bd3 ba2.3k sqft219 SINGAPORE ROAD, PUNTA GORDA, FL 33950For SaleMLS ID #C7530584, Phoebe Menzer, MARINA PARK REALTY LLC. Stellar MLS
- $700,0003 bd2 ba2.1k sqft2280 VIA ESPLANADE, PUNTA GORDA, FL 33950For SaleMLS ID #C7530220, Christopher Grant, GRANT TEAM REAL ESTATE, LLC. Stellar MLS
- $620,0003 bd2 ba1.9k sqft820 BAL HARBOR BOULEVARD, PUNTA GORDA, FL 33950For SaleMLS ID #C7519109, Valerie Moore, COLDWELL BANKER SUNSTAR REALTY. Stellar MLS
- $699,0003 bd2 ba1.9k sqft3518 TERIN COURT, PUNTA GORDA, FL 33950For SaleMLS ID #C7531279, Christopher Grant, GRANT TEAM REAL ESTATE, LLC. Stellar MLS
- $639,0003 bd3 ba2k sqft1252 ROYAL TERN DRIVE, PUNTA GORDA, FL 33950For SaleMLS ID #C7530586, Annette Worth, ENGEL & VOELKERS VENICE DOWNTOWN. Stellar MLS
- $565,0003 bd2 ba2.3k sqft3853 BORDEAUX DRIVE, PUNTA GORDA, FL 33950For SaleMLS ID #C7532046, Luke Andreae, RE/MAX HARBOR REALTY. Stellar MLS
