KEY WEST–STYLE WATERFRONT PARADISE *4 - CAR GARAGE* – 5 MINUTES TO CHARLOTTE HARBOR BY BOAT! Live the ultimate coastal lifestyle in this stunning 3-story Key West–inspired home (3 full bedrooms with huge bonus room that could be a 4th bedroom/in-law suite) offering quick, direct boating access—reach open water in just minutes! With 3 levels of luxurious living, this home is designed for entertaining, relaxing, and soaking in breathtaking sunset views. Step inside to discover soaring ceilings, fine architectural details including arched windows, cherry wood floors in the primary bedroom, dining room and office, transom windows, and multiple sliding glass doors that fill the home with natural light and invite you to the expansive screened porch overlooking the water. Propane gas fireplace offers added ambiance in the main living space. A split layout provides privacy for family and guests, while the tube elevator offers effortless access to all levels. Spacious bedrooms each feature HUGE walk-in closets, and the first floor is a dream entertainment space with a media room, wet/dry bar, and pool bath—perfect for gatherings after a day on the water. Outside, you’ll find a 4-car garage, full hurricane protection, and an expansive brick paver lanai with a heated pool and spa. Boaters will love the 39-ft concrete dock with a newer 14,000-lb boat lift, ready for your next adventure. Luxury, style, and waterfront living all in one incredible package—don’t miss your chance to own this coastal masterpiece just moments from Charlotte Harbor, public boat ramps, golf, Fishermen's Village Waterfront Mall and Dining + so much more! Call today for a private showing.
For sale
$1,149,900
2839 CORAL WAY, PUNTA GORDA, FL 33950
3beds
4,639sqft
Single Family Residence
Built in 1999
10,000 Square Feet Lot
$1,079,500 Zestimate®
$248/sqft
$-- HOA
What's special
Propane gas fireplaceArched windowsHuge bonus roomDirect boating accessMedia roomBreathtaking sunset viewsTransom windows
- 13 days
- 423
- 32
Likely to sell faster than
Zillow last checked:
Listing updated:
Listed by:
Laura Frantz 941-916-8148,
COLDWELL BANKER SUNSTAR REALTY 941-225-4663,
Carla Nix 941-993-8698,
COLDWELL BANKER SUNSTAR REALTY
Source: Stellar MLS,MLS#: C7531572 Originating MLS: Port Charlotte
Originating MLS: Port Charlotte
Facts & features
Interior
Bedrooms & bathrooms
- Bedrooms: 3
- Bathrooms: 4
- Full bathrooms: 3
- 1/2 bathrooms: 1
Rooms
- Room types: Bonus Room, Den/Library/Office, Dining Room, Media Room, Storage Rooms
Primary bedroom
- Features: Walk-In Closet(s)
- Level: Second
- Area: 208 Square Feet
- Dimensions: 16x13
Bedroom 2
- Features: Walk-In Closet(s)
- Level: Third
- Area: 234 Square Feet
- Dimensions: 18x13
Bedroom 3
- Features: Walk-In Closet(s)
- Level: Third
- Area: 234 Square Feet
- Dimensions: 18x13
Primary bathroom
- Features: Dual Sinks, Tub with Separate Shower Stall
- Level: Second
Den
- Level: Second
- Area: 130 Square Feet
- Dimensions: 13x10
Dinette
- Level: Second
- Area: 110 Square Feet
- Dimensions: 11x10
Dining room
- Level: Second
- Area: 240 Square Feet
- Dimensions: 20x12
Family room
- Level: Second
- Area: 720 Square Feet
- Dimensions: 36x20
Great room
- Features: Walk-In Closet(s)
- Level: First
- Area: 380 Square Feet
- Dimensions: 20x19
Kitchen
- Features: Pantry, Kitchen Island
- Level: Second
- Area: 240 Square Feet
- Dimensions: 20x12
Heating
- Central, Electric
Cooling
- Central Air, Zoned
Appliances
- Included: Dishwasher, Disposal, Dryer, Electric Water Heater, Microwave, Range, Refrigerator, Trash Compactor, Washer
- Laundry: Inside, Laundry Room
Features
- Ceiling Fan(s), Eating Space In Kitchen, Elevator, High Ceilings, Solid Wood Cabinets, Split Bedroom, Stone Counters, Thermostat, Walk-In Closet(s), Wet Bar
- Flooring: Carpet, Ceramic Tile, Hardwood
- Doors: Sliding Doors
- Windows: Hurricane Shutters, Hurricane Shutters/Windows
- Has fireplace: Yes
- Fireplace features: Family Room, Gas
Interior area
- Total structure area: 6,554
- Total interior livable area: 4,639 sqft
Video & virtual tour
Property
Parking
- Parking features: Driveway, Garage Door Opener, Ground Level, Guest, Oversized, Workshop in Garage
- Has garage: Yes
- Has uncovered spaces: Yes
- Details: Garage Dimensions: 23X41
Features
- Levels: Three Or More
- Stories: 3
- Patio & porch: Covered, Front Porch, Rear Porch, Screened
- Exterior features: Balcony, Irrigation System, Lighting, Private Mailbox, Rain Gutters, Sprinkler Metered
- Has private pool: Yes
- Pool features: In Ground, Gunite, Heated, Lighting, Other, Outside Bath Access
- Has spa: Yes
- Spa features: Heated, In Ground
- Has view: Yes
- View description: Pool, Water, Canal
- Has water view: Yes
- Water view: Water,Canal
- Waterfront features: Bay/Harbor Front, Canal Front, Waterfront, Canal - Saltwater, Bay/Harbor Access, Bayou Access, Beach Access, Brackish Water Access, Brackish Canal Access, Freshwater Canal Access, Saltwater Canal Access, Gulf/Ocean Access, Gulf/Ocean to Bay Access, Intracoastal Waterway Access, Lagoon Access, Marina Access, River Access, Lift, Sailboat Water, Seawall
- Body of water: SAILBOAT
Lot
- Size: 10,000 Square Feet
- Dimensions: 80 x 120
- Features: FloodZone, City Lot, Landscaped, Near Golf Course, Near Marina, Oversized Lot
- Residential vegetation: Mature Landscaping, Trees/Landscaped
Details
- Parcel number: 412211352002
- Zoning: GS-3.5
- Special conditions: None
Construction
Type & style
- Home type: SingleFamily
- Architectural style: Custom,Key West,Traditional
- Property subtype: Single Family Residence
Materials
- Block, Cement Siding, HardiPlank Type
- Foundation: Pillar/Post/Pier, Slab, Stem Wall
- Roof: Metal
Condition
- Completed
- New construction: No
- Year built: 1999
Utilities & green energy
- Sewer: Public Sewer
- Water: Public
- Utilities for property: BB/HS Internet Available, Cable Available, Cable Connected, Electricity Connected, Propane, Public, Sewer Connected, Sprinkler Meter, Street Lights, Water Available, Water Connected
Green energy
- Indoor air quality: No Smoking-Interior Buildg
Community & HOA
Community
- Features: Bay/Harbor Front, Canal Front, Fishing, Marina, Public Boat Ramp, River, Water Access, Waterfront, Dog Park, Golf, Park, Restaurant, Sidewalks
- Security: Smoke Detector(s)
- Pet fee: $0 monthly
- Subdivision: PUNTA GORDA ISLES SEC 2
HOA
- Has HOA: No
Location
- Region: Punta Gorda
Financial & listing details
- Price per square foot: $248/sqft
- Tax assessed value: $1,075,465
- Annual tax amount: $13,767
- Date on market: 10/8/2026
- Cumulative days on market: 14 days
- Listing terms: Cash,Conventional
- Ownership: Fee Simple
- Total actual rent: 0
- Electric utility on property: Yes
- Road surface type: Paved, Asphalt
Estimated market value
$1,079,500
$1.03M - $1.13M
$4,073/mo
Price history
| Date | Event | Price |
|---|---|---|
| 10/9/2026 | Listed for sale | $1,149,900-4.1%$248/sqft |
Source:  Stellar MLS #C7531572 Report a problem Stellar MLS #C7531572 Report a problem | ||
| 8/1/2026 | Listing removed | $1,199,000$258/sqft |
Source: Stellar MLS #C7517157 Report a problem | ||
| 5/26/2026 | Listed for sale | $1,199,000$258/sqft |
Source: Stellar MLS #C7517157 Report a problem | ||
| 5/14/2026 | Pending sale | $1,199,000$258/sqft |
Source: Stellar MLS #C7517157 Report a problem | ||
| 11/12/2025 | Listed for sale | $1,199,000+77.6%$258/sqft |
Source: Stellar MLS #C7517157 Report a problem | ||
| 4/19/2016 | Sold | $675,000-3.4%$146/sqft |
Source: Public Record Report a problem | ||
| 1/17/2016 | Listing removed | $699,000$151/sqft |
Source: RE/MAX HARBOR REALTY #C7209480 Report a problem | ||
| 1/15/2016 | Pending sale | $699,000$151/sqft |
Source: RE/MAX HARBOR REALTY #C7209480 Report a problem | ||
| 12/14/2014 | Listed for sale | $699,000-11.4%$151/sqft |
Source: RE/MAX ANCHOR REALTY #C7049233 Report a problem | ||
| 2/8/2014 | Price change | $789,000-6%$170/sqft |
Source: RE/MAX ANCHOR REALTY #C7049233 Report a problem | ||
| 11/12/2013 | Listed for sale | $839,000+7.6%$181/sqft |
Source: ReMax Anchor Realty #C7049233 Report a problem | ||
| 12/23/2012 | Listing removed | $780,000$168/sqft |
Source: RE/MAX HARBOR REALTY #C7019050 Report a problem | ||
| 12/10/2011 | Price change | $780,000-8.1%$168/sqft |
Source: RE/MAX HARBOR REALTY #C7019050 Report a problem | ||
| 11/6/2011 | Listed for sale | $849,000-13.3%$183/sqft |
Source: RE/MAX HARBOR REALTY #C7019050 Report a problem | ||
| 11/13/2010 | Listed for sale | $979,000+1223%$211/sqft |
Source: RE/MAX HARBOR REALTY #C7019050 Report a problem | ||
| 5/12/1997 | Sold | $74,000+17.5%$16/sqft |
Source: Public Record Report a problem | ||
| 10/8/1993 | Sold | $63,000$14/sqft |
Source: Public Record Report a problem | ||
Public tax history
| Year | Property taxes | Tax assessment |
|---|---|---|
| 2025 | $14,341 +3.1% | $822,707 +2.9% |
| 2024 | $13,909 +2.3% | $799,521 +3.3% |
| 2023 | $13,599 +3.5% | $774,214 +3% |
| 2022 | $13,139 +6.5% | $751,664 +6.7% |
| 2021 | $12,335 +4.5% | $704,411 +1.4% |
| 2020 | $11,808 -2.7% | $694,685 +5.2% |
| 2019 | $12,138 +10.3% | $660,461 +4.5% |
| 2018 | $11,000 | $631,827 +4.3% |
| 2017 | $11,000 +3.4% | $605,814 +19% |
| 2016 | $10,634 +24.8% | $508,878 +0.7% |
| 2015 | $8,522 -1% | $505,341 +0.8% |
| 2014 | $8,606 +7% | $501,330 +3.2% |
| 2013 | $8,047 +2.2% | $485,665 -1.6% |
| 2012 | $7,876 +2% | $493,518 |
| 2011 | $7,724 -2.8% | $493,518 -0.1% |
| 2010 | $7,945 +7.5% | $493,946 +1.9% |
| 2009 | $7,392 | $484,871 +98.8% |
| 2007 | -- | $243,877 |
| 2006 | -- | $243,877 -42.1% |
| 2005 | -- | $421,006 +1.9% |
| 2004 | -- | $413,156 |
| 2003 | -- | $413,156 +2.4% |
| 2002 | $6,571 +0.7% | $403,473 +1.6% |
| 2001 | $6,527 +26.2% | $397,119 +25.9% |
| 2000 | $5,170 | $315,541 |
Find assessor info on the county website
Monthly payment
Est. payment
Payment breakdown
Explore the cost of this home by adjusting the details. Changes won't be saved.Climate risks
Neighborhood: 33950
Nearby schools
Schools provided by the listing agent
- Elementary: Sallie Jones Elementary
- Middle: Punta Gorda Middle
- High: Charlotte High
Source: Stellar MLS. This data may not be complete. We recommend contacting the local school district to confirm school assignments for this home.


Similar homes
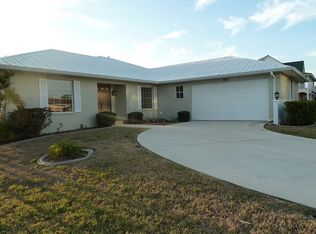
- $1,000,0003 bd3 ba2.4k sqft112 GREAT ISAAC COURT, PUNTA GORDA, FL 33950For Sale
 MLS ID #C7531973, Christopher Grant, GRANT TEAM REAL ESTATE, LLC. Stellar MLS
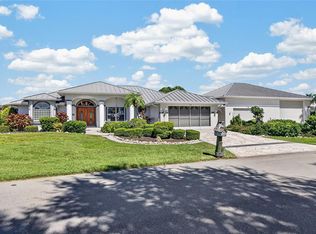
 - $1,149,0003 bd3 ba2.4k sqft1317 PINE SISKIN DRIVE, PUNTA GORDA, FL 33950For Sale
 MLS ID #A4702751, Billy Bergh, ALIGN RIGHT REALTY SRQ OPULENCE. Stellar MLS
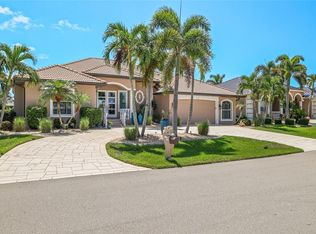
 - $1,150,0003 bd2 ba2.4k sqft325 SEGOVIA DRIVE, PUNTA GORDA, FL 33950For Sale
 MLS ID #C7531518, Brian Helgemo, COMPASS FLORIDA. Stellar MLS
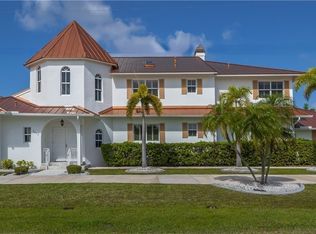
 - $1,490,0003 bd5 ba5k sqft5019 Bal Harbor Blvd, Punta Gorda, FL 33950For Sale
 MLS ID #2026041394, Catherine Sanders, Five Star Realty of Charlotte. Florida Gulf Coast MLS
 - $1,195,0004 bd3 ba2.6k sqft3736 Whippoorwill Blvd, Punta Gorda, FL 33950For SaleMLS ID #2026038499, Justin Davoult, Red Mangrove Realty. Florida Gulf Coast MLS
- $1,274,9004 bd3 ba2.5k sqft2730 RIO CT, PUNTA GORDA, FL 33950For SaleMLS ID #C7516727, Bill Richey, FIVE STAR REALTY OF CHARLOTTE. Stellar MLS
- $1,390,0004 bd3 ba3.1k sqft3323 DOMINICA COURT, PUNTA GORDA, FL 33950For SaleMLS ID #C7528893, Brian Helgemo, COMPASS FLORIDA. Stellar MLS
- $1,249,0004 bd3 ba3.2k sqft414 CAICOS DRIVE, PUNTA GORDA, FL 33950For SaleMLS ID #C7529204, Kimberly Pennell-Graham, KW PEACE RIVER PARTNERS. Stellar MLS
- $849,0003 bd5 ba2.6k sqft265 BELVEDERE COURT, PUNTA GORDA, FL 33950For SaleMLS ID #C7529088, Marianne Lilly, RE/MAX HARBOR REALTY. Stellar MLS
- $940,0003 bd2 ba2.8k sqft2819 DEBORAH DRIVE, PUNTA GORDA, FL 33950For SaleMLS ID #C7529277, Luke Andreae, RE/MAX HARBOR REALTY. Stellar MLS
- $1,585,0005 bd4 ba3.9k sqft2736 MAYAGUANA COURT, PUNTA GORDA, FL 33950For SaleMLS ID #C7531558, Luke Andreae, RE/MAX HARBOR REALTY. Stellar MLS
- $1,299,9004 bd4 ba3.4k sqft735 Elisa Dr, Punta Gorda, FL 33950For SaleMLS ID #2026024385, Jacqui Alguadich, Sunshine Relocation Realty Inc. Florida Gulf Coast MLS
- $925,0003 bd3 ba2.5k sqft5018 CAPTIVA COURT, PUNTA GORDA, FL 33950For SaleMLS ID #C7524689, Darren McBee, RE/MAX ALLIANCE GROUP. Stellar MLS
- $759,0003 bd3 ba2.4k sqft197 TROPICANA DRIVE #1522, PUNTA GORDA, FL 33950For SaleMLS ID #C7532076, Carla Nix, COLDWELL BANKER SUNSTAR REALTY. Stellar MLS
- $1,064,0004 bd4 ba3.4k sqft355 TRIESTE DRIVE, PUNTA GORDA, FL 33950For SaleMLS ID #A4658679, Sharadan Edmonds, ALLISON JAMES ESTATES & HOMES. Stellar MLS
- $885,0003 bd2 ba2.3k sqft400 GUN CAY LANE, PUNTA GORDA, FL 33950For SaleMLS ID #C7519992, Rosita Estrella-Fuentes, SUNCOAST CHOICE REALTY. Stellar MLS
- $1,690,0004 bd5 ba3.3k sqft166 HIBISCUS DRIVE, PUNTA GORDA, FL 33950For SaleMLS ID #C7521157, Chris McMillan, MARINA PARK REALTY LLC. Stellar MLS
- $1,390,0004 bd4 ba4.2k sqft524 LA CARUNA COURT, PUNTA GORDA, FL 33950For SaleMLS ID #C7525599, Laura Frantz, COLDWELL BANKER SUNSTAR REALTY. Stellar MLS
- $839,0003 bd2 ba2.3k sqft950 LASSINO COURT, PUNTA GORDA, FL 33950For SaleMLS ID #C7527274, Gary Cardillo, RE/MAX HARBOR REALTY. Stellar MLS
- $787,0003 bd2 ba2.5k sqft709 VIA TUNIS, PUNTA GORDA, FL 33950For SaleMLS ID #C7523271, Jeff Cardillo, RE/MAX HARBOR REALTY. Stellar MLS
