Impressive and elegant 4 Bedroom, 3 Bathroom home with attached 3 Car Garage located ON A TIP LOT in desirable deed restricted PUNTA GORDA ISLES. SAILBOAT WATER....STUNNING INTERSECTING CANAL VIEWS! This light and bright home has beautiful design features throughout. There is an open and split bedroom floor plan with Great Room, well appointed Kitchen, Inside Laundry and screened Lanai. The Great Room offers cathedral ceilings and pocket sliding glass doors to the Lanai. The Kitchen features white cabinetry, granite counters and backsplash, breakfast bar, dry bar with wine rack, kitchen island with second sink, abundant counter and cabinet space. Appliances are stainless with oven/gas range, range hood, built in microwave, dishwasher, refrigerator. There is a dinette area with aquarium glass offering stunning water views. The Inside Laundry has front loading washer and driver, cabinets and desk. The spacious Master Bedroom suite is a true oasis and features Lanai access, a huge custom closet and private bedroom with dual sinks. large walk in shower, freestanding bathtub, white cabinets, granite counter. There are three additional generous sized bedrooms, one offers French doors to the lanai and beautiful water views. There are two guest bathrooms, both with walk in showers, wood cabinets and granite counters. One of the guest bathrooms is a Pool Bath. Your living space extends via sliding glass doors to the screened Lanai area. There is a large covered area with ceiling fans, heated saltwater pool and inground spa. continue to the waterfront with 187 foot concrete seawall and 187 foot concrete dock and boat lift. Other features include NO HOA, public water and sewer, paver driveway, crown molding, plantation shutters, hurricane shutters, double door entry with transom window. This home is minutes from St Andrews South Golf Club and 10 minutes from historic downtown Punta Gorda shopping, dining, waterfront parks, art galleries, weekend farmer and artisan markets, Fishermen's Village, weekend events, Charlotte Harbor Event Center, boat ramps, walking ane biking paths and more.
For sale
$1,900,000
3441 SAINT CROIX COURT, PUNTA GORDA, FL 33950
4beds
3,537sqft
Single Family Residence
Built in 1999
0.34 Acres Lot
$1,554,500 Zestimate®
$537/sqft
$-- HOA
What's special
Sailboat waterHeated saltwater poolBreakfast barInground spaGreat roomHuge custom closetLight and bright home
- 7 hours
- 74
- 22
Zillow last checked:
Listing updated:
Listed by:
Gerald Hayes 941-456-1155,
RE/MAX ALLIANCE GROUP 941-639-1376
Source: Stellar MLS,MLS#: C7533125 Originating MLS: Port Charlotte
Facts & features
Interior
Bedrooms & bathrooms
- Bedrooms: 4
- Bathrooms: 3
- Full bathrooms: 3
Rooms
- Room types: Great Room, Utility Room
Primary bedroom
- Features: Ceiling Fan(s), En Suite Bathroom, Other, Walk-In Closet(s)
- Level: First
- Area: 442 Square Feet
- Dimensions: 17x26
Bedroom 2
- Features: Built-in Closet
- Level: First
- Area: 165 Square Feet
- Dimensions: 15x11
Bedroom 3
- Features: Built-in Closet
- Level: First
- Area: 165 Square Feet
- Dimensions: 15x11
Bedroom 4
- Features: Built-in Closet
- Level: First
- Area: 289 Square Feet
- Dimensions: 17x17
Primary bathroom
- Features: Ceiling Fan(s), Granite Counters, Makeup/Vanity Space, Other, Split Vanities, Tub with Separate Shower Stall, Linen Closet
- Level: First
- Area: 264 Square Feet
- Dimensions: 22x12
Bathroom 2
- Features: Linen Closet
- Level: First
- Area: 49 Square Feet
- Dimensions: 7x7
Bathroom 3
- Features: Linen Closet
- Level: First
- Area: 50 Square Feet
- Dimensions: 10x5
Dinette
- Features: No Closet
- Level: First
- Area: 144 Square Feet
- Dimensions: 12x12
Great room
- Features: Ceiling Fan(s)
- Level: First
- Area: 884 Square Feet
- Dimensions: 34x26
Kitchen
- Features: Breakfast Bar
- Level: First
- Area: 441 Square Feet
- Dimensions: 21x21
Heating
- Central, Electric
Cooling
- Central Air
Appliances
- Included: Dishwasher, Disposal, Dryer, Electric Water Heater, Gas Cooktop, Microwave, Range, Refrigerator, Washer
- Laundry: Inside, Laundry Room
Features
- Built-in Features, Cathedral Ceiling(s), Ceiling Fan(s), Eating Space In Kitchen, High Ceilings, Open Floorplan, Solid Wood Cabinets, Split Bedroom, Stone Counters, Thermostat, Tray Ceiling(s), Walk-In Closet(s)
- Flooring: Hardwood
- Doors: French Doors, Sliding Doors
- Windows: Hurricane Shutters, Hurricane Shutters/Windows
- Has fireplace: No
Interior area
- Total structure area: 4,933
- Total interior livable area: 3,537 sqft
Video & virtual tour
Property
Parking
- Total spaces: 3
- Parking features: Driveway, Garage Door Opener, Oversized
- Attached garage spaces: 3
- Has uncovered spaces: Yes
- Details: Garage Dimensions: 21x37
Features
- Levels: One
- Stories: 1
- Patio & porch: Patio, Screened
- Exterior features: Irrigation System, Lighting, Private Mailbox, Rain Gutters
- Has private pool: Yes
- Pool features: In Ground, Gunite, Heated, Outside Bath Access, Salt Water, Screen Enclosure
- Has spa: Yes
- Spa features: Heated, In Ground
- Has view: Yes
- View description: Pool, Water, Canal
- Has water view: Yes
- Water view: Water,Canal
- Waterfront features: Waterfront, Canal - Saltwater, Bay/Harbor Access, Saltwater Canal Access, Gulf/Ocean Access, Bridges - No Fixed Bridges, Lift, Sailboat Water, Seawall
Lot
- Size: 0.34 Acres
- Features: Cul-De-Sac, FloodZone, City Lot, Landscaped, Near Golf Course, Street Dead-End, Tip Lot
- Residential vegetation: Trees/Landscaped
Details
- Parcel number: 412214359001
- Zoning: GS-3.5
- Special conditions: None
Construction
Type & style
- Home type: SingleFamily
- Architectural style: Custom,Florida
- Property subtype: Single Family Residence
Materials
- Block, Stucco
- Foundation: Slab
- Roof: Other
Condition
- Completed
- New construction: No
- Year built: 1999
Utilities & green energy
- Sewer: Public Sewer
- Water: Public
- Utilities for property: BB/HS Internet Available, Cable Available, Electricity Connected, Public, Sewer Connected, Water Connected
Community & HOA
Community
- Features: Water Access, Waterfront
- Pet fee: $0 monthly
- Subdivision: PUNTA GORDA ISLES SEC 12
HOA
- Has HOA: No
Location
- Region: Punta Gorda
Financial & listing details
- Price per square foot: $537/sqft
- Tax assessed value: $1,279,654
- Annual tax amount: $20,270
- Date on market: 11/8/2026
- Cumulative days on market: 1 day
- Ownership: Fee Simple
- Total actual rent: 0
- Electric utility on property: Yes
- Road surface type: Paved, Asphalt
Estimated market value
$1,554,500
$1.38M - $1.74M
$5,310/mo
Price history
| Date | Event | Price |
|---|---|---|
| 11/9/2026 | Listed for sale | $1,900,000+10.1%$537/sqft |
Source:  Stellar MLS #C7533125 Report a problem | ||
| 11/1/2023 | Sold | $1,725,000-1.4%$488/sqft |
Source: Public Record Report a problem | ||
| 8/17/2023 | Pending sale | $1,750,000$495/sqft |
Source: Stellar MLS #C7479500 Report a problem | ||
| 8/16/2023 | Listed for sale | $1,750,000-2.8%$495/sqft |
Source: Stellar MLS #C7479500 Report a problem | ||
| 8/10/2023 | Listing removed | -- |
Source: Stellar MLS #C7465200 Report a problem | ||
| 1/5/2023 | Price change | $1,800,000-10%$509/sqft |
Source: Stellar MLS #C7465200 Report a problem | ||
| 9/23/2022 | Price change | $1,999,000-9.1%$565/sqft |
Source: Stellar MLS #C7465200 Report a problem | ||
| 8/22/2022 | Listed for sale | $2,200,000+1129.1%$622/sqft |
Source: Stellar MLS #C7465200 Report a problem | ||
| 11/12/1998 | Sold | $179,000$51/sqft |
Source: Public Record Report a problem | ||
Public tax history
| Year | Property taxes | Tax assessment |
|---|---|---|
| 2025 | $22,616 -8.6% | $1,279,654 -9% |
| 2024 | $24,739 +110.6% | $1,405,617 +111.2% |
| 2023 | $11,749 -5.2% | $665,602 -6% |
| 2022 | $12,391 +3% | $708,018 +3% |
| 2021 | $12,035 +4.5% | $687,396 +1.4% |
| 2020 | $11,519 +0.3% | $677,905 +2.3% |
| 2019 | $11,485 +7.9% | $662,664 +1.9% |
| 2018 | $10,642 | $650,308 +2.5% |
| 2017 | $10,642 +1.9% | $634,750 +2.1% |
| 2016 | $10,449 +0.1% | $621,694 +0.7% |
| 2015 | $10,440 -1% | $617,372 +0.8% |
| 2014 | $10,544 -12.8% | $612,472 -13.8% |
| 2013 | $12,098 +2.1% | $710,728 +3% |
| 2012 | $11,849 +7.1% | $690,027 |
| 2011 | $11,065 -1.1% | $690,027 +1.5% |
| 2010 | $11,189 +8.3% | $679,830 +2.7% |
| 2009 | $10,327 | $661,957 +6.7% |
| 2007 | -- | $620,137 |
| 2006 | -- | $620,137 +5% |
| 2005 | -- | $590,419 +1.9% |
| 2004 | -- | $579,410 |
| 2003 | -- | $579,410 +2.1% |
| 2002 | $9,309 +0.7% | $567,467 +1.6% |
| 2001 | $9,249 +2.7% | $558,531 +0.7% |
| 2000 | $9,010 | $554,743 |
Find assessor info on the county website
Monthly payment
Est. payment
Payment breakdown
Explore the cost of this home by adjusting the details. Changes won't be saved.Climate risks
Neighborhood: 33950
Nearby schools
Schools provided by the listing agent
- Elementary: Sallie Jones Elementary
- Middle: Punta Gorda Middle
- High: Charlotte High
Source: Stellar MLS. This data may not be complete. We recommend contacting the local school district to confirm school assignments for this home.
- $935,80510,558 sqft3448 Saint Croix Ct, Punta Gorda, FL 33950Off Market
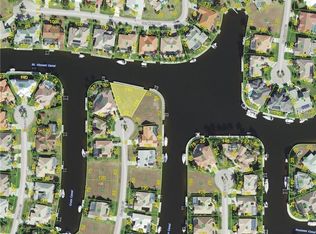
- $813,3003 bd3 ba2.4k sqft3437 Saint Croix Ct, Punta Gorda, FL 33950Off Market
- $1,710,4003 bd3 ba2.8k sqft3442 Saint Croix Ct, Punta Gorda, FL 33950Off Market
- $627,6003 bd2 ba1.9k sqft3431 Saint Croix Ct, Punta Gorda, FL 33950Off Market
Similar homes
- $1,585,0005 bd4 ba3.9k sqft2736 MAYAGUANA COURT, PUNTA GORDA, FL 33950For Sale
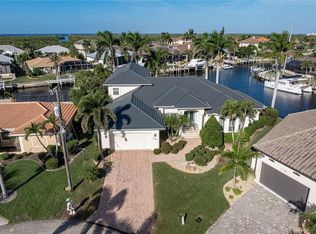
 MLS ID #C7531558, Luke Andreae, RE/MAX HARBOR REALTY. Stellar MLS
- $1,775,0004 bd4 ba3k sqft391 BELAIRE COURT, PUNTA GORDA, FL 33950For Sale
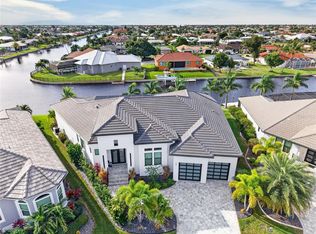 MLS ID #C7532595, Brian Helgemo, COMPASS FLORIDA. Stellar MLS
- $1,195,0004 bd3 ba2.3k sqft11 SABAL DRIVE, PUNTA GORDA, FL 33950For Sale
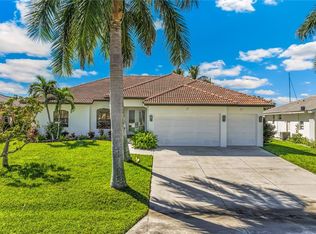 MLS ID #A4710679, Suzanne Vucicevic, WILLIAM RAVEIS - FLORIDA LLC. Stellar MLS
- $1,595,0004 bd5 ba3.8k sqft1245 WHIPPOORWILL COURT, PUNTA GORDA, FL 33950For Sale
 MLS ID #C7532426, Carla Nix, COLDWELL BANKER SUNSTAR REALTY. Stellar MLS
- $1,695,0004 bd5 ba5.3k sqft44 COLONY POINT DRIVE, PUNTA GORDA, FL 33950For SaleMLS ID #C7530153, Lisa Heid, PEACE HARBOR REAL ESTATE INC.. Stellar MLS
- $1,890,0004 bd4 ba3.5k sqft29505 JONES LOOP ROAD, PUNTA GORDA, FL 33950For SaleMLS ID #C7522472, J. Lyn Bevis, RE/MAX HARBOR REALTY. Stellar MLS
- $1,750,0003 bd4 ba2.8k sqft48 Colony Point Dr, Punta Gorda, FL 33950For Sale
 MLS ID #2026035357, Bobbi Bevis, RE/MAX Harbor Realty. Florida Gulf Coast MLS
- $1,319,0003 bd3 ba2.3k sqft3806 CARUPANO COURT, PUNTA GORDA, FL 33950For SaleMLS ID #C7532644, Nicole Dwornik, KW PEACE RIVER PARTNERS. Stellar MLS
- $1,099,9004 bd3 ba2.3k sqft2039 Deborah DR, PUNTA GORDA, FL 33950New Construction
 MLS ID #226040310, Giovanni Provo, Realty One Group MVP. SWFLMLS
- $1,690,0004 bd5 ba3.3k sqft166 HIBISCUS DRIVE, PUNTA GORDA, FL 33950For SaleMLS ID #C7521157, Chris McMillan, MARINA PARK REALTY LLC. Stellar MLS
- $1,399,0005 bd4 ba3k sqft1506 Casey Key Dr, Punta Gorda, FL 33950For SaleMLS ID #2026043074, Hasan Parker, LPT Realty, LLC. Florida Gulf Coast MLS
- $1,490,0003 bd5 ba5k sqft5019 Bal Harbor Blvd, Punta Gorda, FL 33950For SaleMLS ID #2026041394, Catherine Sanders, Five Star Realty of Charlotte. Florida Gulf Coast MLS
- $1,500,0004 bd5 ba3.5k sqft3506 MARSALA COURT, PUNTA GORDA, FL 33950For SaleMLS ID #C7527238, Scott Dufour, MARINA PARK REALTY LLC. Stellar MLS
- $1,199,0003 bd3 ba3k sqft1024 SAN MATEO DRIVE, PUNTA GORDA, FL 33950For SaleMLS ID #A4667481, Justin Willis Chavez, COLDWELL BANKER SUNSTAR REALTY. Stellar MLS
- $1,735,0004 bd3 ba2.6k sqft1631 CASEY KEY DRIVE, PUNTA GORDA, FL 33950New ConstructionMLS ID #C7531294, Carla Nix, COLDWELL BANKER SUNSTAR REALTY. Stellar MLS
- $1,099,0003 bd3 ba2.5k sqft2112 WYATT CIRCLE, PUNTA GORDA, FL 33950For SaleMLS ID #C7531909, Gary Cardillo, RE/MAX HARBOR REALTY. Stellar MLS
- $2,000,0004 bd4 ba3.4k sqft1415 GREBE DRIVE, PUNTA GORDA, FL 33950For SaleMLS ID #O6445605, Danilo Dominguez Cruz, TSALACH REAL ESTATE. Stellar MLS
- $1,999,0004 bd3 ba3.9k sqft3736 TURTLE DOVE BOULEVARD, PUNTA GORDA, FL 33950New ConstructionMLS ID #O6410857, Danilo Dominguez Cruz, TSALACH REAL ESTATE. Stellar MLS
- $1,065,0003 bd3 ba2.8k sqft401 SORRENTO COURT, PUNTA GORDA, FL 33950For SaleMLS ID #C7532063, Luke Andreae, RE/MAX HARBOR REALTY. Stellar MLS
- $1,439,0003 bd4 ba2.5k sqft3346 SANDPIPER DRIVE, PUNTA GORDA, FL 33950For SaleMLS ID #C7529580, Brian Helgemo, COMPASS FLORIDA. Stellar MLS
