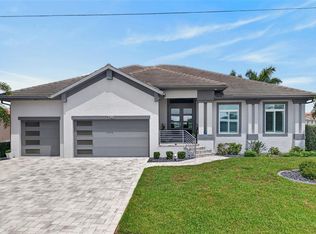
Waterfront NEW CONSTRUCTION Luxury Pool Home on an oversized premium sailboat-access lot with incredible upscale finishes, designed for entertaining, this home awaits a discerning buyer. The expansive, car collector’s dream garage is a standout feature you won’t find just anywhere. Built for those who expect the best of Southwest Florida living, this custom waterfront estate in Punta Gorda Isles offers direct sailboat access with no fixed bridges and quick access to Charlotte Harbor and the Gulf. Wide water views, refined architecture, and elevated craftsmanship define this exceptional residence. Offering 4 spacious bedrooms and 3 designer bathrooms, the home was thoughtfully created for both grand entertaining and comfortable everyday living. Expansive 90-degree corner sliding glass doors open completely to blend indoor and outdoor living, capturing stunning canal views and natural light throughout. The gourmet kitchen is a true statement piece, featuring custom walnut touch-to-open cabinetry, European porcelain waterfall-edge countertops, Invisacook technology, premium Dacor appliances, a hidden wine bar, smart Touch 2.0 faucet, and a fully equipped walk-through butler’s pantry with sink and extensive storage. Every detail reflects luxury, innovation, and intentional design. The primary suite offers a private retreat with a custom-designed walk-in closet built for optimal organization, paired with a spa-inspired bath showcasing elevated finishes and modern elegance. Step outside to your private waterfront oasis — a heated saltwater pool with sun shelf, expansive covered lanai, and a fully equipped outdoor kitchen with bar seating, refrigerator, and TV. Whether hosting sunset gatherings or relaxing after a day on the water, this outdoor living space delivers. For boating enthusiasts, the premium sailboat lot provides exceptional access and a city-maintained seawall — a valuable advantage for waterfront ownership. Car collectors and enthusiasts will appreciate the oversized 4-car garage, engineered and lift-ready to accommodate vehicle lifts for expanded capacity, and a 220/240 volt outlet to charge an electric car. Outfitted with premium cabinetry and butcher block workspaces, it offers both function and presentation. And in Punta Gorda Isles, street-legal golf carts are permitted — adding convenience and lifestyle appeal for cruising to nearby parks, marinas, and dining. Additional features include motorized Kevlar hurricane screens for push-button storm protection, impact-rated windows and doors, and an oversized laundry room with sink and custom cabinetry. This exceptional new construction home has been featured in several luxury magazines and design publications — a testament to its architectural distinction and craftsmanship. Be sure to view the virtual tour links for the cinematic video and immersive 3D walk-through experience. Luxury sailboat-access new construction homes of this caliber are rare. Schedule your private showing today and experience premier waterfront living at its finest. Be sure to request FEATURES SHEET.
New construction
$1,735,000
1631 CASEY KEY DRIVE, PUNTA GORDA, FL 33950
4beds
2,606sqft
Single Family Residence
Built in 2025
0.29 Acres Lot
$1,647,900 Zestimate®
$666/sqft
$-- HOA
What's special
Custom waterfront estateExpansive covered lanaiCustom walnut touch-to-open cabinetryOversized premium sailboat-access lotStunning canal viewsInvisacook technologyPremium dacor appliances
- 23 days
- 894
- 54
Likely to sell faster than
Zillow last checked:
Listing updated:
Listed by:
Carla Nix 941-993-8698,
COLDWELL BANKER SUNSTAR REALTY 941-225-4663
Source: Stellar MLS,MLS#: C7531294 Originating MLS: Port Charlotte
Facts & features
Interior
Bedrooms & bathrooms
- Bedrooms: 4
- Bathrooms: 3
- Full bathrooms: 3
Rooms
- Room types: Dining Room, Utility Room
Primary bedroom
- Features: Ceiling Fan(s), En Suite Bathroom, Walk-In Closet(s)
- Level: First
Bedroom 2
- Features: Built-In Shelving, Ceiling Fan(s), En Suite Bathroom, Built-in Closet
- Level: First
Bedroom 3
- Features: Built-In Shelving, Ceiling Fan(s), En Suite Bathroom, Built-in Closet
- Level: First
Bedroom 4
- Features: Built-In Shelving, Ceiling Fan(s), Other, Built-in Closet
- Level: First
Primary bathroom
- Features: Bidet, Dual Sinks, En Suite Bathroom, Garden Bath, Makeup/Vanity Space, Multiple Shower Heads, Rain Shower Head
- Level: First
Balcony porch lanai
- Features: Ceiling Fan(s), Granite Counters, Other
- Level: First
Dining room
- Level: First
Foyer
- Level: First
Kitchen
- Features: Bar, Breakfast Bar, Kitchen Island, Pantry
- Level: First
Living room
- Features: Ceiling Fan(s), Other
- Level: First
Utility room
- Features: Built-In Shelving, Granite Counters
- Level: First
Heating
- Central, Electric
Cooling
- Central Air
Appliances
- Included: Oven, Cooktop, Dishwasher, Dryer, Exhaust Fan, Microwave, Refrigerator, Washer
- Laundry: Inside, Laundry Room
Features
- Built-in Features, Ceiling Fan(s), Crown Molding, Eating Space In Kitchen, High Ceilings, Open Floorplan, Primary Bedroom Main Floor, Solid Wood Cabinets, Split Bedroom, Stone Counters, Thermostat, Walk-In Closet(s)
- Flooring: Ceramic Tile
- Doors: Outdoor Grill, Outdoor Kitchen, Outdoor Shower, Sliding Doors
- Windows: Shutters
- Has fireplace: No
Interior area
- Total structure area: 4,135
- Total interior livable area: 2,606 sqft
Video & virtual tour
Property
Parking
- Total spaces: 4
- Parking features: Circular Driveway, Driveway, Garage Door Opener, Off Street, Oversized
- Attached garage spaces: 4
- Has uncovered spaces: Yes
Features
- Levels: One
- Stories: 1
- Patio & porch: Rear Porch
- Exterior features: Irrigation System, Outdoor Grill, Outdoor Kitchen, Outdoor Shower, Rain Gutters
- Has private pool: Yes
- Pool features: Gunite, Heated, In Ground, Pool Alarm, Salt Water
- Has view: Yes
- View description: Pool, Water, Canal, Lagoon
- Has water view: Yes
- Water view: Water,Canal,Lagoon
- Waterfront features: Canal - Saltwater, Bay/Harbor Access, Brackish Water Access, Brackish Canal Access, Saltwater Canal Access, Gulf/Ocean Access, Gulf/Ocean to Bay Access, Intracoastal Waterway Access, River Access, Bridges - No Fixed Bridges, Sailboat Water, Seawall
Lot
- Size: 0.29 Acres
- Features: Cleared, City Lot, Landscaped, Oversized Lot
- Residential vegetation: Trees/Landscaped
Details
- Additional structures: Outdoor Kitchen
- Parcel number: 412224304007
- Zoning: GS-3.5
- Special conditions: None
Construction
Type & style
- Home type: SingleFamily
- Architectural style: Contemporary
- Property subtype: Single Family Residence
Materials
- Block, Concrete
- Foundation: Slab
- Roof: Metal
Condition
- Completed
- New construction: Yes
- Year built: 2025
Utilities & green energy
- Sewer: Public Sewer
- Water: Public
- Utilities for property: Cable Available, Electricity Available, Electricity Connected, Public, Sewer Connected, Water Connected
Community & HOA
Community
- Pet fee: $0 monthly
- Subdivision: PUNTA GORDA ISLES SEC 12
HOA
- Has HOA: No
Location
- Region: Punta Gorda
Financial & listing details
- Price per square foot: $666/sqft
- Tax assessed value: $402,703
- Annual tax amount: $7,116
- Date on market: 9/28/2026
- Cumulative days on market: 24 days
- Listing terms: Cash,Conventional,FHA,VA Loan
- Ownership: Fee Simple
- Total actual rent: 0
- Electric utility on property: Yes
- Road surface type: Paved
Estimated market value
$1,647,900
$1.57M - $1.73M
$4,317/mo
Price history
| Date | Event | Price |
|---|---|---|
| 9/28/2026 | Listed for sale | $1,735,000+2.4%$666/sqft |
Source:  Stellar MLS #C7531294 Report a problem | ||
| 7/7/2026 | Listing removed | $1,695,000$650/sqft |
Source: Stellar MLS #C7522660 Report a problem | ||
| 4/12/2026 | Price change | $1,695,000-3.1%$650/sqft |
Source: Stellar MLS #C7522660 Report a problem | ||
| 3/1/2026 | Listed for sale | $1,749,000-2.8%$671/sqft |
Source: Stellar MLS #C7522660 Report a problem | ||
| 2/28/2026 | Listing removed | $1,799,000$690/sqft |
Source:  Florida Gulf Coast MLS #2025025745 Report a problem | ||
| 2/19/2026 | Price change | $1,799,000-5.3%$690/sqft |
Source: Stellar MLS #C7515954 Report a problem | ||
| 12/1/2025 | Price change | $1,899,000-7.4%$729/sqft |
Source: Stellar MLS #C7515954 Report a problem | ||
| 10/7/2025 | Listed for sale | $2,049,999$787/sqft |
Source: Stellar MLS #C7515954 Report a problem | ||
| 10/7/2025 | Listing removed | $2,049,999$787/sqft |
Source: Florida Gulf Coast MLS #225024337 Report a problem | ||
| 8/2/2025 | Price change | $2,049,999+2.5%$787/sqft |
Source: Stellar MLS #C7506290 Report a problem | ||
| 3/6/2025 | Listed for sale | $1,999,999+300%$767/sqft |
Source: Stellar MLS #C7506290 Report a problem | ||
| 1/7/2022 | Sold | $500,000+46.2%$192/sqft |
Source: Public Record Report a problem | ||
| 6/14/2017 | Sold | $342,000-30.2%$131/sqft |
Source: Public Record Report a problem | ||
| 8/10/2004 | Sold | $490,000+122.7%$188/sqft |
Source: Public Record Report a problem | ||
| 4/29/2002 | Sold | $220,000+41.9%$84/sqft |
Source: Public Record Report a problem | ||
| 6/3/1999 | Sold | $155,000+40.9%$59/sqft |
Source: Public Record Report a problem | ||
| 3/17/1997 | Sold | $110,000$42/sqft |
Source: Public Record Report a problem | ||
Public tax history
| Year | Property taxes | Tax assessment |
|---|---|---|
| 2025 | $7,116 +2.3% | $342,298 +0% |
| 2024 | $6,957 +0.2% | $342,278 +0.2% |
| 2023 | $6,945 +23.1% | $341,649 +45% |
| 2022 | $5,642 +21.6% | $235,564 +10% |
| 2021 | $4,638 +4.6% | $214,149 |
| 2020 | $4,432 +0.8% | $214,149 +4.1% |
| 2019 | $4,397 +12.5% | $205,649 +9% |
| 2018 | $3,909 | $188,608 +10.6% |
| 2017 | $3,909 +15.3% | $170,460 +21.5% |
| 2016 | $3,390 +6% | $140,250 +10% |
| 2015 | $3,198 +9.9% | $127,500 |
| 2014 | $2,910 +34% | $127,500 -10.3% |
| 2013 | $2,172 -13.5% | $142,120 +10% |
| 2012 | $2,510 +14.3% | $129,200 |
| 2011 | $2,197 -9.2% | $129,200 -6.7% |
| 2010 | $2,418 -8.6% | $138,550 -13.2% |
| 2009 | $2,646 | $159,625 |
Find assessor info on the county website
Monthly payment
Est. payment
Payment breakdown
Explore the cost of this home by adjusting the details. Changes won't be saved.Climate risks
Neighborhood: 33950
Nearby schools
Schools provided by the listing agent
- Elementary: Sallie Jones Elementary
- Middle: Punta Gorda Middle
- High: Charlotte High
Source: Stellar MLS. This data may not be complete. We recommend contacting the local school district to confirm school assignments for this home.
- $1,230,7004 bd3 ba2.6k sqft1623 Casey Key Dr, Punta Gorda, FL 33950Off Market
- $909,0003 bd3 ba2.5k sqft1639 Casey Key Dr, Punta Gorda, FL 33950Off Market
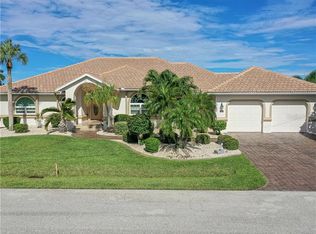
- $1,220,000-- bd-- ba-- sqft1634 Casey Key Dr, Punta Gorda, FL 33950Sold
- $1,039,0003 bd2 ba2.1k sqft1613 Casey Key Dr, Punta Gorda, FL 33950Off Market
Similar homes
- $1,400,0003 bd4 ba2.3k sqft1362 JACANA COURT, PUNTA GORDA, FL 33950For Sale
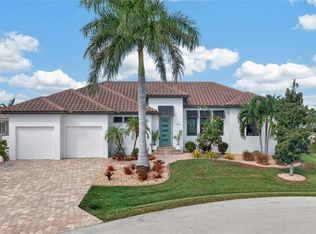
 MLS ID #C7532011, Christopher Grant, GRANT TEAM REAL ESTATE, LLC. Stellar MLS
- $1,480,0003 bd3 ba2.2k sqft1430 SEA GULL COURT, PUNTA GORDA, FL 33950For Sale
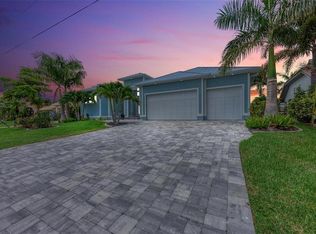 MLS ID #A4686436, Sandra Osorio, PA, COMPASS FLORIDA LLC. Stellar MLS
- $1,690,0004 bd5 ba3.3k sqft166 HIBISCUS DRIVE, PUNTA GORDA, FL 33950For Sale
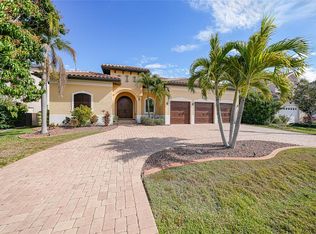 MLS ID #C7521157, Chris McMillan, MARINA PARK REALTY LLC. Stellar MLS
- $1,439,0003 bd4 ba2.5k sqft3346 SANDPIPER DRIVE, PUNTA GORDA, FL 33950For Sale
 MLS ID #C7529580, Brian Helgemo, COMPASS FLORIDA. Stellar MLS
- $1,195,0004 bd3 ba2.6k sqft3736 Whippoorwill Blvd, Punta Gorda, FL 33950For Sale
 MLS ID #2026038499, Justin Davoult, Red Mangrove Realty. Florida Gulf Coast MLS
- $1,420,0003 bd4 ba2.5k sqft1323 PENGUIN COURT, PUNTA GORDA, FL 33950For SaleMLS ID #C7526413, Nate Royal, MARINA PARK REALTY LLC. Stellar MLS
- $1,699,0004 bd3 ba2.5k sqft24197 TREASURE ISLAND BOULEVARD, PUNTA GORDA, FL 33955For SaleMLS ID #TB8558039, Mark Holden, TROPIC SHORES REALTY LLC. Stellar MLS
- $875,0003 bd2 ba2.3k sqft2045 PADRE ISLAND DRIVE, PUNTA GORDA, FL 33950For SaleMLS ID #C7531503, Carla Nix, COLDWELL BANKER SUNSTAR REALTY. Stellar MLS
- $1,547,0003 bd3 ba2.5k sqft125 GREAT ISAAC COURT, PUNTA GORDA, FL 33950For SaleMLS ID #C7521598, Nancy Weber, KELLER WILLIAMS ISLAND LIFE REAL ESTATE. Stellar MLS
- $1,150,0003 bd2 ba2.1k sqft3739 WHIPPOORWILL BOULEVARD, PUNTA GORDA, FL 33950For SaleMLS ID #C7530070, Brenda Yates, KW PEACE RIVER PARTNERS. Stellar MLS
- $1,149,0003 bd3 ba2.4k sqft1317 PINE SISKIN DRIVE, PUNTA GORDA, FL 33950For SaleMLS ID #A4702751, Billy Bergh, ALIGN RIGHT REALTY SRQ OPULENCE. Stellar MLS
- $1,274,9004 bd3 ba2.5k sqft2730 RIO CT, PUNTA GORDA, FL 33950For SaleMLS ID #C7516727, Bill Richey, FIVE STAR REALTY OF CHARLOTTE. Stellar MLS
- $1,299,0003 bd4 ba2.3k sqft312 Segovia Dr, Punta Gorda, FL 33950For SaleMLS ID #2026037512, Heather Gass, Global Real Estate Services IN. Florida Gulf Coast MLS
- $1,249,0004 bd3 ba3.2k sqft414 CAICOS DRIVE, PUNTA GORDA, FL 33950For SaleMLS ID #C7529204, Kimberly Pennell-Graham, KW PEACE RIVER PARTNERS. Stellar MLS
- $999,0003 bd2 ba2.2k sqft602 VIA TUNIS, PUNTA GORDA, FL 33950For SaleMLS ID #C7528108, Laura Frantz, COLDWELL BANKER SUNSTAR REALTY. Stellar MLS
- $899,5004 bd3 ba2.4k sqft701 Santa Margerita Ln, Punta Gorda, FL 33950For SaleMLS ID #2026032619, Sharon Wise, Premiere Plus Realty Company. Florida Gulf Coast MLS
- $1,129,5003 bd2 ba2.1k sqft630 CORONADO DRIVE, PUNTA GORDA, FL 33950For SaleMLS ID #C7529068, Nate Royal, MARINA PARK REALTY LLC. Stellar MLS
- $1,195,0003 bd2 ba2.1k sqft2477 Sierra LN, PUNTA GORDA, FL 33950For Sale
 MLS ID #226023030, Suzanne Vucicevic, William Raveis Real Estate. SWFLMLS
- $940,0003 bd2 ba2.8k sqft2819 DEBORAH DRIVE, PUNTA GORDA, FL 33950For SaleMLS ID #C7529277, Luke Andreae, RE/MAX HARBOR REALTY. Stellar MLS
- $922,5003 bd2 ba2.2k sqft1340 MEDITERRANEAN DRIVE, PUNTA GORDA, FL 33950For SaleMLS ID #C7529200, Brian Helgemo, COMPASS FLORIDA. Stellar MLS
