Coastal Luxury Meets Everyday Comfort! This stunning 3,013 sq. ft. waterfront retreat is more than just a home—it’s your own private oasis! Perfectly positioned just minutes to open water, it offers the best of Florida living with a 35-foot heated pool, spa, outdoor summer kitchen, and an 80-foot dock with boat lift. Step inside to discover a thoughtfully updated and redesigned interior. This kitchen is a chef’s dream, featuring rich wood cabinetry with abundant storage, granite counters, center island, sleek new appliances, and a double-door pantry. A casual breakfast nook with pool views and a generous breakfast bar seamlessly flow into the expansive family room—complete with gleaming hardwood floors and walls of windows that fill the space with natural light. Enjoy both formal and casual living options. A gracious living room opens to the lanai, while the formal dining room sets the stage for memorable dinners. Need extra space? The versatile office/man cave provides just the right spot to work—or unwind. The primary suite is a retreat of its own with hardwood floors, direct lanai access, two walk-in closets, and a spa-like bath featuring a dual vanity and Roman-style glass block walk-in shower. Two spacious guest bedrooms, each with walk-in closets, and a completely updated guest bath (with pool access!) ensure everyone feels right at home. Practicality meets style with a huge laundry room (Washer and Dryer 2 years old), half bath, and an oversized 27x20 garage offering exceptional storage. Step outside and you’ll see why this home was designed for entertaining. The expansive lanai has plenty of lounging space, a fully equipped summer kitchen, and of course—the sparkling heated pool (Heater replaced 4 years ago) and relaxing spa. With a 100-foot seawall and quick access to Charlotte Harbor, it’s a boater’s dream come true. This home truly checks every box—space, style, updates, and location. Don’t just dream about waterfront living—make it yours!
For sale
Price cut: $100K (7/3)
$1,199,000
1024 SAN MATEO DRIVE, PUNTA GORDA, FL 33950
3beds
3,013sqft
:
Get pre-qualified$7,562/mo
Single Family Residence
Built in 1990
0.28 Acres Lot
$-- Zestimate®
$398/sqft
$-- HOA
What's special
Center islandDirect lanai accessCompletely updated guest bathGranite countersSpacious guest bedroomsHuge laundry roomExpansive lanai
- 292 days |
- 744 |
- 23 |
Zillow last checked:
Listing updated:
Listed by:
Justin Willis Chavez 941-237-7907,
COLDWELL BANKER SUNSTAR REALTY 941-627-3321
Source: Stellar MLS,MLS#: A4667481 Originating MLS: Port Charlotte
Originating MLS: Port Charlotte
Facts & features
Interior
Bedrooms & bathrooms
- Bedrooms: 3
- Bathrooms: 3
- Full bathrooms: 2
- 1/2 bathrooms: 1
Primary bedroom
- Features: Dual Closets
- Level: First
- Area: 270 Square Feet
- Dimensions: 18x15
Bedroom 2
- Features: Built-in Closet
- Level: First
- Area: 154 Square Feet
- Dimensions: 14x11
Bedroom 3
- Features: Built-in Closet
- Level: First
- Area: 180 Square Feet
- Dimensions: 15x12
Bathroom 1
- Level: First
Bathroom 2
- Level: First
Balcony porch lanai
- Level: First
- Area: 540 Square Feet
- Dimensions: 45x12
Dinette
- Level: First
- Area: 88 Square Feet
- Dimensions: 11x8
Dining room
- Level: First
- Area: 144 Square Feet
- Dimensions: 12x12
Family room
- Level: First
- Area: 360 Square Feet
- Dimensions: 20x18
Foyer
- Level: First
- Area: 99 Square Feet
- Dimensions: 11x9
Kitchen
- Level: First
- Area: 168 Square Feet
- Dimensions: 14x12
Laundry
- Level: First
- Area: 153 Square Feet
- Dimensions: 17x9
Living room
- Level: First
- Area: 240 Square Feet
- Dimensions: 16x15
Office
- Level: First
- Area: 156 Square Feet
- Dimensions: 13x12
Heating
- Central, Electric
Cooling
- Central Air
Appliances
- Included: Oven, Convection Oven, Cooktop, Dishwasher, Disposal, Dryer, Electric Water Heater, Exhaust Fan, Microwave, Refrigerator, Washer
- Laundry: Inside, Laundry Room
Features
- Cathedral Ceiling(s), Ceiling Fan(s), Eating Space In Kitchen, High Ceilings, Kitchen/Family Room Combo, Open Floorplan, Primary Bedroom Main Floor, Solid Wood Cabinets, Split Bedroom, Stone Counters, Thermostat, Vaulted Ceiling(s), Walk-In Closet(s)
- Flooring: Carpet, Ceramic Tile, Hardwood
- Doors: Outdoor Grill, Outdoor Kitchen, Sliding Doors
- Windows: Blinds
- Has fireplace: Yes
- Fireplace features: Living Room, Stone
Interior area
- Total structure area: 4,174
- Total interior livable area: 3,013 sqft
Property
Parking
- Total spaces: 2
- Parking features: Garage Door Opener, Guest, Oversized
- Attached garage spaces: 2
- Details: Garage Dimensions: 27x20
Features
- Levels: One
- Stories: 1
- Patio & porch: Covered, Enclosed, Patio
- Exterior features: Irrigation System, Outdoor Grill, Outdoor Kitchen, Rain Gutters, Sprinkler Metered, Storage
- Has private pool: Yes
- Pool features: Gunite, Heated, In Ground, Screen Enclosure, Solar Heat
- Has spa: Yes
- Spa features: Heated, In Ground
- Has view: Yes
- View description: Water, Canal
- Has water view: Yes
- Water view: Water,Canal
- Waterfront features: Canal - Saltwater, Bay/Harbor Access, Saltwater Canal Access, Bridges - No Fixed Bridges, Lift, Sailboat Water, Seawall
Lot
- Size: 0.28 Acres
- Features: Cul-De-Sac, FloodZone, City Lot, Oversized Lot
- Residential vegetation: Mature Landscaping, Trees/Landscaped
Details
- Parcel number: 412214303004
- Zoning: GS-3.5
- Special conditions: None
Construction
Type & style
- Home type: SingleFamily
- Architectural style: Florida
- Property subtype: Single Family Residence
Materials
- Block, Stucco
- Foundation: Slab
- Roof: Metal
Condition
- Completed
- New construction: No
- Year built: 1990
Utilities & green energy
- Sewer: Public Sewer
- Water: Public
- Utilities for property: BB/HS Internet Available, Cable Connected, Electricity Connected, Public, Sprinkler Meter
Community & HOA
Community
- Pet fee: $0 monthly
- Subdivision: PUNTA GORDA ISLES SEC 12
HOA
- Has HOA: No
Location
- Region: Punta Gorda
Financial & listing details
- Price per square foot: $398/sqft
- Tax assessed value: $853,595
- Annual tax amount: $13,768
- Date on market: 10/11/2025
- Cumulative days on market: 293 days
- Listing terms: Cash,Conventional,FHA,VA Loan
- Ownership: Fee Simple
- Total actual rent: 0
- Electric utility on property: Yes
- Road surface type: Paved, Asphalt
Estimated market value
Not available
Estimated sales range
Not available
Not available
Price history
| Date | Event | Price |
|---|---|---|
| 7/3/2026 | Price change | $1,199,000-7.7%$398/sqft |
Source:  Stellar MLS #A4667481 Report a problem Stellar MLS #A4667481 Report a problem | ||
| 10/12/2025 | Listed for sale | $1,299,000+154.7%$431/sqft |
Source: Stellar MLS #A4667481 Report a problem | ||
| 9/16/2016 | Sold | $510,000-7.1%$169/sqft |
Source: Public Record Report a problem | ||
| 8/6/2016 | Pending sale | $549,000$182/sqft |
Source: RE/MAX ANCHOR REALTY #C7215968 Report a problem | ||
| 3/19/2016 | Price change | $549,000-2.8%$182/sqft |
Source: RE/MAX ANCHOR REALTY #C7215968 Report a problem | ||
| 2/23/2016 | Price change | $565,000-5.7%$188/sqft |
Source: RE/MAX ANCHOR REALTY #C7215968 Report a problem | ||
| 1/6/2016 | Price change | $599,000-7.1%$199/sqft |
Source: RE/MAX ANCHOR REALTY #C7215968 Report a problem | ||
| 11/4/2015 | Price change | $645,000-3%$214/sqft |
Source: RE/MAX ANCHOR REALTY #C7215968 Report a problem | ||
| 9/25/2015 | Price change | $665,000-3.6%$221/sqft |
Source: RE/MAX ANCHOR REALTY #C7215968 Report a problem | ||
| 6/10/2015 | Listed for sale | $690,000+31.4%$229/sqft |
Source: RE/MAX ANCHOR REALTY #C7212364 Report a problem | ||
| 11/19/2013 | Sold | $525,000-4.4%$174/sqft |
Source: Public Record Report a problem | ||
| 10/9/2013 | Listed for sale | $549,000-1.8%$182/sqft |
Source: RE/MAX HARBOR REALTY #C7048185 Report a problem | ||
| 5/23/2013 | Listing removed | $559,000$186/sqft |
Source: FIVE STAR REALTY OF CHARLOTTE #C7038297 Report a problem | ||
| 1/22/2013 | Price change | $559,000-6.7%$186/sqft |
Source: Five Star Realty of Charlotte County, Inc. #C7038297 Report a problem | ||
| 12/12/2012 | Price change | $599,000-3.2%$199/sqft |
Source: Five Star Realty of Charlotte County, Inc. #C7038297 Report a problem | ||
| 11/3/2012 | Listed for sale | $619,000-21.6%$205/sqft |
Source: Five Star Realty of Charlotte County, Inc. #C7038297 Report a problem | ||
| 5/23/2008 | Listing removed | $789,900$262/sqft |
Source: Century 21 #692485 Report a problem | ||
| 4/5/2008 | Listed for sale | $789,900+100%$262/sqft |
Source: Century 21 #692485 Report a problem | ||
| 2/25/1998 | Sold | $395,000+3.9%$131/sqft |
Source: Public Record Report a problem | ||
| 3/23/1994 | Sold | $380,000$126/sqft |
Source: Public Record Report a problem | ||
Public tax history
| Year | Property taxes | Tax assessment |
|---|---|---|
| 2025 | $13,731 -0.3% | $745,000 +7% |
| 2024 | $13,768 +7.8% | $696,196 +13.2% |
| 2023 | $12,778 +8.3% | $615,003 +9.7% |
| 2022 | $11,801 +22.7% | $560,613 +10% |
| 2021 | $9,617 +1.9% | $509,648 -1.4% |
| 2020 | $9,433 -1.4% | $516,685 +0.7% |
| 2019 | $9,571 +6.7% | $512,887 +1% |
| 2018 | $8,970 | $507,943 +6.6% |
| 2017 | $8,970 +5.8% | $476,511 -4% |
| 2016 | $8,482 +2.1% | $496,109 +0.7% |
| 2015 | $8,305 -1% | $492,660 +6% |
| 2014 | $8,387 +46.7% | $464,652 +30.5% |
| 2013 | $5,716 +2.2% | $356,187 -10.4% |
| 2012 | $5,591 -8.2% | $397,481 |
| 2011 | $6,091 -1.1% | $397,481 +1.5% |
| 2010 | $6,159 +8.5% | $391,607 +2.7% |
| 2009 | $5,675 | $381,312 +5.7% |
| 2007 | -- | $360,816 |
| 2006 | -- | $360,816 +6.1% |
| 2005 | -- | $340,104 +1.9% |
| 2004 | -- | $333,763 |
| 2003 | -- | $333,763 +2.4% |
| 2002 | $5,276 +0.7% | $325,940 +1.6% |
| 2001 | $5,239 +2.8% | $320,807 +3% |
| 2000 | $5,099 | $311,319 |
Find assessor info on the county website
Monthly payment
Est. payment
Payment breakdown
Explore the cost of this home by adjusting the details. Changes won't be saved.Climate risks
Neighborhood: 33950
Nearby schools
GreatSchools rating
- 8/10Sallie Jones Elementary SchoolGrades: PK-5Distance: 3 mi
- 4/10Punta Gorda Middle SchoolGrades: 6-8Distance: 3.4 mi
- 5/10Charlotte High SchoolGrades: 9-12Distance: 3.2 mi
Schools provided by the listing agent
- Elementary: Sallie Jones Elementary
- Middle: Punta Gorda Middle
- High: Charlotte High
Source: Stellar MLS. This data may not be complete. We recommend contacting the local school district to confirm school assignments for this home.
- $709,4003 bd3 ba1.9k sqft1030 San Mateo Dr, Punta Gorda, FL 33950Off Market
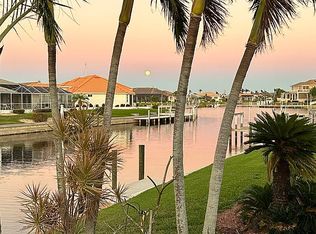
- $627,7002 bd2 ba1.8k sqft1018 San Mateo Dr, Punta Gorda, FL 33950Off Market
- $456,1003 bd2 ba1.6k sqft1036 San Mateo Dr, Punta Gorda, FL 33950Off Market
- $980,0004 bd2 ba2.6k sqft1023 San Mateo Dr, Punta Gorda, FL 33950Sold
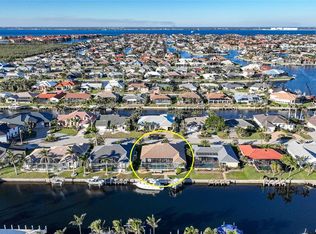
- $693,9004 bd3 ba3.2k sqft1012 San Mateo Dr, Punta Gorda, FL 33950Off Market
- $797,9003 bd3 ba2.6k sqft1017 San Mateo Dr, Punta Gorda, FL 33950Off Market
- $639,4003 bd2 ba2.1k sqft1029 San Mateo Dr, Punta Gorda, FL 33950Off Market
- $483,5002 bd2 ba1.2k sqft2821 Sancho Panza Ct, Punta Gorda, FL 33950Off Market
A local agent can set up tours, give advice and negotiate with sellers.
A local lender can help you make sure your offer is ready when you are.
Similar homes
- $1,330,0003 bd3 ba2.7k sqft2018 DEBORAH DRIVE, PUNTA GORDA, FL 33950For Sale

 MLS ID #C7528353, Brian Helgemo, COMPASS FLORIDA. Stellar MLS
 - $1,095,0003 bd3 ba2.3k sqft1435 RAVEN COURT, PUNTA GORDA, FL 33950For Sale
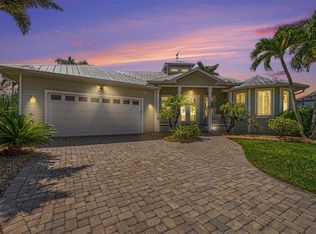 MLS ID #C7528766, Deborah Cordeiro-Guyette, HARBORSIDE REALTY. Stellar MLS
 - $1,299,9004 bd4 ba3.4k sqft735 Elisa Dr, Punta Gorda, FL 33950For Sale
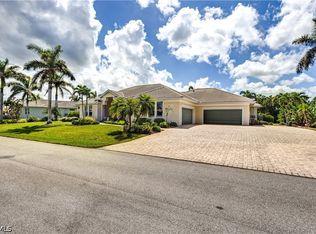
 MLS ID #2026024385, Jacqui Alguadich, Sunshine Relocation Realty Inc. Florida Gulf Coast MLS
 - $839,0003 bd2 ba2.3k sqft950 LASSINO COURT, PUNTA GORDA, FL 33950For Sale
 MLS ID #C7527274, Gary Cardillo, RE/MAX HARBOR REALTY. Stellar MLS
 - $979,0003 bd2 ba2.5k sqft1518 Kinglet Dr, Punta Gorda, FL 33950For SaleMLS ID #2026012710, Christopher Harmon, KW Peace River Partners. Florida Gulf Coast MLS
- $749,0003 bd3 ba1.9k sqft2090 Via Venice, PUNTA GORDA, FL 33950For Sale
 MLS ID #226024616, Riccardo Zappia, LoKation. SWFLMLS
 - $1,064,0004 bd4 ba3.4k sqft355 TRIESTE DRIVE, PUNTA GORDA, FL 33950For SaleMLS ID #A4658679, Sharadan Edmonds, ALLISON JAMES ESTATES & HOMES. Stellar MLS
- $879,0004 bd2 ba2.4k sqft197 GULFVIEW ROAD, PUNTA GORDA, FL 33950For SaleMLS ID #TB8450512, Jonathan Minerick, HOMECOIN.COM. Stellar MLS
- $799,9003 bd2 ba2k sqft2107 PADRE ISLAND DRIVE, PUNTA GORDA, FL 33950For SaleMLS ID #C7526514, Brian Helgemo, COMPASS FLORIDA. Stellar MLS
- $885,0003 bd2 ba2.3k sqft400 GUN CAY LANE, PUNTA GORDA, FL 33950For SaleMLS ID #C7519992, Rosita Estrella-Fuentes, SUNCOAST CHOICE REALTY. Stellar MLS
- $1,390,0004 bd4 ba4.2k sqft524 LA CARUNA COURT, PUNTA GORDA, FL 33950For SaleMLS ID #C7525599, Laura Frantz, COLDWELL BANKER SUNSTAR REALTY. Stellar MLS
- $750,0003 bd2 ba2.7k sqft1503 SUZI STREET, PUNTA GORDA, FL 33950For SaleMLS ID #C7513876, Sean Lehew, MARINA PARK REALTY LLC. Stellar MLS
- $799,9993 bd2 ba1.8k sqft1442 KIWI COURT, PUNTA GORDA, FL 33950For SaleMLS ID #C7528443, Daniel O'Connell, HARBORSIDE REALTY. Stellar MLS
- $1,750,0003 bd4 ba2.8k sqft48 COLONY POINT DRIVE, PUNTA GORDA, FL 33950For SaleMLS ID #C7520870, Bobbi Bevis, RE/MAX HARBOR REALTY. Stellar MLS
- $1,790,0004 bd5 ba3.3k sqft166 HIBISCUS DRIVE, PUNTA GORDA, FL 33950For SaleMLS ID #C7521157, Chris McMillan, MARINA PARK REALTY LLC. Stellar MLS
- $659,0003 bd2 ba1.6k sqft1318 PENGUIN COURT, PUNTA GORDA, FL 33950For SaleMLS ID #C7522691, Brenda Yates, KW PEACE RIVER PARTNERS. Stellar MLS
- $710,0003 bd3 ba2.3k sqft590 TOULOUSE DRIVE, PUNTA GORDA, FL 33950For SaleMLS ID #D6147941, Sally Corrick, EXP REALTY LLC. Stellar MLS
- $675,0003 bd2 ba1.6k sqft611 BAL HARBOR BOULEVARD, PUNTA GORDA, FL 33950For SaleMLS ID #C7505597, Sharon Neuhofer, COLDWELL BANKER SUNSTAR REALTY. Stellar MLS
- $688,0003 bd3 ba2.3k sqft341 SEGOVIA DRIVE, PUNTA GORDA, FL 33950For SaleMLS ID #O6406361, Steven Koleno, BEYCOME OF FLORIDA LLC. Stellar MLS
- $599,9003 bd2 ba1.8k sqft5019 SAN MASSIMO DRIVE, PUNTA GORDA, FL 33950For SaleMLS ID #C7526113, Brian Helgemo, COMPASS FLORIDA. Stellar MLS
