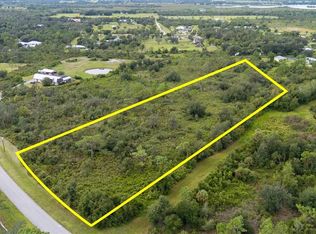
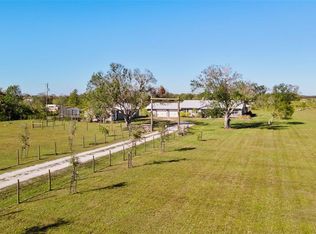
Custom built 5 bedroom, 4 bathroom, 2 car garage home with additional building that can be used as a barn, workshop or storage area. Barn features 2 horse stalls, carport area and oversized door to the enclosed storage/workshop area for making storing your toys easy! Located on 5.37 acres with your own private pond, this property offers the perfect blend of rural tranquility and modern convenience, featuring paved roads and dedicated horse trails right at your doorstep. The property is fully fenced for privacy with the residence tucked away from the road to ensure a peaceful, secluded atmosphere. The heart of the estate is a one-of-a-kind, custom-built home boasting 4,507 square feet under air and a durable metal roof. Designed with large families in mind, the versatile floor plan offers a minimum of five bedrooms and expansive living spaces. The layout includes a primary suite on the first floor, a ground-floor guest room, and a secondary bedroom suite with a private bath on the second floor alongside additional bedrooms. The main living area makes a grand impression with soaring ceilings, character-rich wood beams, and two-story windows that flood the space with light. A spacious kitchen with wood cabinetry and tile countertops is perfectly positioned for entertaining, situated between the formal dining room and the inviting Great Room. Outdoor living is elevated by a massive 31'x46' screened-in lanai and an oversized pool, accessible via pocket sliders that seamlessly blend the interior and exterior spaces. It is the ideal setting for BBQing and enjoying expansive country views. Equestrian enthusiasts will appreciate the detached barn with carport, which has been converted into 2 open-air horse stables designed for fresh air and easy access. Completing the home is an oversized two-car garage and a large bonus room located off the main living area, providing ample space for hobbies, a home gym, or a private office.
Active
Price cut: $26.9K (8/4)
$923,000
5674 Blackjack Ct S, Punta Gorda, FL 33982
5beds
4,507sqft
Single Family Residence
Built in 1985
5.37 Acres Lot
$876,500 Zestimate®
$205/sqft
$46/mo HOA
What's special
Paved roadsOversized two-car garageDurable metal roofGround-floor guest roomInviting great roomCharacter-rich wood beamsOversized pool
- 127 days
- 659
- 31
Zillow last checked:
Listing updated:
Listed by:
Michelle Brisendine 941-889-8721,
Harbor Sun Realty
Source: Florida Gulf Coast MLS,MLS#: 2026020579 Originating MLS: Florida Gulf Coast
Originating MLS: Florida Gulf CoastFacts & features
Interior
Bedrooms & bathrooms
- Bedrooms: 5
- Bathrooms: 4
- Full bathrooms: 4
Rooms
- Room types: Bathroom, Den, Exercise Room, Family Room, Florida Room, Guest Quarters, Media Room, Office, Other, Screened Porch, Great Room
Primary bedroom
- Description: Master Bedroom
- Dimensions: 20.00 x 12.00
Primary bedroom
- Description: Master Bedroom
- Dimensions: 16.00 x 12.00
Bedroom
- Description: Bedroom
- Dimensions: 15.00 x 12.00
Bedroom
- Description: Bedroom
- Dimensions: 23.00 x 12.00
Bedroom
- Description: Bedroom
- Dimensions: 12.00 x 10.00
Dining room
- Description: Dining Room
- Dimensions: 13.00 x 11.00
Family room
- Description: Family Room
- Dimensions: 26.00 x 16.00
Family room
- Description: Family Room
- Dimensions: 12.00 x 11.00
Kitchen
- Description: Kitchen
- Dimensions: 16.00 x 12.00
Living room
- Description: Living Room
- Dimensions: 16.00 x 17.00
Living room
- Description: Living Room
- Dimensions: 23.00 x 22.00
Utility room
- Description: Utility Room
- Dimensions: 10.00 x 6.00
Heating
- Central, Electric
Cooling
- Central Air, Ceiling Fan(s), Electric
Appliances
- Laundry: Inside
Features
- Breakfast Bar, Bedroom on Main Level, Separate/Formal Dining Room, Eat-in Kitchen, High Ceilings, Kitchen Island, Living/Dining Room, Main Level Primary, Multiple Primary Suites, Pantry, Shower Only, Separate Shower, Upper Level Primary, Vaulted Ceiling(s), Walk-In Pantry, Home Office, Split Bedrooms, Bathroom, Den, Exercise Room, Family Room, Florida Room, Guest Quarters, Media Room, Office, Other, Screened Porch, Great Room
- Flooring: Parquet, Wood
- Windows: Sliding
Interior area
- Total structure area: 5,658
- Total interior livable area: 4,507 sqft
Video & virtual tour
Property
Parking
- Total spaces: 3
- Parking features: Attached, Driveway, Garage, Guest, Paved, Detached Carport
- Attached garage spaces: 2
- Carport spaces: 1
- Covered spaces: 3
- Has uncovered spaces: Yes
Features
- Levels: Two
- Stories: 2
- Patio & porch: Deck, Lanai, Open, Patio, Porch, Screened
- Exterior features: Deck, Fence, Other, Patio, Storage
- Has private pool: Yes
- Pool features: In Ground, Screen Enclosure
- Has view: Yes
- View description: Pond, Trees/Woods
- Has water view: Yes
- Water view: Pond
Lot
- Size: 5.37 Acres
- Dimensions: 130 x 754 x 479 x 986
- Features: Irregular Lot, Multiple lots, Oversized Lot, Pond on Lot
Details
- Additional structures: Barn(s), Outbuilding
- Parcel number: 402416326002
- Lease amount: $0
- Horses can be raised: Yes
- Horse amenities: Horses Allowed
Construction
Type & style
- Home type: SingleFamily
- Architectural style: Two Story
- Property subtype: Single Family Residence
Materials
- Wood Siding, Wood Frame
- Roof: Metal
Condition
- Resale
- Year built: 1985
Utilities & green energy
- Sewer: Septic Tank
- Water: Well
- Utilities for property: Cable Available
Community & HOA
Community
- Features: Non-Gated
- Condo and coop fee: $0
- Membership fee: $0
- Subdivision: PUNTA GORDA
HOA
- Has HOA: Yes
- Amenities included: See Remarks, Management
- Services included: Other
- HOA phone: 941-639-1142
- Second HOA fee: $550 annually
Location
- Region: Punta Gorda
Financial & listing details
- Price per square foot: $205/sqft
- Tax assessed value: $623,525
- Annual tax amount: $6,890
- Date on market: 5/5/2026
- Cumulative days on market: 128 days
- Listing terms: All Financing Considered,Cash
- Ownership: Single Family
- Road surface type: Paved
Estimated market value
$876,500
$833,000 - $920,000
Not available
Price history
| Date | Event | Price |
|---|---|---|
| 8/4/2026 | Price change | $923,000-2.8%$205/sqft |
Source:  Stellar MLS #C7525606 Report a problem Stellar MLS #C7525606 Report a problem | ||
| 7/1/2026 | Price change | $949,900-2.6%$211/sqft |
Source: Stellar MLS #C7525606 Report a problem | ||
| 6/5/2026 | Price change | $974,900-1.5%$216/sqft |
Source:  Florida Gulf Coast MLS #2026020579 Report a problem Florida Gulf Coast MLS #2026020579 Report a problem | ||
| 5/1/2026 | Listed for sale | $989,900+518.7%$220/sqft |
Source: Stellar MLS #C7525606 Report a problem | ||
| 8/1/2012 | Sold | $160,000-5.8%$36/sqft |
Source: Public Record Report a problem | ||
| 6/23/2012 | Price change | $169,900-2.9%$38/sqft |
Source: Sundial Realty of SW Florida #201218166 Report a problem | ||
| 6/9/2012 | Price change | $174,900-5.4%$39/sqft |
Source: Sundial Realty of SW Florida #201218166 Report a problem | ||
| 5/25/2012 | Price change | $184,900-7.5%$41/sqft |
Source: Sundial Realty of SW Florida #201218166 Report a problem | ||
| 5/9/2012 | Listed for sale | $199,900+53.7%$44/sqft |
Source: Sundial Realty of SW Florida #201218166 Report a problem | ||
| 2/17/2012 | Sold | $130,100-51.8%$29/sqft |
Source: Public Record Report a problem | ||
| 9/20/2003 | Sold | $270,000+73.1%$60/sqft |
Source: Public Record Report a problem | ||
| 3/22/1996 | Sold | $156,000$35/sqft |
Source: Public Record Report a problem | ||
Public tax history
| Year | Property taxes | Tax assessment |
|---|---|---|
| 2025 | $6,890 +3% | $438,647 +2.9% |
| 2024 | $6,687 +0.7% | $426,285 +3% |
| 2023 | $6,643 +3.4% | $413,869 +3% |
| 2022 | $6,422 -0.3% | $401,815 +3% |
| 2021 | $6,443 -8.4% | $390,112 +2% |
| 2020 | $7,036 +6% | $382,278 +10% |
| 2019 | $6,635 +11.2% | $347,525 +10% |
| 2018 | $5,966 | $315,932 +10% |
| 2017 | $5,966 +13.7% | $287,211 +9.8% |
| 2016 | $5,245 +23% | $261,484 +0.7% |
| 2015 | $4,266 -0.4% | $259,666 -8.1% |
| 2014 | $4,282 -2.4% | $282,510 +55.3% |
| 2013 | $4,389 +44% | $181,960 -16% |
| 2012 | $3,048 -15.3% | $216,690 |
| 2011 | $3,598 -16.2% | $216,690 -14.8% |
| 2010 | $4,295 -12.7% | $254,380 -18.8% |
| 2009 | $4,920 | $313,330 +11.4% |
| 2007 | -- | $281,167 |
| 2006 | -- | $281,167 +28.1% |
| 2005 | -- | $219,431 +43.1% |
| 2004 | -- | $153,348 |
| 2003 | -- | $153,348 +2.4% |
| 2002 | $2,343 +3.4% | $149,754 +1.6% |
| 2001 | $2,266 +3.7% | $147,396 +3% |
| 2000 | $2,185 | $143,103 |
Find assessor info on the county website
Monthly payment
Est. payment
Payment breakdown
Explore the cost of this home by adjusting the details. Changes won't be saved.Climate risks
Neighborhood: 33982
Nearby schools
Schools provided by the listing agent
- Elementary: East Elementary
- Middle: Punta Gorda Middle
- High: Charlotte High
Source: Florida Gulf Coast MLS. This data may not be complete. We recommend contacting the local school district to confirm school assignments for this home.

Similar homes
- $915,0004 bd3 ba2.9k sqft3190 ALOE STREET, PUNTA GORDA, FL 33982For Sale

 MLS ID #C7528948, Troy Hughes, REAL BROKER, LLC. Stellar MLS
 - $1,225,0005 bd4 ba3.3k sqft6000 CLEVELAND DRIVE, PUNTA GORDA, FL 33982For Sale
 MLS ID #C7528495, Matthew Patterson, KW PEACE RIVER PARTNERS. Stellar MLS
 - $610,0004 bd3 ba2.2k sqft5300 CYPRESS GROVE, PUNTA GORDA, FL 33982For Sale
 MLS ID #K4903741, Hugo L Calvillo, DC GLOBAL PARTNERS. Stellar MLS
 - $949,9003 bd2 ba3.6k sqft2222 SE MCCLELLAND DRIVE, ARCADIA, FL 34266For Sale
 MLS ID #D6147573, Charles Edgerton, Sr., EDGERTON REALTY & DEVELOPMENT,LLC. Stellar MLS
 - $850,0005 bd4 ba3.2k sqft3712 BALBOA COURT, PUNTA GORDA, FL 33983For SaleMLS ID #C7521480, Robbie Sifrit, MARINA PARK REALTY LLC. Stellar MLS
- $935,0005 bd5 ba2.8k sqft9200 Nalle Grade Rd, North Fort Myers, FL 33917For Sale
 MLS ID #2026032790, Kynse Leigh Agles, Epique Realty Inc.. Florida Gulf Coast MLS
 - $1,095,0004 bd3 ba3.2k sqft3339 DESOTO DRIVE, PUNTA GORDA, FL 33983For SaleMLS ID #A4699339, Yani Da Silva, BRIGHT REALTY. Stellar MLS
- $878,5006 bd4 ba5.5k sqft1066 CONOVER STREET, PORT CHARLOTTE, FL 33952For SaleMLS ID #N6142750, Deborah Miller, PLLC, RE/MAX PALM. Stellar MLS
- $974,9004 bd2 ba2.3k sqft10433 SW JERNIGAN STREET, ARCADIA, FL 34269For SaleMLS ID #A4693057, Michael Johnson, KELLER WILLIAMS ISLAND LIFE REAL ESTATE. Stellar MLS
- $875,0003 bd3 ba2.6k sqft9990 SW COUNTY ROAD 769, ARCADIA, FL 34269For SaleMLS ID #C7528820, Paige Schneider, KELLER WILLIAMS ISLAND LIFE REAL ESTATE. Stellar MLS
- $736,0004 bd3 ba3.4k sqft27450 SAN MARCO DRIVE, PUNTA GORDA, FL 33983For SaleMLS ID #N6142794, Mellisa Hamilton, KELLER WILLIAMS ISLAND LIFE REAL ESTATE. Stellar MLS
- $578,0004 bd3 ba2.7k sqft541 RIDGECREST DRIVE, PUNTA GORDA, FL 33982For SaleMLS ID #TB8353254, Debra Fischer, CHARLES RUTENBERG REALTY INC. Stellar MLS
- $539,0003 bd2 ba2.2k sqft3264 PARK DRIVE, PUNTA GORDA, FL 33982For SaleMLS ID #C7524288, Norine Walker, COLDWELL BANKER REALTY. Stellar MLS
- $899,5004 bd3 ba2.4k sqft701 Santa Margerita Ln, Punta Gorda, FL 33950For SaleMLS ID #2026032619, Sharon Wise, Premiere Plus Realty Company. Florida Gulf Coast MLS
- $799,0005 bd3 ba2.9k sqft1282 CLEARVIEW DRIVE, PORT CHARLOTTE, FL 33953For SaleMLS ID #D6148210, Jayson Burtch, CENTURY 21 SUNBELT REALTY. Stellar MLS
- $849,9003 bd3 ba3.1k sqft3049 SW COUNTY ROAD 769, ARCADIA, FL 34266For SaleMLS ID #C7523808, Erin Daum, RE/MAX PALM REALTY. Stellar MLS
- $675,0004 bd4 ba4.5k sqft23494 WESTCHESTER BOULEVARD, PUNTA GORDA, FL 33980For SaleMLS ID #C7526614, Carol Easton, KW PEACE RIVER PARTNERS. Stellar MLS
- $569,0004 bd3 ba2.5k sqft27334 ORURO DRIVE, PUNTA GORDA, FL 33983For SaleMLS ID #A4704091, Megan Eister, WEICHERT REALTORS AGENCY ONE. Stellar MLS
- $875,0005 bd4 ba3.2k sqft18412 MEYER AVENUE, PORT CHARLOTTE, FL 33948For SaleMLS ID #D6146497, David Haynes, TARPON REAL ESTATE, INC.. Stellar MLS
- $859,0006 bd6 ba3.6k sqft2417 MAGDALINA DRIVE, PUNTA GORDA, FL 33950For SaleMLS ID #C7529656, Robert Babineau, CAPTAINS REALTY LLC. Stellar MLS
