Skip main navigation
Sold for $1,025,000
  • $1,025,000

    5644 Blackjack Ct S, Punta Gorda, FL 33982

    3beds
    3,585sqft
    Single Family Residence
    Built in 2007
    5.05 Acres Lot
    $1,019,900 Zestimate®
    $286/sqft
    $8,722 Estimated rent

    Home value

    $1,019,900

    $918,000 - $1.13M

    $8,722/mo

    Zestimate® history
    Loading
    Loading...

    Owner options

    List your home for rent

    $8,722/mo

    Rent Zestimate®

    Find your next renter with Zillow Rental Manager. Plus, with online applications, you can quickly screen prospective tenants – for free.

    Learn more

    $8,722/mo

    Rent Zestimate®

    Refinance and save

    $6,869/mo

    Est. payment

    Refinancing to a lower rate could help reduce your monthly payments and save thousands over the life of the loan.

    See today's rates

    $6,869/mo

    Est. payment

    Explore your selling options

    Work with a Zillow partner agent

    Leverage their expertise and Zillow's premium Showcase listings to get your home seen by more buyers.

    Get started

    List with your own agent

    Get your home in front of millions of buyers by listing it on Zillow.

    Learn how to do it

    Sell it yourself

    Take full control of how buyers see your home on Zillow by listing For Sale by Owner (FSBO).

    List your home

    What's special

    Serene pondIron gateFull trim detailsExecutive officeNew roof and guttersMature oaksElegant entry
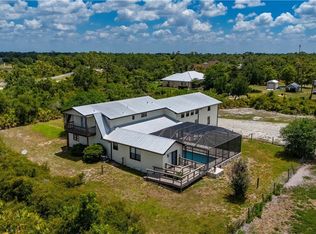
    Discover an exceptional custom, gated estate set on over 5 acres of beautifully maintained property, offering privacy, space, and outstanding craftsmanship. This fully fenced and irrigated estate features a serene pond, mature oaks, a resort-style pool area, and an 1,800+ sq ft matching horse barn that has been thoughtfully converted into a high-quality in-law suite with extensive storage. A paved, oak-lined driveway leads you through the iron gate to the elegant entry of this impressive residence. Exterior highlights include a new roof and gutters, architectural corbels, full trim details, recessed lighting, and a custom front water feature. Inside, Italian porcelain tile flows throughout an open, well-designed floor plan. Zero-corner sliders in the main living area showcase the pool, spa, water feature, and expansive views of the landscaped yard, pond, and fire-pit area equipped with lighting and speakers. The split layout provides a private primary wing with an ensuite bathroom and an executive office. Tray ceilings enhance the formal dining room, living room, den, great room, and primary suite. The kitchen is appointed with granite countertops, custom wood cabinetry, and a spacious breakfast nook with mitered glass overlooking the lanai. The second and third bedrooms are positioned for privacy and offer peaceful views of the surrounding natural landscape. Outdoor living is a highlight of this property, with multiple access points to the screened pool area, which connects directly to the converted barn and pastures beyond. This estate offers a rare combination of acreage, custom finishes, impressive outbuildings, and a luxury pool home—all in one property. Schedule your showing today to experience the quality and lifestyle this unique estate provides.BE SURE TO ASK FOR FULL FEATURES SHEET & CLICK VIRTUAL TOUR LINKS to be wowed!

    Zillow last checked:

    Listing updated:

    Listed by:

    Carla Nix 941-993-8698,

    COLDWELL BANKER SUNSTAR REALTY 941-225-4663

    Bought with:

    Non-Member Agent

    STELLAR NON-MEMBER OFFICE

    Source: Stellar MLS,MLS#: C7517932MLS LogoOriginating MLS: Port Charlotte

    Facts & features

    Interior

    Bedrooms & bathrooms
    • Bedrooms: 3
    • Bathrooms: 3
    • Full bathrooms: 2
    • 1/2 bathrooms: 1
    Rooms
    • Room types: Breakfast Room Separate, Den/Library/Office, Family Room, Dining Room, Great Room, Utility Room
    Primary bedroom
    • Features: Walk-In Closet(s)
    • Level: First
    • Area: 255 Square Feet
    • Dimensions: 15x17
    Bedroom 2
    • Features: Built-in Closet
    • Level: First
    • Area: 132 Square Feet
    • Dimensions: 12x11
    Bedroom 3
    • Features: Built-in Closet
    • Level: First
    • Area: 143 Square Feet
    • Dimensions: 11x13
    Balcony porch lanai
    • Level: First
    • Area: 1408 Square Feet
    • Dimensions: 44x32
    Dining room
    • Level: First
    • Area: 154 Square Feet
    • Dimensions: 11x14
    Great room
    • Level: First
    • Area: 270 Square Feet
    • Dimensions: 18x15
    Kitchen
    • Level: First
    • Area: 256 Square Feet
    • Dimensions: 16x16
    Office
    • Level: First
    • Area: 130 Square Feet
    • Dimensions: 13x10
    Heating
    • Central
    Cooling
    • Central Air
    Appliances
    • Included: Bar Fridge, Oven, Convection Oven, Cooktop, Dishwasher, Disposal, Dryer, Electric Water Heater, Microwave, Range, Refrigerator, Washer
    • Laundry: Inside, Laundry Room
    Features
    • Built-in Features, Cathedral Ceiling(s), Ceiling Fan(s), Crown Molding, Eating Space In Kitchen, High Ceilings, Kitchen/Family Room Combo, Living Room/Dining Room Combo, Open Floorplan, Primary Bedroom Main Floor, Solid Surface Counters, Solid Wood Cabinets, Split Bedroom, Stone Counters, Thermostat, Vaulted Ceiling(s), Walk-In Closet(s)
    • Flooring: Porcelain Tile
    • Windows: Blinds, Shutters, Window Treatments
    • Has fireplace: No
    Interior area
    • Total structure area: 6,801
    • Total interior livable area: 3,585 sqft

    Property

    Parking
    • Total spaces: 3
    • Parking features: Circular Driveway, Driveway, Garage Faces Side, Off Street, Oversized, RV Garage
    • Attached garage spaces: 3
    • Has uncovered spaces: Yes
    Features
    • Levels: One
    • Stories: 1
    • Patio & porch: Covered, Front Porch, Rear Porch, Screened
    • Exterior features: Irrigation System, Lighting, Rain Gutters, Storage
    • Has private pool: Yes
    • Pool features: Fiber Optic Lighting, Gunite, Heated, In Ground, Lighting, Outside Bath Access, Salt Water, Screen Enclosure, Self Cleaning
    • Has spa: Yes
    • Spa features: Heated
    • Fencing: Fenced
    • Has view: Yes
    • View description: Pool, Trees/Woods, Water, Pond
    • Has water view: Yes
    • Water view: Water,Pond
    Lot
    • Size: 5.05 Acres
    • Features: In County, Landscaped, Oversized Lot, Zoned for Horses
    • Residential vegetation: Oak Trees, Trees/Landscaped
    Details
    • Additional structures: Barn(s), Workshop
    • Parcel number: 402416326004
    • Zoning: RE5
    • Special conditions: None

    Construction

    Type & style
    • Home type: SingleFamily
    • Architectural style: Custom,Florida
    • Property subtype: Single Family Residence
    Materials
    • Block
    • Foundation: Block, Slab, Stem Wall
    • Roof: Shingle
    Condition
    • New construction: No
    • Year built: 2007

    Utilities & green energy

    • Sewer: Septic Tank
    • Water: Well
    • Utilities for property: BB/HS Internet Available, Electricity Connected, Phone Available, Propane

    Community & HOA

    Community
    • Features: Deed Restrictions, Horses Allowed, Special Community Restrictions
    • Security: Security Gate, Security System Owned
    • Pet fee: $0 monthly
    • Subdivision: PRAIRIE CREEK WEST
    HOA
    • Has HOA: Yes
    • HOA fee: $46 monthly
    • HOA name: GF Business Services Inc; Prairie Creek West POA
    • HOA phone: 941-639-1142
    Location
    • Region: Punta Gorda

    Financial & listing details

    • Price per square foot: $286/sqft
    • Tax assessed value: $961,006
    • Annual tax amount: $14,593
    • Date on market: 11/26/2025
    • Cumulative days on market: 11 days
    • Listing terms: Cash,Conventional
    • Ownership: Fee Simple
    • Total actual rent: 0
    • Electric utility on property: Yes
    • Road surface type: Asphalt, Paved

    Price history

    DateEventPrice
    1/7/2026Sold$1,025,000-2.4%$286/sqft
    Source: Stellar MLS #C7517932 Report a problem
    12/8/2025Pending sale$1,050,000$293/sqft
    Source: Stellar MLS #C7517932 Report a problem
    12/5/2025Listed for sale$1,050,000$293/sqft
    Source: Stellar MLS #C7517932 Report a problem
    12/5/2025Pending sale$1,050,000$293/sqft
    Source: Stellar MLS #C7517932 Report a problem
    11/26/2025Listed for sale$1,050,000+40.9%$293/sqft
    Source: Stellar MLS #C7517932 Report a problem
    4/3/2017Sold$745,000-3.9%$208/sqft
    Source: Public Record Report a problem
    12/26/2016Listing removed$775,000$216/sqft
    Source: NIX & ASSOCIATES REAL ESTATE #C7233683 Report a problem
    11/3/2016Price change$775,000-3%$216/sqft
    Source: FIVE STAR REALTY OF CHARLOTTE #C7219040 Report a problem
    5/28/2016Price change$799,000-6.5%$223/sqft
    Source: FIVE STAR REALTY OF CHARLOTTE #C7219040 Report a problem
    12/16/2015Listed for sale$855,000+0.7%$238/sqft
    Source: FIVE STAR REALTY OF CHARLOTTE #C7219040 Report a problem
    10/6/2015Listing removed$849,000$237/sqft
    Source: June Poliachik #289336662 Report a problem
    2/7/2015Price change$849,000-5.6%$237/sqft
    Source: SUN REALTY (274501273) #C7053803 Report a problem
    5/27/2014Price change$899,000-5.3%$251/sqft
    Source: SUN REALTY #C7053803 Report a problem
    3/18/2014Listed for sale$949,000+2132.9%$265/sqft
    Source: SUN REALTY #C7053803 Report a problem
    12/2/1999Sold$42,500-72.2%$12/sqft
    Source: Public Record Report a problem
    6/18/1993Sold$153,000$43/sqft
    Source: Public Record Report a problem

    Public tax history

    YearProperty taxesTax assessment
    2025$14,594 +5.3%$875,425 +10%
    2024$13,863 +3%$795,841 +10%
    2023$13,465 +13.8%$723,492 +10%
    2022$11,834 +12.4%$657,720 +10%
    2021$10,528 -3.3%$597,927 -3.4%
    2020$10,884 +8.1%$618,716 +9.3%
    2019$10,071 +6.5%$566,261 +1.4%
    2018$9,453 $558,572 +87.1%
    2017$9,453 +97.7%$298,496 +2.1%
    2016$4,781 +0.4%$292,357 +0.7%
    2015$4,763 -0.5%$290,325 +0.8%
    2014$4,785 +14.4%$288,021 +3.2%
    2013$4,184 +4%$279,022 -14.5%
    2012$4,024 -15.7%$326,412
    2011$4,774 -17.8%$326,412 -14.6%
    2010$5,808 -7%$382,359 -12.3%
    2009$6,247 $436,127
    Find assessor info on the county website

    Neighborhood: 33982

    Nearby schools

    GreatSchools rating
    Schools provided by the listing agent
    • Elementary: East Elementary
    • Middle: Punta Gorda Middle
    • High: Charlotte High

    Source: Stellar MLS. This data may not be complete. We recommend contacting the local school district to confirm school assignments for this home.

    Get pre-qualified for a loan
    At Zillow Home Loans, we can pre-qualify you in as little as 5 minutes with no impact to your credit score.

    An equal housing lender. NMLS #10287.

    Sell for more on Zillow
    Get a Zillow Showcase℠ listing at no additional cost and you could sell for .
    $1,019,900
    2% more
    +$20,398
    With Zillow Showcase(estimated)
    $1,040,298