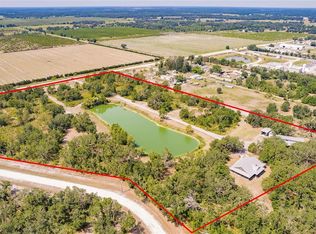
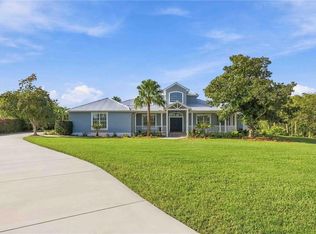
DON'T MISS THIS ONE!! BRING YOUR FARM ANIMALS, TOYS, AND FURNITURE!! This stunning modern farmhouse on over 10 acres is everything you’ve been waiting for!! Located in one of the most desirable areas of DeSoto County, this beautifully updated 4-bedroom, 2-bath home perfectly blends rustic farmhouse charm with stylish modern finishes. Inside, you’ll find shiplap accents, exposed beams, and sliding barn doors paired with granite countertops, stainless steel appliances, subway tile, and thoughtfully designed living spaces throughout. This property is loaded with upgrades and features for peace of mind living including a NEW ROOF in 2023, newer HURRICANE IMPACT WINDOWS (2020), newer septic system (2017), an updated two-zone A/C system with new ductwork, a huge bonus room, an oversized two-car garage, workshop space, a BRAND NEW POLE BARN, and so much more!! The paved driveway and automatic gated entrance add convenience and privacy from the moment you arrive. If you love the outdoors or want to try your hand at farming, you will love the impressive outbuildings, including a large barn with covered storage for ATVs, boats, or equipment, plus enclosed workshop/man cave space, hay storage, and even a chicken coop!! The property is fully equipped for country living with both a traditional deep well for the home and an artesian well for livestock watering. Add a garden and create your own private, self-sustaining retreat!! Backing up to the beautiful RV Griffin Reserve and situated at the end of the street with minimal traffic, this peaceful property offers privacy, scenic views, and a small creek running through the land — perfect for HORSES or CATTLE!! Rarely does a property combine modern updates, functional acreage, and farmhouse character quite like this one. And it's ideally located (NOT IN A FLOOD ZONE!!) close enough to shops, restaurants, golfing, and HISTORIC DOWNTOWN ARCADIA, yet far enough to get away from it all!! Call today to schedule your private tour!!
For sale
Price cut: $5.9K (9/21)
$969,000
10433 SW JERNIGAN STREET, ARCADIA, FL 34269
4beds
2,301sqft
Single Family Residence
Built in 1980
10.03 Acres Lot
$908,700 Zestimate®
$421/sqft
$-- HOA
What's special
Chicken coopScenic viewsShiplap accentsGranite countertopsHuge bonus roomBrand new pole barnOversized two-car garage
- 170 days
- 457
- 27
Zillow last checked:
Listing updated:
Listed by:
Michael Johnson 941-228-9719,
KELLER WILLIAMS ISLAND LIFE REAL ESTATE 941-254-6467
Source: Stellar MLS,MLS#: A4693057 Originating MLS: Venice
Originating MLS: Venice
Facts & features
Interior
Bedrooms & bathrooms
- Bedrooms: 4
- Bathrooms: 2
- Full bathrooms: 2
Rooms
- Room types: Bonus Room
Primary bedroom
- Features: Walk-In Closet(s)
- Level: First
- Area: 196 Square Feet
- Dimensions: 14x14
Bedroom 1
- Features: Built-in Closet
- Level: First
- Area: 144 Square Feet
- Dimensions: 12x12
Bedroom 2
- Features: Built-in Closet
- Level: First
- Area: 132 Square Feet
- Dimensions: 11x12
Bedroom 3
- Features: Built-in Closet
- Level: First
- Area: 132 Square Feet
- Dimensions: 11x12
Primary bathroom
- Level: First
- Area: 54 Square Feet
- Dimensions: 6x9
Bathroom 1
- Level: First
- Area: 40 Square Feet
- Dimensions: 5x8
Balcony porch lanai
- Level: First
- Area: 351 Square Feet
- Dimensions: 13x27
Bonus room
- Features: No Closet
- Level: First
- Area: 330 Square Feet
- Dimensions: 15x22
Kitchen
- Level: First
- Area: 360 Square Feet
- Dimensions: 18x20
Living room
- Level: First
- Area: 390 Square Feet
- Dimensions: 15x26
Workshop
- Level: First
- Area: 1012 Square Feet
- Dimensions: 22x46
Heating
- Central
Cooling
- Central Air
Appliances
- Included: Dishwasher, Dryer, Freezer, Microwave, Range, Range Hood, Refrigerator, Washer
- Laundry: In Garage
Features
- Ceiling Fan(s), Eating Space In Kitchen, Kitchen/Family Room Combo, Living Room/Dining Room Combo, Open Floorplan, Split Bedroom, Stone Counters, Thermostat, Walk-In Closet(s)
- Flooring: Tile, Vinyl
- Doors: French Doors
- Has fireplace: Yes
- Fireplace features: Stone, Wood Burning
Interior area
- Total structure area: 3,538
- Total interior livable area: 2,301 sqft
Video & virtual tour
Property
Parking
- Total spaces: 3
- Parking features: Covered, Driveway, Guest, Oversized
- Attached garage spaces: 2
- Carport spaces: 1
- Covered spaces: 3
- Has uncovered spaces: Yes
Features
- Levels: One
- Stories: 1
- Patio & porch: Rear Porch, Screened
- Exterior features: Fire Pit, Private Entrance, Private Mailbox, Private Yard, Storage
- Fencing: Fenced
- Has view: Yes
- View description: Creek/Stream
- Has water view: Yes
- Water view: Creek/Stream
- Waterfront features: Creek, Creek Access
- Body of water: SMALL CREEK/CANAL/DITCH
Lot
- Size: 10.03 Acres
- Residential vegetation: Mature Landscaping, Trees/Landscaped
Details
- Additional structures: Shed(s), Storage, Workshop
- Parcel number: 103923000000250000
- Zoning: A-10
- Special conditions: None
Construction
Type & style
- Home type: SingleFamily
- Property subtype: Single Family Residence
Materials
- Stone, Stucco, Wood Siding
- Foundation: Slab
- Roof: Shingle
Condition
- New construction: No
- Year built: 1980
Utilities & green energy
- Sewer: Septic Tank
- Water: Well
- Utilities for property: Cable Connected, Electricity Connected
Community & HOA
Community
- Pet fee: $0 monthly
- Subdivision: MINOR SEC 10 39 23 A/K
HOA
- Has HOA: No
Location
- Region: Arcadia
Financial & listing details
- Price per square foot: $421/sqft
- Annual tax amount: $2,976
- Date on market: 5/8/2026
- Cumulative days on market: 171 days
- Listing terms: Cash,Conventional,USDA Loan,VA Loan
- Ownership: Fee Simple
- Total actual rent: 0
- Electric utility on property: Yes
- Road surface type: Asphalt, Paved
Estimated market value
$908,700
$863,000 - $954,000
$2,714/mo
Price history
| Date | Event | Price |
|---|---|---|
| 9/21/2026 | Price change | $969,000-0.6%$421/sqft |
Source:  Stellar MLS #A4693057 Report a problem Stellar MLS #A4693057 Report a problem | ||
| 7/6/2026 | Price change | $974,900-2.1%$424/sqft |
Source: Stellar MLS #A4693057 Report a problem | ||
| 5/8/2026 | Listed for sale | $995,900+15.8%$433/sqft |
Source: Stellar MLS #A4693057 Report a problem | ||
| 7/1/2022 | Sold | $860,000-2.2%$374/sqft |
Source: EXIT Realty solds #7768277056373847481 Report a problem | ||
| 5/27/2022 | Pending sale | $879,000$382/sqft |
Source: Stellar MLS #C7458260 Report a problem | ||
| 4/9/2022 | Listed for sale | $879,000$382/sqft |
Source: Stellar MLS #C7458260 Report a problem | ||
| 4/4/2022 | Pending sale | $879,000$382/sqft |
Source: Stellar MLS #C7458260 Report a problem | ||
| 4/4/2022 | Listed for sale | $879,000+134.4%$382/sqft |
Source: Stellar MLS #C7458260 Report a problem | ||
| 8/23/2017 | Sold | $375,000$163/sqft |
Source: Stellar MLS #C7240465 Report a problem | ||
| 6/12/2017 | Listed for sale | $375,000-11.8%$163/sqft |
Source: RE/MAX ANCHOR OF MARINA PARK #C7240465 Report a problem | ||
| 4/13/2017 | Listing removed | $425,000$185/sqft |
Source: COLLINS MANAGEMENT #C7223764 Report a problem | ||
| 4/6/2016 | Listed for sale | $425,000$185/sqft |
Source: COLLINS MANAGEMENT #C7223764 Report a problem | ||
Public tax history
Tax history is unavailable.
Monthly payment
Est. payment
Payment breakdown
Explore the cost of this home by adjusting the details. Changes won't be saved.Climate risks
Neighborhood: 34269
Similar homes
- $899,0005 bd4 ba2.7k sqft5826 SW HIGHWAY 72, ARCADIA, FL 34266For Sale
 MLS ID #C7532332, Savannah Zarris, SELLSTATE VISION REALTY. Stellar MLS
 - $750,0004 bd4 ba3.2k sqft8543 SW AVIARY ROAD, ARCADIA, FL 34269For Sale
 MLS ID #C7531157, Arleigh Wignall, KELLER WILLIAMS ISLAND LIFE REAL ESTATE. Stellar MLS
 - $559,0003 bd2 ba1.6k sqft4806 SW COUNTY ROAD 769, ARCADIA, FL 34269For Sale
 MLS ID #C7526799, Sean Lehew, MARINA PARK REALTY LLC. Stellar MLS
 - $949,0003 bd2 ba1.8k sqft15500 WATER OAK COURT, PUNTA GORDA, FL 33982For Sale
 MLS ID #C7530484, Bobbi Bevis, RE/MAX HARBOR REALTY. Stellar MLS
 - $915,0004 bd3 ba2.9k sqft3190 ALOE STREET, PUNTA GORDA, FL 33982For SaleMLS ID #C7528948, Troy Hughes, REAL BROKER, LLC. Stellar MLS
- $519,0003 bd3 ba2.2k sqft8360 SW EASY STREET, ARCADIA, FL 34269For SaleMLS ID #A4684294, Jessica Dunnam, COMPASS FLORIDA LLC. Stellar MLS
- $819,0003 bd3 ba3.1k sqft3049 SW COUNTY ROAD 769, ARCADIA, FL 34266For SaleMLS ID #C7523808, Erin Daum, RE/MAX PALM REALTY. Stellar MLS
- $999,0003 bd3 ba2.3k sqft28984 Gin Ln, Punta Gorda, FL 33982For Sale
 MLS ID #2026040084, Cheryl Fischer, Realty One Group MVP. Florida Gulf Coast MLS
 - $799,9003 bd2 ba2.1k sqft29375 BRYAN WAY, PUNTA GORDA, FL 33982For SaleMLS ID #C7529021, Carla Nix, COLDWELL BANKER SUNSTAR REALTY. Stellar MLS
- $789,0003 bd2 ba1.8k sqft2508 TROPICAIRE BOULEVARD, NORTH PORT, FL 34286For SaleMLS ID #C7531409, Geri Vice, RE/MAX HARBOR REALTY. Stellar MLS
- $775,0004 bd2 ba2.1k sqft37951 Washington Loop Rd, Punta Gorda, FL 33982For SaleMLS ID #2026032975, Robert Cheyne, EXP Realty LLC. Florida Gulf Coast MLS
- $850,0003 bd3 ba2k sqft2209 TROPICAIRE BOULEVARD, NORTH PORT, FL 34286For SaleMLS ID #TB8534448, Kelly Liedtke, AMW REAL ESTATE. Stellar MLS
- $825,0003 bd3 ba1.7k sqft30941 TURKEY OAK ROAD, PUNTA GORDA, FL 33982For SaleMLS ID #C7528905, John Flowers, RE/MAX HARBOR REALTY. Stellar MLS
- $599,0003 bd2 ba1.8k sqft1277 SW EAST CREEK TRAIL, ARCADIA, FL 34266For SaleMLS ID #C7528254, Jessica Vinson, EXP REALTY LLC. Stellar MLS
- $799,9004 bd3 ba2.4k sqft1636 GLENAN ROAD, NORTH PORT, FL 34288For SaleMLS ID #C7526364, Kelly Simmons, ERA ADVANTAGE REALTY, INC.. Stellar MLS
- $1,189,0003 bd3 ba2.6k sqft5795 N SALFORD BOULEVARD, NORTH PORT, FL 34286For SaleMLS ID #A4705137, Kelly Welch, BRIGHT REALTY. Stellar MLS
- $825,0003 bd3 ba1.6k sqft5780 Sabal Palm LN, PUNTA GORDA, FL 33982For Sale
 MLS ID #226024297, Cindy Griesse, Realty One Group MVP. SWFLMLS
 - $499,9903 bd3 ba2.4k sqft12918 SW DOUG DRIVE, LAKE SUZY, FL 34269For SaleMLS ID #C7530230, Nick Demers, RE/MAX PALM REALTY. Stellar MLS
- $949,0003 bd2 ba2.1k sqft3367 TRINIDAD COURT, PUNTA GORDA, FL 33950For SaleMLS ID #C7530648, Brian Helgemo, COMPASS FLORIDA. Stellar MLS
- $1,225,0005 bd4 ba3.3k sqft6000 CLEVELAND DRIVE, PUNTA GORDA, FL 33982For SaleMLS ID #C7528495, Matthew Patterson, KW PEACE RIVER PARTNERS. Stellar MLS
