Welcome to your private 5 acre estate, where luxury meets functionality and every detail has been thoughtfully designed to impress. As you arrive, a long concrete driveway leads you to this stunning two-story brick home, showcasing exceptional curb appeal and a welcoming covered front porch. Step through the grand double doors into an impressive foyer featuring soaring ceilings and beautiful luxury vinyl flooring that flows throughout the main living areas. The heart of the home is the meticulously updated kitchen, perfectly suited for both everyday living and entertaining. It boasts quartz countertops, stainless steel appliances, pot filler, farmhouse sink, an oversized gas range with hood vent, and a convenient drawer microwave. The expansive double sided island offers ample seating, while the walk-in pantry is fully equipped with additional cabinetry, a second refrigerator, and freezer. Just off the kitchen, the dining area features a built-in coffee bar, creating a perfect space to start your day. The living room is equally impressive with its soaring ceilings, abundant natural light, and cozy wood burning fireplace. Each downstairs room offers direct access to the surrounding porches, allowing you to fully enjoy the peaceful views of your property. The spacious primary suite is located on the first floor and serves as a private retreat, complete with a large walk-in closet and a luxurious en suite bathroom featuring a standalone soaking tub and walk-in shower. The suite also includes its own private porch, perfect for relaxing in tranquility. Upstairs, you’ll find two generously sized guest bedrooms, each with oversized closets, connected by a walkway that overlooks both the living room and the grand entryway below. Additional interior features include a large laundry room and a versatile bonus space connected to the attached garage, offering endless possibilities for storage, a home office, or hobby area. Step outside and follow the beautifully landscaped concrete pathway past a serene koi pond with a filtration system, leading you to the impressive detached garage and potential in-law suite or man cave. The expansive 6+ car garage features five 11' foot garage doors and an open layout ideal for car enthusiasts, workshops, or a hobby farm setup, garage is accessible using the deeded side road/easement. Within the garage, the in-law suite offers two rooms, is fully air-conditioned, and includes rough-in plumbing for a future kitchenette and bathroom—ready for your customization. Built to stand out, this property also features a durable metal roof, hurricane impact windows, propane tankless water heater, gas dryer, wired for a generator and countless upgrades throughout. This one-of-a-kind estate offers space, luxury, and versatility all in one. Call today to schedule your private tour!
For sale
Price cut: $30K (8/3)
$849,900
3049 SW COUNTY ROAD 769, ARCADIA, FL 34266
3beds
3,115sqft
Single Family Residence
Built in 1988
5 Acres Lot
$802,000 Zestimate®
$273/sqft
$-- HOA
What's special
- 206 days
- 749
- 58
Zillow last checked:
Listing updated:
Listed by:
Erin Daum 941-268-2263,
RE/MAX PALM REALTY 941-889-7654
Source: Stellar MLS,MLS#: C7523808 Originating MLS: Port Charlotte
Originating MLS: Port Charlotte
Facts & features
Interior
Bedrooms & bathrooms
- Bedrooms: 3
- Bathrooms: 3
- Full bathrooms: 2
- 1/2 bathrooms: 1
Rooms
- Room types: Garage Apartment, Utility Room
Primary bedroom
- Features: En Suite Bathroom, Walk-In Closet(s)
- Level: First
- Area: 238 Square Feet
- Dimensions: 14x17
Bedroom 2
- Features: Walk-In Closet(s)
- Level: Second
- Area: 143 Square Feet
- Dimensions: 11x13
Bedroom 3
- Features: Built-in Closet
- Level: Second
- Area: 266 Square Feet
- Dimensions: 14x19
Dinette
- Level: First
- Area: 143 Square Feet
- Dimensions: 11x13
Dining room
- Level: First
- Area: 165 Square Feet
- Dimensions: 11x15
Kitchen
- Level: First
- Area: 110 Square Feet
- Dimensions: 10x11
Living room
- Level: First
- Area: 374 Square Feet
- Dimensions: 17x22
Utility room
- Level: First
- Area: 288 Square Feet
- Dimensions: 12x24
Heating
- Central
Cooling
- Central Air
Appliances
- Included: Dishwasher, Dryer, Microwave, Range, Range Hood, Refrigerator, Washer, Water Filtration System
- Laundry: Laundry Room
Features
- Built-in Features, Cathedral Ceiling(s), Ceiling Fan(s), Eating Space In Kitchen, Open Floorplan, Primary Bedroom Main Floor, Walk-In Closet(s), In-Law Floorplan
- Flooring: Luxury Vinyl, Tile
- Doors: French Doors
- Windows: Window Treatments
- Has fireplace: Yes
- Fireplace features: Wood Burning
Interior area
- Total structure area: 4,334
- Total interior livable area: 3,115 sqft
Video & virtual tour
Property
Parking
- Total spaces: 7
- Parking features: Driveway, Garage Door Opener, Off Street, Oversized, Under Building
- Attached garage spaces: 7
- Has uncovered spaces: Yes
- Details: Garage Dimensions: 40x40
Features
- Levels: Two
- Stories: 2
- Patio & porch: Covered, Front Porch, Rear Porch
- Exterior features: Irrigation System, Lighting, Private Mailbox, Private Yard, Sidewalk, Storage
Lot
- Size: 5 Acres
- Features: Cleared
Details
- Additional structures: Workshop
- Parcel number: 133823000000210000
- Zoning: RM
- Special conditions: None
Construction
Type & style
- Home type: SingleFamily
- Property subtype: Single Family Residence
Materials
- Stone
- Foundation: Slab
- Roof: Metal
Condition
- New construction: No
- Year built: 1988
Utilities & green energy
- Sewer: Septic Tank
- Water: Well
- Utilities for property: Electricity Connected, Propane
Community & HOA
Community
- Pet fee: $0 monthly
- Subdivision: ARCADIA
HOA
- Has HOA: No
Location
- Region: Arcadia
Financial & listing details
- Price per square foot: $273/sqft
- Tax assessed value: $493,518
- Annual tax amount: $2,304
- Date on market: 3/23/2026
- Cumulative days on market: 206 days
- Listing terms: Cash,Conventional,VA Loan
- Ownership: Fee Simple
- Total actual rent: 0
- Electric utility on property: Yes
- Road surface type: Asphalt
Estimated market value
$802,000
$762,000 - $842,000
$2,643/mo
Price history
| Date | Event | Price |
|---|---|---|
| 8/3/2026 | Price change | $849,900-3.4%$273/sqft |
Source:  Stellar MLS #C7523808 Report a problem Stellar MLS #C7523808 Report a problem | ||
| 6/27/2026 | Price change | $879,900-1.7%$282/sqft |
Source: Stellar MLS #C7523808 Report a problem | ||
| 3/23/2026 | Listed for sale | $895,000+722.6%$287/sqft |
Source: Stellar MLS #C7523808 Report a problem | ||
| 8/30/2004 | Sold | $108,800$35/sqft |
Source: Public Record Report a problem | ||
Public tax history
| Year | Property taxes | Tax assessment |
|---|---|---|
| 2024 | $8,166 +155.8% | $493,518 +131.3% |
| 2023 | $3,192 -7.4% | $213,341 -6.5% |
| 2022 | $3,447 -1.7% | $228,135 +3% |
| 2021 | $3,507 +0.8% | $221,490 +1.4% |
| 2020 | $3,479 +1.9% | $218,432 +2.3% |
| 2019 | $3,414 +1.7% | $213,521 +1.9% |
| 2018 | $3,357 +20.7% | $209,540 +2.1% |
| 2017 | $2,780 | $205,230 +2.1% |
| 2016 | -- | $201,009 +0.7% |
| 2015 | -- | $199,612 +1.6% |
| 2014 | -- | $196,389 +1.5% |
| 2013 | -- | $193,487 -1.3% |
| 2012 | -- | $195,937 -4.7% |
| 2011 | -- | $205,583 -4.9% |
| 2010 | -- | $216,197 -6.7% |
| 2009 | -- | $231,824 +0.1% |
| 2008 | -- | $231,592 +3% |
| 2007 | -- | $224,847 +0.8% |
| 2006 | -- | $222,992 +23.8% |
| 2005 | -- | $180,183 +2.9% |
| 2004 | -- | $175,083 +1.6% |
| 2003 | -- | $172,309 +0.4% |
| 2002 | -- | $171,674 +0.6% |
| 2001 | -- | $170,721 +4.1% |
| 2000 | -- | $163,949 |
Find assessor info on the county website
Monthly payment
Est. payment
Payment breakdown
Explore the cost of this home by adjusting the details. Changes won't be saved.Climate risks
Neighborhood: 34266
- $481,7002 bd2 ba1.4k sqft7076 SW Environmental Lab St, Arcadia, FL 34266Off Market
- $394,3003 bd2 ba1.5k sqft3069 SW County Road 769, Arcadia, FL 34266Off Market
- $315,6003 bd2 ba2k sqft2895 SW County Road 769, Arcadia, FL 34266Off Market
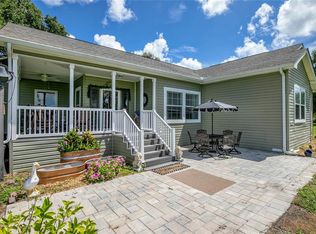
- $908,4004 bd2 ba7.4k sqft2895 SW County Road 769, Arcadia, FL 34266Off Market
Similar homes
- $875,0003 bd3 ba2.6k sqft9990 SW COUNTY ROAD 769, ARCADIA, FL 34269For Sale

 MLS ID #C7528820, Paige Schneider, KELLER WILLIAMS ISLAND LIFE REAL ESTATE. Stellar MLS
 - $750,0004 bd4 ba3.2k sqft8543 SW AVIARY ROAD, ARCADIA, FL 34269For Sale
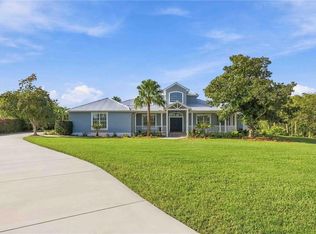 MLS ID #C7531157, Arleigh Wignall, KELLER WILLIAMS ISLAND LIFE REAL ESTATE. Stellar MLS
 - $850,0003 bd3 ba2k sqft2209 TROPICAIRE BOULEVARD, NORTH PORT, FL 34286For Sale
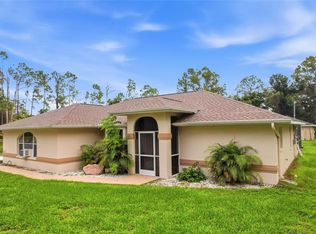 MLS ID #TB8534448, Kelly Liedtke, AMW REAL ESTATE. Stellar MLS
 - $825,0003 bd3 ba1.7k sqft30941 TURKEY OAK ROAD, PUNTA GORDA, FL 33982For Sale
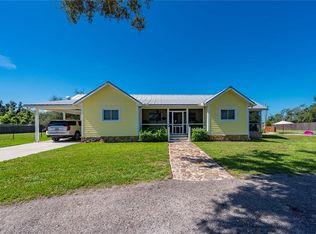 MLS ID #C7528905, John Flowers, RE/MAX HARBOR REALTY. Stellar MLS
 - $969,0004 bd2 ba2.3k sqft10433 SW JERNIGAN STREET, ARCADIA, FL 34269For SaleMLS ID #A4693057, Michael Johnson, KELLER WILLIAMS ISLAND LIFE REAL ESTATE. Stellar MLS
- $820,0003 bd2 ba2.1k sqft29375 BRYAN WAY, PUNTA GORDA, FL 33982For SaleMLS ID #C7529021, Carla Nix, COLDWELL BANKER SUNSTAR REALTY. Stellar MLS
- $559,0003 bd2 ba1.6k sqft4806 SW COUNTY ROAD 769, ARCADIA, FL 34269For SaleMLS ID #C7526799, Sean Lehew, MARINA PARK REALTY LLC. Stellar MLS
- $649,4003 bd2 ba2.2k sqft29350 SAM WAY, PUNTA GORDA, FL 33982For SaleMLS ID #C7527044, Lesley Barton, COLDWELL BANKER REALTY. Stellar MLS
- $915,0004 bd3 ba2.9k sqft3190 ALOE STREET, PUNTA GORDA, FL 33982For SaleMLS ID #C7528948, Troy Hughes, REAL BROKER, LLC. Stellar MLS
- $789,0003 bd2 ba1.8k sqft2508 TROPICAIRE BOULEVARD, NORTH PORT, FL 34286For SaleMLS ID #C7531409, Geri Vice, RE/MAX HARBOR REALTY. Stellar MLS
- $799,0003 bd3 ba1.9k sqft5222 BLACKJACK CIRCLE, PUNTA GORDA, FL 33982For SaleMLS ID #C7525218, Bobbi Bevis, RE/MAX HARBOR REALTY. Stellar MLS
- $825,0003 bd3 ba1.6k sqft5780 Sabal Palm LN, PUNTA GORDA, FL 33982For Sale
 MLS ID #226024297, Cindy Griesse, Realty One Group MVP. SWFLMLS
 - $605,0003 bd2 ba2.3k sqft2481 NE FAYE TERRACE, ARCADIA, FL 34266For SaleMLS ID #C7521411, Brandi Long, EXP REALTY LLC. Stellar MLS
- $775,0004 bd2 ba2.1k sqft37951 Washington Loop Rd, Punta Gorda, FL 33982For Sale
 MLS ID #2026032975, Robert Cheyne, EXP Realty LLC. Florida Gulf Coast MLS
 - $499,0004 bd3 ba3.3k sqft524 E MAGNOLIA STREET, ARCADIA, FL 34266For SaleMLS ID #C7528688, Brandi Long, EXP REALTY LLC. Stellar MLS
- $949,0003 bd2 ba1.8k sqft15500 WATER OAK COURT, PUNTA GORDA, FL 33982For SaleMLS ID #C7530484, Bobbi Bevis, RE/MAX HARBOR REALTY. Stellar MLS
- $824,0004 bd3 ba2.4k sqft1636 GLENAN ROAD, NORTH PORT, FL 34288For SaleMLS ID #C7526364, Kelly Simmons, ERA ADVANTAGE REALTY, INC.. Stellar MLS
- $799,0003 bd2 ba1.8k sqft8279 ALFRED BOULEVARD, PUNTA GORDA, FL 33982For SaleMLS ID #C7527777, Alex LeClair, REMAX LANDMARK. Stellar MLS
- $545,0003 bd2 ba1.6k sqft11354 SE SOUTH HOG BAY AVENUE, ARCADIA, FL 34266For SaleMLS ID #C7526990, Brandi Long, EXP REALTY LLC. Stellar MLS
- $1,189,0003 bd3 ba2.6k sqft5795 N SALFORD BOULEVARD, NORTH PORT, FL 34286For SaleMLS ID #A4705137, Kelly Welch, BRIGHT REALTY. Stellar MLS
