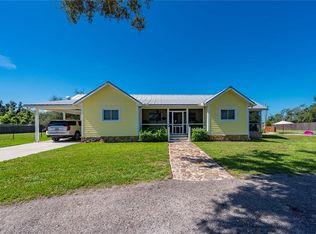
Tucked away on 10 private, fully fenced acres, this beautifully reimagined 3 bedroom, 2.5 bathroom estate offers more than 2,600 square feet where thoughtful design meets peaceful country living. Situated down a winding drive, lined with mature oak trees and hidden from the roadside, offering ultiamte seclusion & peace and quiet. Greeted by a sprawling covered front porch, accented by cedar railings (2023), welcomes you home, setting the tone for the warm, inviting spaces found throughout. Completing the home's classic farmhouse aesthetic, the Hardie Board exterior, installed in 2023 over 5/8-inch plywood and the home's concrete block construction, reflects the quality craftsmanship found throughout the home. Inside, engineered hardwood flooring, crown molding, and fresh interior paint provide a timeless backdrop, while skylights (2023) flood the home with natural light, creating an inviting atmosphere throughout. At the heart of the home, the inviting living room is anchored by a wood burning fireplace framed by expansive custom built in shelving, creating a warm and welcoming space for everyday living. Just beyond, the beautifully updated kitchen is designed for gathering, featuring quartz countertops, a Euopean Verona 36" double oven range, an oversized island, floating shelving, a generous walk in pantry, and an impressive buffet with additional storage overlooking the private backyard. Designed with flexibility in mind, the home offers two ensuite bedrooms, including a spacious primary retreat with a oversized custom walk in closet, dual vanities, a soaking tub, and walk in shower. A guest suite features a walk in closet and a FULLY REMODELED ensuite bathroom, while a third bedroom with its own private entrance and adjoining bonus room offers endless flexibility for a home office, fitness room, playroom, or future guest suite. Additional updates include IMPACT WINDOWS AND DOORS (2023), METAL ROOF (2023), GUTTERS WITH LEAF GUARDS (2022), 4 TON HVAC SYSTEM (2021), WELL PUMP (2021), and HOT WATER HEATER (2021). The fully enclosed rear porch (2023) offers the perfect place to unwind while overlooking the peaceful backyard, seamlessly extending the home's living space outdoors. A fire pit, flourishing butterfly garden's, a creek and iconic red barn create a setting that's as functional as it is beautiful. Inside the 36'X36' barn, two climate controlled workshop spaces with individual MINI SPLIT systems offer endless flexibility for hobbies, a home business, creative studio, golf simulator, fitness room, or additional workspace, while covered storage and a dedicated well house with a regularly maintained water softener add everyday convenience. ZONED AGRICULTURE and situated on 10 fully fenced acres in a "X" FLOOD ZONE, this property offers the freedom to create the lifestyle you've always imagined, whether that's horses, hobby farming, or simply room to roam. Despite its remarkable sense of seclusion, you're only minutes from I-75, Punta Gorda, Arcadia, shopping, dining, and everyday conveniences.
For sale
$875,000
9990 SW COUNTY ROAD 769, ARCADIA, FL 34269
3beds
2,691sqft
Single Family Residence
Built in 1997
10 Acres Lot
$809,400 Zestimate®
$325/sqft
$-- HOA
What's special
- 78 days
- 1,242
- 126
Zillow last checked:
Listing updated:
Listed by:
Paige Schneider 802-310-5769,
KELLER WILLIAMS ISLAND LIFE REAL ESTATE 941-254-6467
Source: Stellar MLS,MLS#: C7528820 Originating MLS: Venice
Originating MLS: Venice
Facts & features
Interior
Bedrooms & bathrooms
- Bedrooms: 3
- Bathrooms: 3
- Full bathrooms: 2
- 1/2 bathrooms: 1
Primary bedroom
- Features: Walk-In Closet(s)
- Level: First
- Area: 210 Square Feet
- Dimensions: 15x14
Bedroom 2
- Features: Walk-In Closet(s)
- Level: First
- Area: 143 Square Feet
- Dimensions: 13x11
Bedroom 3
- Features: Dual Closets
- Level: First
- Area: 154 Square Feet
- Dimensions: 11x14
Primary bathroom
- Level: First
- Area: 56 Square Feet
- Dimensions: 7x8
Bonus room
- Features: No Closet
- Level: First
- Area: 136 Square Feet
- Dimensions: 8x17
Kitchen
- Level: First
- Area: 220 Square Feet
- Dimensions: 10x22
Laundry
- Level: First
- Area: 105 Square Feet
- Dimensions: 15x7
Living room
- Level: First
- Area: 396 Square Feet
- Dimensions: 18x22
Heating
- Electric
Cooling
- Central Air, Ductless
Appliances
- Included: Dishwasher, Dryer, Electric Water Heater, Range, Range Hood, Washer, Water Softener, Wine Refrigerator
- Laundry: Inside, Laundry Room
Features
- Ceiling Fan(s), Crown Molding, Solid Surface Counters, Walk-In Closet(s)
- Flooring: Engineered Hardwood, Tile
- Windows: Skylight(s)
- Has fireplace: Yes
- Fireplace features: Living Room, Wood Burning
Interior area
- Total structure area: 3,590
- Total interior livable area: 2,691 sqft
Video & virtual tour
Property
Features
- Levels: One
- Stories: 1
- Patio & porch: Covered, Enclosed, Front Porch, Rear Porch
- Exterior features: Fire Pit, Garden, Private Mailbox, Private Yard, Rain Gutters
- Fencing: Fenced
- Has view: Yes
- View description: Trees/Woods
- Waterfront features: Creek Access
Lot
- Size: 10 Acres
- Residential vegetation: Mature Landscaping, Trees/Landscaped, Wooded
Details
- Additional structures: Barn(s), Other
- Parcel number: 213923000001290000
- Zoning: A-5
- Special conditions: None
Construction
Type & style
- Home type: SingleFamily
- Property subtype: Single Family Residence
Materials
- Block, HardiPlank Type
- Foundation: Slab
- Roof: Metal
Condition
- New construction: No
- Year built: 1997
Utilities & green energy
- Sewer: Septic Tank
- Water: Well
- Utilities for property: BB/HS Internet Available, Water Connected
Community & HOA
Community
- Pet fee: $0 monthly
- Subdivision: ARCADIA
HOA
- Has HOA: No
Location
- Region: Arcadia
Financial & listing details
- Price per square foot: $325/sqft
- Tax assessed value: $641,724
- Annual tax amount: $10,565
- Date on market: 7/31/2026
- Cumulative days on market: 77 days
- Listing terms: Cash,Conventional,FHA,VA Loan
- Ownership: Fee Simple
- Total actual rent: 0
- Road surface type: Asphalt
Estimated market value
$809,400
$769,000 - $850,000
$3,642/mo
Price history
| Date | Event | Price |
|---|---|---|
| 7/31/2026 | Listed for sale | $875,000+59.4%$325/sqft |
Source:  Stellar MLS #C7528820 Report a problem Stellar MLS #C7528820 Report a problem | ||
| 3/5/2020 | Listing removed | $549,000$204/sqft |
Source: RE/MAX HARBOR REALTY #C7421269 Report a problem | ||
| 3/4/2020 | Listed for sale | $549,000$204/sqft |
Source: RE/MAX HARBOR REALTY #C7421269 Report a problem | ||
| 2/28/2020 | Sold | $549,000$204/sqft |
Source: Stellar MLS #C7421269 Report a problem | ||
| 1/22/2020 | Pending sale | $549,000$204/sqft |
Source: RE/MAX HARBOR REALTY #C7421269 Report a problem | ||
| 10/15/2019 | Listed for sale | $549,000+19.6%$204/sqft |
Source: RE/MAX HARBOR REALTY #C7421269 Report a problem | ||
| 1/20/2017 | Listing removed | $459,000$171/sqft |
Source: RE/MAX HARBOR REALTY #C7227085 Report a problem | ||
| 9/10/2016 | Price change | $459,000-7.3%$171/sqft |
Source: RE/MAX HARBOR REALTY #C7227085 Report a problem | ||
| 7/8/2016 | Listed for sale | $495,000+44.1%$184/sqft |
Source: RE/MAX HARBOR REALTY #C7227085 Report a problem | ||
| 11/27/2013 | Sold | $343,400-1.9%$128/sqft |
Source: Public Record Report a problem | ||
| 7/27/2013 | Price change | $349,900-10.1%$130/sqft |
Source: Five Star Realty of Charlotte County, Inc. #C7041309 Report a problem | ||
| 5/9/2013 | Price change | $389,000+11.2%$145/sqft |
Source: Five Star Realty of Charlotte County, Inc. #C7041309 Report a problem | ||
| 2/20/2013 | Price change | $349,900-12.5%$130/sqft |
Source: Five Star Realty of Charlotte County, Inc. #C7041309 Report a problem | ||
| 2/16/2013 | Listed for sale | $399,900$149/sqft |
Source: Five Star Realty of Charlotte County, Inc. #C7041309 Report a problem | ||
Public tax history
| Year | Property taxes | Tax assessment |
|---|---|---|
| 2024 | $10,292 +5.1% | $623,784 -0.5% |
| 2023 | $9,790 +6.4% | $626,851 +21.6% |
| 2022 | $9,200 +9.4% | $515,524 +10% |
| 2021 | $8,412 +76.3% | $468,658 +59.5% |
| 2020 | $4,772 +1.8% | $293,855 +2.3% |
| 2019 | $4,687 +1.9% | $287,248 +2.2% |
| 2018 | $4,598 | $281,068 +2.1% |
| 2017 | $4,598 | $275,287 +2.1% |
| 2016 | -- | $269,625 +0.7% |
| 2015 | -- | $267,751 -2.4% |
| 2014 | $4,234 | $274,377 +58.2% |
| 2013 | -- | $173,406 -0.9% |
| 2012 | -- | $174,961 -9.4% |
| 2011 | -- | $193,049 -2.8% |
| 2010 | -- | $198,538 -5.3% |
| 2009 | -- | $209,712 +0.1% |
| 2008 | -- | $209,502 +3% |
| 2007 | -- | $203,400 +2.5% |
| 2006 | -- | $198,439 +17.2% |
| 2005 | -- | $169,287 +2.8% |
| 2004 | -- | $164,645 +7% |
| 2003 | -- | $153,924 +2.4% |
| 2002 | -- | $150,316 +1.6% |
| 2001 | -- | $147,949 |
Find assessor info on the county website
Monthly payment
Est. payment
Payment breakdown
Explore the cost of this home by adjusting the details. Changes won't be saved.Climate risks
Neighborhood: 34269
Nearby schools
Schools provided by the listing agent
- Elementary: Nocatee Elementary School
- Middle: DeSoto Middle School
- High: DeSoto County High School
Source: Stellar MLS. This data may not be complete. We recommend contacting the local school district to confirm school assignments for this home.
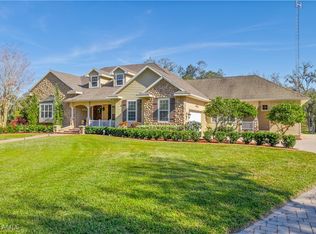
- $1,262,5004 bd4 ba5k sqft10038 SW County Road 769, Arcadia, FL 34269Sold
- $565,3003 bd2 ba2.3k sqft10096 SW County Road 769, Arcadia, FL 34269Off Market
- $482,9003 bd2 ba2.4k sqft9924 SW County Road 769, Arcadia, FL 34269Off Market
- $522,2003 bd4 ba2.4k sqft9878 SW County Road 769, Arcadia, FL 34269Off Market
Similar homes
- $969,0004 bd2 ba2.3k sqft10433 SW JERNIGAN STREET, ARCADIA, FL 34269For Sale
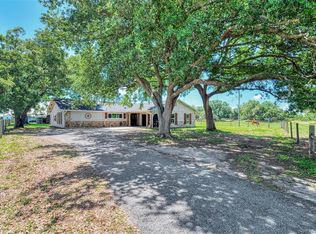
 MLS ID #A4693057, Michael Johnson, KELLER WILLIAMS ISLAND LIFE REAL ESTATE. Stellar MLS
 - $849,9003 bd3 ba3.1k sqft3049 SW COUNTY ROAD 769, ARCADIA, FL 34266For Sale
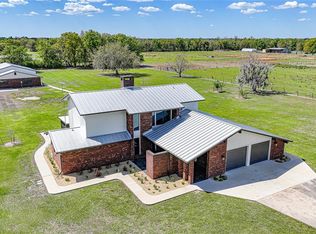 MLS ID #C7523808, Erin Daum, RE/MAX PALM REALTY. Stellar MLS
 - $915,0004 bd3 ba2.9k sqft3190 ALOE STREET, PUNTA GORDA, FL 33982For Sale
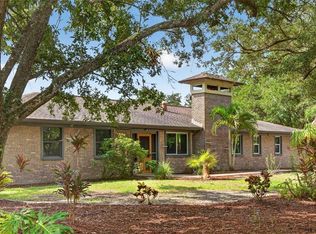 MLS ID #C7528948, Troy Hughes, REAL BROKER, LLC. Stellar MLS
 - $825,0003 bd3 ba1.7k sqft30941 TURKEY OAK ROAD, PUNTA GORDA, FL 33982For Sale
 MLS ID #C7528905, John Flowers, RE/MAX HARBOR REALTY. Stellar MLS
 - $559,0003 bd2 ba1.6k sqft4806 SW COUNTY ROAD 769, ARCADIA, FL 34269For SaleMLS ID #C7526799, Sean Lehew, MARINA PARK REALTY LLC. Stellar MLS
- $499,9903 bd3 ba2.4k sqft12918 SW DOUG DRIVE, LAKE SUZY, FL 34269For SaleMLS ID #C7530230, Nick Demers, RE/MAX PALM REALTY. Stellar MLS
- $949,0003 bd2 ba1.8k sqft15500 WATER OAK COURT, PUNTA GORDA, FL 33982For SaleMLS ID #C7530484, Bobbi Bevis, RE/MAX HARBOR REALTY. Stellar MLS
- $824,0004 bd3 ba2.4k sqft1636 GLENAN ROAD, NORTH PORT, FL 34288For SaleMLS ID #C7526364, Kelly Simmons, ERA ADVANTAGE REALTY, INC.. Stellar MLS
- $775,0004 bd2 ba2.1k sqft37951 Washington Loop Rd, Punta Gorda, FL 33982For Sale
 MLS ID #2026032975, Robert Cheyne, EXP Realty LLC. Florida Gulf Coast MLS
 - $999,0003 bd3 ba2.3k sqft28984 Gin Ln, Punta Gorda, FL 33982For SaleMLS ID #2026040084, Cheryl Fischer, Realty One Group MVP. Florida Gulf Coast MLS
- $765,0003 bd2 ba2.1k sqft15508 RUSTON CIRCLE, PORT CHARLOTTE, FL 33981For SaleMLS ID #C7531674, Traci Creighton, KELLER WILLIAMS ISLAND LIFE REAL ESTATE. Stellar MLS
- $849,9003 bd2 ba2.2k sqft279 FARBER STREET, PORT CHARLOTTE, FL 33953For SaleMLS ID #A4704629, Susan Kolesnikov, REALTY ONE GROUP MVP. Stellar MLS
- $799,0005 bd3 ba2.9k sqft1282 CLEARVIEW DRIVE, PORT CHARLOTTE, FL 33953For SaleMLS ID #D6148210, Jayson Burtch, CENTURY 21 SUNBELT REALTY. Stellar MLS
- $798,9994 bd3 ba3k sqft2089 SANDIA STREET, PORT CHARLOTTE, FL 33953For SaleMLS ID #W7877448, Ralph Harvey, LISTWITHFREEDOM.COM. Stellar MLS
- $1,225,0005 bd4 ba3.3k sqft6000 CLEVELAND DRIVE, PUNTA GORDA, FL 33982For SaleMLS ID #C7528495, Matthew Patterson, KW PEACE RIVER PARTNERS. Stellar MLS
- $949,0003 bd2 ba2.1k sqft3367 TRINIDAD COURT, PUNTA GORDA, FL 33950For SaleMLS ID #C7530648, Brian Helgemo, COMPASS FLORIDA. Stellar MLS
- $1,189,0003 bd3 ba2.6k sqft5795 N SALFORD BOULEVARD, NORTH PORT, FL 34286For SaleMLS ID #A4705137, Kelly Welch, BRIGHT REALTY. Stellar MLS
- $588,9003 bd4 ba3k sqft23529 Dean Ave, Pt Charlotte, FL 33954For SaleMLS ID #2026039432, Miki Matrullo, Home Matchmaking Realty LLC. Florida Gulf Coast MLS
- $1,095,0004 bd3 ba3.2k sqft3339 DESOTO DRIVE, PUNTA GORDA, FL 33983For SaleMLS ID #A4699339, Yani Da Silva, BRIGHT REALTY. Stellar MLS
- $605,0003 bd2 ba2.3k sqft2481 NE FAYE TERRACE, ARCADIA, FL 34266For SaleMLS ID #C7521411, Brandi Long, EXP REALTY LLC. Stellar MLS
