Skip main navigation
Under contract
  • Price cut: $100K (5/15)
    $1,050,000

    10174 SW County Road 769, Arcadia, FL 34269

    4beds
    2,755sqft
    : 
    Loading
    Get pre-qualified
    Single Family Residence
    Built in 2005
    13.26 Acres Lot
    $988,400 Zestimate®
    $381/sqft
    $-- HOA

    What's special

    Rv hook-upNew roof and hvacStocked fishpondLong personal paved roadElegant crown moldingCeramic tile flooring
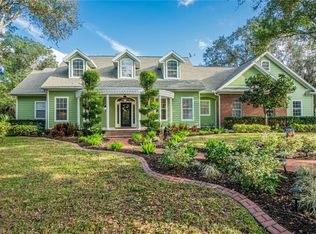
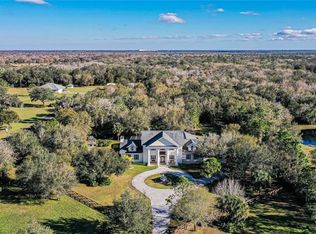
    Under contract-accepting backup offers. Dreaming of wide-open land and natural privacy, and a home that balances comfort with freedom — this is it. This rare find boasts 2800 sqft of living space and is surrounded by lush palms, mature fruit trees, mature greenery, and the absolute best land Florida has to offer (with no HOA). This estate delivers a rare blend of tranquility and practicality, with over 13 acres of Non-Flood-Zone land, where you can enjoy a deep artesian well with high quality water that feeds a stocked fishpond. Whether you envision relaxing by the water, enjoying recreational fishing, or enhancing the private estate atmosphere, these natural elements create a rare and inviting environment. The estate has a NEW ROOF & HVAC, along with an RV Hook-up and a Steel frame 3,200 sqft warehouse, built to last and perfect for equipment storage, workshop use, or future customization to fit your needs This beautiful home is set apart from others because of its location and low maintenance land with a long personal paved road that leads almost the whole distance of the property. Expertly designed to endure all of mother nature’s tests feel at ease with well thought out homestead design, a true private family compound that captures the best of quiet country living while keeping you close to major amenities and coastal destinations with easy access to I-75. This solidly built home offers a well-designed open, split bedroom floor plan, providing comfort and privacy for all. Throughout the home, you’ll find ceramic tile flooring, elegant crown molding, and high ceilings that enhance the bright, spacious feel. This exceptional property is truly a must-see, offering quality features and thoughtful design that set it apart from the rest. Schedule your showing TODAY!
    219 days
    |
    143
    |
    2
    |

    Zillow last checked:

    Listing updated:

    Listed by:

    Matthew Patterson 941-875-4177,

    KW PEACE RIVER PARTNERS 941-875-9060,

    Aracelis Nims 941-875-4177,

    KW PEACE RIVER PARTNERS

    Source: Stellar MLS,MLS#: C7516638MLS LogoOriginating MLS: Port Charlotte

      Facts & features

      Interior

      Bedrooms & bathrooms
      • Bedrooms: 4
      • Bathrooms: 3
      • Full bathrooms: 2
      • 1/2 bathrooms: 1
      Rooms
      • Room types: Den/Library/Office
      Primary bedroom
      • Features: Bath w Spa/Hydro Massage Tub, Ceiling Fan(s), Dual Sinks, En Suite Bathroom, Split Vanities, Tub with Separate Shower Stall, Walk-In Closet(s)
      • Level: First
      • Area: 266 Square Feet
      • Dimensions: 14x19
      Bedroom 2
      • Features: Ceiling Fan(s), Built-in Closet
      • Level: First
      • Area: 168 Square Feet
      • Dimensions: 12x14
      Bedroom 3
      • Features: Ceiling Fan(s), Built-in Closet
      • Level: First
      • Area: 187 Square Feet
      • Dimensions: 11x17
      Bedroom 4
      • Features: Ceiling Fan(s), Built-in Closet
      • Level: First
      • Area: 120 Square Feet
      • Dimensions: 10x12
      Den
      • Level: First
      • Area: 88 Square Feet
      • Dimensions: 11x8
      Dining room
      • Level: First
      • Area: 140 Square Feet
      • Dimensions: 10x14
      Kitchen
      • Level: First
      • Area: 176 Square Feet
      • Dimensions: 11x16
      Living room
      • Level: First
      • Area: 375 Square Feet
      • Dimensions: 25x15
      Heating
      • Central, Electric
      Cooling
      • Central Air
      Appliances
      • Included: Oven, Cooktop, Dishwasher, Microwave, Refrigerator
      • Laundry: Inside, Laundry Room
      Features
      • Ceiling Fan(s), Crown Molding, Eating Space In Kitchen, High Ceilings, Open Floorplan, Primary Bedroom Main Floor, Split Bedroom, Stone Counters, Tray Ceiling(s), Walk-In Closet(s)
      • Flooring: Ceramic Tile
      • Doors: French Doors, Sliding Doors
      • Has fireplace: No
      Interior area
      • Total structure area: 4,519
      • Total interior livable area: 2,755 sqft

      Property

      Parking
      • Total spaces: 2
      • Parking features: Boat, Driveway, Oversized, RV Garage, Split Garage
      • Attached garage spaces: 2
      • Has uncovered spaces: Yes
      Features
      • Levels: One
      • Stories: 1
      • Patio & porch: Covered, Rear Porch, Screened
      • Exterior features: Lighting, Private Yard, Rain Gutters, Storage
      • Has view: Yes
      • View description: Trees/Woods, Water
      • Water view: Water
      • Waterfront features: Pond Access
      Lot
      • Size: 13.26 Acres
      • Dimensions: 331 x 1430 x 100 x 265 x 524 x 272 x 150 x 1
      • Features: Farm, In County, Irregular Lot, Oversized Lot, Pasture
      • Residential vegetation: Oak Trees, Trees/Landscaped
      Details
      • Additional structures: Shed(s), Storage, Workshop
      • Parcel number: 213923000012500000
      • Zoning: A-5
      • Special conditions: None

      Construction

      Type & style
      • Home type: SingleFamily
      • Property subtype: Single Family Residence
      Materials
      • Block, Stucco
      • Foundation: Slab
      • Roof: Shingle
      Condition
      • Completed
      • New construction: No
      • Year built: 2005

      Utilities & green energy

      • Sewer: Septic Tank
      • Water: Well
      • Utilities for property: BB/HS Internet Available, Cable Available

      Community & HOA

      Community
      • Pet fee: $0 monthly
      • Subdivision: ARCADIA
      HOA
      • Has HOA: No
      Location
      • Region: Arcadia

      Financial & listing details

      • Price per square foot: $381/sqft
      • Tax assessed value: $729,746
      • Annual tax amount: $11,848
      • Date on market: 12/5/2025
      • Cumulative days on market: 171 days
      • Listing terms: Cash,Conventional,USDA Loan,VA Loan
      • Ownership: Fee Simple
      • Total actual rent: 0
      • Road surface type: Paved, Asphalt

        Estimated market value

        $988,400

        $939,000 - $1.04M

        $3,306/mo

        Price history

        DateEventPrice
        7/8/2026Contingent$1,050,000$381/sqft
        Source: Stellar MLS #C7516638 Report a problem
        5/20/2026Pending sale$1,050,000$381/sqft
        Source: Stellar MLS #C7516638 Report a problem
        5/15/2026Price change$1,050,000-8.7%$381/sqft
        Source: Stellar MLS #C7516638 Report a problem
        1/26/2026Price change$1,150,000-4.2%$417/sqft
        Source: Stellar MLS #C7516638 Report a problem
        12/5/2025Listed for sale$1,200,000+23.1%$436/sqft
        Source: Stellar MLS #C7516638 Report a problem
        6/4/2024Listing removed--
        Source: Michael Saunders & Company Report a problem
        11/8/2023Sold$975,000-7.1%$354/sqft
        Source: Stellar MLS #A4560140 Report a problem
        10/25/2023Listed for sale$1,050,000$381/sqft
        Source: Michael Saunders & Company #A4560140 Report a problem
        10/19/2023Pending sale$1,050,000$381/sqft
        Source: Stellar MLS #A4560140 Report a problem
        5/17/2023Price change$1,050,000-4.5%$381/sqft
        Source: Stellar MLS #A4560140 Report a problem
        2/10/2023Listed for sale$1,100,000$399/sqft
        Source: Stellar MLS #A4560140 Report a problem

        Public tax history

        YearProperty taxesTax assessment
        2024$11,848 +129.5%$729,746 +113.1%
        2023$5,163 -5.5%$342,489 -3.3%
        2022$5,463 -2.9%$354,349 +2.2%
        2021$5,625 +0.1%$346,607 +0.8%
        2020$5,619 +0.9%$343,709 +1.4%
        2019$5,571 +0.7%$338,927 +1.2%
        2018$5,531 $334,786 +2.7%
        2017$5,531 $325,829 +1.4%
        2016-- $321,261 +0.6%
        2015-- $319,252 +0.8%
        2014$4,945 $316,760 +1.2%
        2013-- $313,040 -0.8%
        2012-- $315,617 -13.9%
        2011-- $366,576 -1.1%
        2010-- $370,805 -24.3%
        2009-- $489,800 -23.9%
        2008-- $644,004 -3%
        2007-- $663,685 +15%
        2006-- $576,868
        Find assessor info on the county website

        Monthly payment

        Est. payment

        Payment breakdown

        Explore the cost of this home by adjusting the details. Changes won't be saved.
        All calculations are estimates and provided by Zillow, Inc. for informational purposes only. Actual amounts may vary.
        HOA fees may include property taxes on listings classified as Co-Ops. Contact the listing agent and/or owner for fee details.
        Mortgage interest rates are dependent on a number of factors, including credit score, down payment, and repayment length. Interest rate data provided by Zillow Group Marketplace, Inc. as of 1/1/1970 from various mortgage lenders with which we have lead or other similar arrangements; the Estimated Payment is an average of those rates.
        See how much you could borrow to make a competitive offer.

        Climate risks

        Neighborhood: 34269

        Getting around

        0 / 100
        Car-Dependent
        25 / 100
        Somewhat Bikeable

        Nearby schools

        GreatSchools rating
        Schools provided by the listing agent
        • Elementary: Nocatee Elementary School
        • Middle: DeSoto Middle School
        • High: DeSoto County High School

        Source: Stellar MLS. This data may not be complete. We recommend contacting the local school district to confirm school assignments for this home.

        A local agent can set up tours, give advice and negotiate with sellers.

        Browse local experts

        Similar homes