Skip main navigation
Closed
  • $1,262,500

    10038 SW County Road 769, Arcadia, FL 34269

    4beds
    5,081sqft
    Single Family Residence
    Built in 1998
    10 Acres Lot
    $1,270,500 Zestimate®
    $248/sqft
    $5,147 Estimated rent

    Home value

    $1,270,500

    Estimated sales range

    Not available

    $5,147/mo

    Zestimate® history
    Loading
    Loading...

    Owner options

    List your home for rent

    $5,147/mo

    Rent Zestimate®

    Find your next renter with Zillow Rental Manager. Plus, with online applications, you can quickly screen prospective tenants – for free.

    Learn more

    $5,147/mo

    Rent Zestimate®

    Refinance and save

    $8,594/mo

    Est. payment

    Refinancing to a lower rate could help reduce your monthly payments and save thousands over the life of the loan.

    See today's rates

    $8,594/mo

    Est. payment

    Explore your selling options

    Work with a Zillow partner agent

    Leverage their expertise and Zillow's premium Showcase listings to get your home seen by more buyers.

    Get started

    List with your own agent

    Get your home in front of millions of buyers by listing it on Zillow.

    Learn how to do it

    Sell it yourself

    Take full control of how buyers see your home on Zillow by listing For Sale by Owner (FSBO).

    List your home

    What's special

    Family roomMaster suiteGreat roomGame areaPizza ovenSafe roomHalf court basketball court
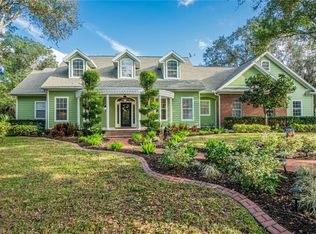
    HUGE PRICE DROP*****OWNER SAYS SELL****Experience the peace and tranquility of country living, but have the convenience of being close to shopping, dining and access to I-75. Located on Kings Highway, just over the Charlotte County line, this home was built by one of the area's premier builders for his family and will exceed your expectations everywhere you look. Enjoy the coziness and privacy of the master suite complete with a sauna, or entertain in the great room which opens to the spacious outdoor living area, featuring a pizza oven, fireplace, game area and plenty of dining and lounging space. The kitchen is perfect for intimate dinners or for accomodating large groups as it opens to the greatroom with it's impressive eye catching fireplace, complimented by 3/4" oak floors throughout. The family room provides a quiet space to relax or enjoy small gatherings. Venture upstairs to see the media/2nd family room. The second floor also contains a safe room with a coded door lock and an in wall safe as well as a bonus room/game room, or whatever you would like it to be, and is plumbed for an additional bathroom. Outside you will notice that a slab has already been poured, plumbed and has electric for an additional building, there is also a half court basketball court. Seller has all of the plans for an additional garage and second floor apartment as well as the home and will provide them to the new owner at no cost. No flood concerns here and 10 acres for privacy, animals or whatever you desire to use it for. The 2 car garage gives access to a crawl space underneath the home for maintenance, etc., and provides ample space for parking and storage. Make your appointment today to see this piece of paradise in person, you will be wowed!

    Zillow last checked:

    Listing updated:

    Listed by:

    Donna Huxstep 941-815-7179,

    Century 21 Sunbelt Realty

    Bought with:

    Non-listing FGC MLS Non-Listing agent, 258029255

    FGC Non-MLS Office

    Source: Florida Gulf Coast MLS,MLS#: 225018199MLS LogoOriginating MLS: Florida Gulf Coast

    Facts & features

    Interior

    Bedrooms & bathrooms
    • Bedrooms: 4
    • Bathrooms: 4
    • Full bathrooms: 3
    • 1/2 bathrooms: 1
    Rooms
    • Room types: Bathroom, Den, Family Room, Guest Quarters, Loft, Media Room, Office, Great Room
    Primary bedroom
    • Description: Master Bedroom
    • Dimensions: 19.00 x 17.00
    Bedroom
    • Description: Bedroom
    • Dimensions: 16.00 x 13.00
    Bedroom
    • Description: Bedroom
    • Dimensions: 17.00 x 11.00
    Bedroom
    • Description: Bedroom
    • Dimensions: 16.00 x 12.00
    Family room
    • Description: Family Room
    • Dimensions: 18.00 x 17.00
    Great room
    • Description: Great Room
    • Dimensions: 54.00 x 23.00
    Kitchen
    • Description: Kitchen
    • Dimensions: 14.00 x 13.00
    Heating
    • Central, Electric
    Cooling
    • Central Air, Electric, Zoned
    Appliances
    • Included: Built-In Oven, Dryer, Dishwasher, Freezer, Ice Maker, Microwave, Range, Refrigerator, RefrigeratorWithIce Maker, Self Cleaning Oven, Wine Cooler, Water Purifier, Washer
    • Laundry: Inside, Laundry Tub
    Features
    • Built-in Features, Bedroom on Main Level, Bathtub, Tray Ceiling(s), Closet Cabinetry, Coffered Ceiling(s), Dual Sinks, Entrance Foyer, Eat-in Kitchen, French Door(s)/Atrium Door(s), Fireplace, High Ceilings, Kitchen Island, Living/Dining Room, Main Level Primary, Other, Pantry, Sitting Area in Primary, Separate Shower, Walk-In Pantry, Walk-In Closet(s), Bathroom, Den, Family Room, Guest Quarters, Loft, Media Room, Office, Great Room
    • Flooring: Carpet, Tile, Wood
    • Doors: French Doors
    • Windows: Double Hung, Shutters
    • Has fireplace: Yes
    • Fireplace features: Outside
    Interior area
    • Total structure area: 8,251
    • Total interior livable area: 5,081 sqft

    Property

    Parking
    • Total spaces: 2
    • Parking features: Attached, Driveway, Garage, Paved, Two Spaces, Unpaved, Garage Door Opener
    • Attached garage spaces: 2
    • Has uncovered spaces: Yes
    Features
    • Levels: Two
    • Stories: 2
    • Patio & porch: Deck, Open, Patio, Porch
    • Exterior features: Deck, Fire Pit, Sprinkler/Irrigation, Outdoor Grill, Outdoor Kitchen, Outdoor Shower, Patio, Room For Pool
    • Has view: Yes
    • View description: Landscaped, Trees/Woods
    • Waterfront features: None
    Lot
    • Size: 10 Acres
    • Dimensions: 306 x 1430 x 306 x 1430
    • Features: Multiple lots, Oversized Lot, Other, Sprinklers Automatic
    Details
    • Parcel number: 213923000001280000
    • Lease amount: $0
    • Other equipment: Satellite Dish

    Construction

    Type & style
    • Home type: SingleFamily
    • Architectural style: Multi-Level,Two Story
    • Property subtype: Single Family Residence
    Materials
    • Block, Concrete, Stone, Stucco, Wood Siding, Wood Frame
    • Roof: Shingle
    Condition
    • Resale
    • Year built: 1998

    Utilities & green energy

    • Sewer: Septic Tank
    • Water: Well
    • Utilities for property: Cable Not Available, High Speed Internet Available

    Community & HOA

    Community
    • Security: Security System Owned, Security System, Smoke Detector(s)
    • Condo and coop fee: $0
    • Membership fee: $0
    • Subdivision: PEACE RIVER HIGHLANDS
    HOA
    • Has HOA: No
    • Amenities included: Basketball Court, Guest Suites, Hobby Room, Sauna, Storage
    • Services included: None
    • HOA phone: 000-000-0000
    Location
    • Region: Arcadia

    Financial & listing details

    • Price per square foot: $248/sqft
    • Tax assessed value: $894,274
    • Annual tax amount: $6,704
    • Date on market: 2/18/2025
    • Cumulative days on market: 322 days
    • Listing terms: All Financing Considered,Cash
    • Ownership: Single Family
    • Road surface type: Paved

    Price history

    DateEventPrice
    1/5/2026Sold$1,262,500-6.5%$248/sqft
    Source: Florida Gulf Coast MLS #225018199 Report a problem
    11/27/2025Pending sale$1,350,000$266/sqft
    Source: Florida Gulf Coast MLS #225018199 Report a problem
    10/9/2025Price change$1,350,000-9.4%$266/sqft
    Source: Stellar MLS #C7504152 Report a problem
    6/4/2025Price change$1,490,000-3.8%$293/sqft
    Source: Stellar MLS #C7504152 Report a problem
    4/4/2025Price change$1,549,000-11.5%$305/sqft
    Source: Stellar MLS #C7504152 Report a problem
    3/18/2025Price change$1,750,000-12.1%$344/sqft
    Source: Stellar MLS #C7504152 Report a problem
    2/1/2025Listed for sale$1,990,000$392/sqft
    Source: Stellar MLS #C7504152 Report a problem

    Public tax history

    YearProperty taxesTax assessment
    2024$6,704 +1.5%$441,221 +3%
    2023$6,607 +2.3%$428,370 +3%
    2022$6,458 -2.2%$415,893 +3%
    2021$6,605 +0.7%$403,780 +1.4%
    2020$6,562 +1.7%$398,205 +2.3%
    2019$6,449 +1.6%$389,252 +1.9%
    2018$6,350 $381,994 +2.1%
    2017$6,350 $374,137 +48.1%
    2016-- $252,610 +0.7%
    2015-- $250,854 +0.8%
    2014$3,806 $248,863 +1.5%
    2013-- $245,185 -0.6%
    2012-- $246,680 -13%
    2011-- $283,661 -1.5%
    2010-- $288,076 -0.1%
    2009-- $288,446 +0.1%
    2008-- $288,158 +3%
    2007-- $279,765 +3.6%
    2006-- $270,132 +3%
    2005-- $262,264 +3%
    2004-- $254,625 +1.9%
    2003-- $249,875 +2.4%
    2002-- $244,019 +2.3%
    2001-- $238,474
    Find assessor info on the county website

    Neighborhood: 34269

    Nearby schools

    GreatSchools rating
    Get a cash offer in 3 minutes
    Find out how much your home could sell for in as little as 3 minutes with a no-obligation cash offer.
    Estimated market value
    $1,270,500
    Get a cash offer in 3 minutes
    Find out how much your home could sell for in as little as 3 minutes with a no-obligation cash offer.
    Estimated market value
    $1,270,500