Skip main navigation
Off market
  • $1,288,300

    10124 SW County Road 769, Arcadia, FL 34269

    4beds
    4,714sqft
    SingleFamily
    Built in 1999
    10 Acres Lot
    $1,288,300 Zestimate®
    $273/sqft
    $7,119 Estimated rent

    Home value

    $1,288,300

    $1.17M - $1.42M

    $7,119/mo

    Zestimate® history
    Loading
    Loading...

    Owner options

    List your home for rent

    $7,119/mo

    Rent Zestimate®

    Find your next renter with Zillow Rental Manager. Plus, with online applications, you can quickly screen prospective tenants – for free.

    Learn more

    $7,119/mo

    Rent Zestimate®

    Refinance and save

    $8,659/mo

    Est. payment

    Refinancing to a lower rate could help reduce your monthly payments and save thousands over the life of the loan.

    See today's rates

    $8,659/mo

    Est. payment

    Explore your selling options

    Work with a Zillow partner agent

    Leverage their expertise and Zillow's premium Showcase listings to get your home seen by more buyers.

    Get started

    List with your own agent

    Get your home in front of millions of buyers by listing it on Zillow.

    Learn how to do it

    Sell it yourself

    Take full control of how buyers see your home on Zillow by listing For Sale by Owner (FSBO).

    List your home

    What's special

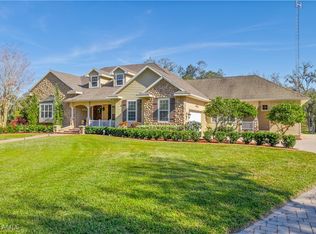
    Stunning SW DeSoto Home on 10+/- Acres! Nested among stately oaks for ultimate privacy the house reminds you of an older time, perfectly set near the RV barn (30 x 60), pole barn, firepit area with stunning views of the lake and woods to the rear of the property. Home is beautifully decorated with the highest level of construction and designed with a versatile floor plan to fit every lifestyle. All main living areas and master suite are downstairs with guest bedrooms and a huge bonus room or in-law suite upstairs. The kitchen is the heart of this home with wood cabinets, solid surface counter tops, built in desk niche. Off the foyer you will find the formal dining room, office with built in desks and cabinets, living room with stacked stone wood burning fireplace and ceilings to the 2nd floor. Family room with wood ceilings and a barn door opens to the expansive pool area and stunning back porch. Plan to spend time in the under roof screened back porch with a gas fireplace and built in grill. Located in an area of Estate Homes, minutes from I-75, located 30 mins from Sarasota and Fort Myers.

    This property is off market, which means it's not currently listed for sale or rent on Zillow. This may be different from what's available on other websites or public sources.
    Facts & features

    Interior

    Bedrooms & bathrooms
    • Bedrooms: 4
    • Bathrooms: 5
    • Full bathrooms: 4
    • 1/2 bathrooms: 1
    Heating
    • Forced air, Electric
    Cooling
    • Central
    Appliances
    • Included: Dishwasher, Dryer, Refrigerator, Washer
    • Laundry: Washer, Dryer, Inside, Sink
    Features
    • Window Coverings, Pantry, Laundry Tub, Smoke Detectors, Walk-In Closet(s), Fireplace, Cathedral Ceiling(s), Entrance Foyer, Tray Ceiling(s), French Doors, Volume Ceiling, Built-In Cabinets, Closet Cabinets
    • Flooring: Tile, Carpet, Hardwood
    • Doors: French Doors
    • Windows: Thermal
    • Has fireplace: Yes
    • Fireplace features: Outside
    Interior area
    • Total interior livable area: 4,714 sqft

    Property

    Parking
    • Total spaces: 2
    • Parking features: Garage - Attached
    Features
    • Patio & porch: Screened
    • Exterior features: Shingle (Not Wood), Wood, Cement / Concrete
    • Pool features: In Ground, Concrete, Screen Enclosure, Electric Heat, Custom Upgrades, Equipment Stays
    • Fencing: Fenced
    • Has view: Yes
    • View description: Water
    • Has water view: Yes
    • Water view: Water
    • Frontage length: 306
    Lot
    • Size: 10 Acres
    • Features: Oversize, Horses Ok
    Details
    • Additional structures: Barn(s), Storage, Outdoor Kitchen, Extra Building
    • Parcel number: 213923000001260000
    • Other equipment: Intercom
    • Horse amenities: Barn Stall

    Construction

    Type & style
    • Home type: SingleFamily
    • Architectural style: Two Story, Traditional, 2 STORY
    Materials
    • masonry
    • Roof: Composition
    Condition
    • Year built: 1999

    Utilities & green energy

    • Gas: Propane
    • Sewer: Septic Tank
    • Water: Well

    Community & neighborhood

    Security
    • Security features: Security System, Smoke Detector(s)
    Location
    • Region: Arcadia

    Other

    Other facts
    • Flooring: Wood, Carpet, Tile
    • ViewYN: true
    • Sewer: Septic Tank
    • WaterSource: Well
    • Appliances: Dishwasher, Refrigerator, Double Oven, Electric Cooktop, Dryer, Smoke Detector, Washer, Wine Cooler, Intercom, Auto Garage Door, Security System, Grill - Gas, Water Treatment Owned
    • FireplaceYN: true
    • InteriorFeatures: Window Coverings, Pantry, Laundry Tub, Smoke Detectors, Walk-In Closet(s), Fireplace, Cathedral Ceiling(s), Entrance Foyer, Tray Ceiling(s), French Doors, Volume Ceiling, Built-In Cabinets, Closet Cabinets
    • Roof: Shingle
    • GarageYN: true
    • ArchitecturalStyle: Two Story, Traditional, 2 STORY
    • AttachedGarageYN: true
    • HorseYN: true
    • ExteriorFeatures: Outdoor Shower, Storage, Outdoor Kitchen, Outdoor Fireplace, Pond, Fence, Built In Grill, Extra Building, Barn Stall, Built-In Gas Fire Pit
    • CoolingYN: true
    • RoomsTotal: 12
    • Furnished: Unfurnished
    • ConstructionMaterials: Wood Siding, Wood, Shingle, Wood Frame, Concrete Block, Tile, Carpet
    • Fencing: Fenced
    • StoriesTotal: 2
    • NumberOfUnitsInCommunity: 1
    • FrontageLength: 306
    • PoolPrivateYN: True
    • PetsAllowed: Yes
    • Gas: Propane
    • ElevationUnits: Feet
    • DoorFeatures: French Doors
    • PoolFeatures: In Ground, Concrete, Screen Enclosure, Electric Heat, Custom Upgrades, Equipment Stays
    • LaundryFeatures: Washer, Dryer, Inside, Sink
    • SecurityFeatures: Security System, Smoke Detector(s)
    • OtherStructures: Barn(s), Storage, Outdoor Kitchen, Extra Building
    • ParkingFeatures: Garage
    • OtherEquipment: Intercom
    • StructureType: House
    • Heating: Central Electric
    • FireplaceFeatures: Outside
    • Cooling: Central Electric, Zoned, Ceiling Fan(s)
    • PatioAndPorchFeatures: Screened
    • RoomKitchenFeatures: Kitchen Island, Pantry, Built-In Desk
    • RoomDiningRoomFeatures: Breakfast Room, Formal
    • View: Trees/Woods, Pond
    • LotFeatures: Oversize, Horses Ok
    • AssociationAmenities: Horses OK
    • WindowFeatures: Thermal
    • HorseAmenities: Barn Stall
    • BuildingFeatures: Formal, Breakfast Room
    • RoomMasterBathroomFeatures: Separate Tub And Shower, Dual Sinks, Jetted Tub
    • RoomBedroomFeatures: Master BR Ground
    • RoomDiningRoomDescription: Breakfast Room,Formal
    • MlsStatus: Pending With Contingencies

    Price history

    DateEventPrice
    3/30/2023Sold$1,199,000$254/sqft
    Source: Public Record Report a problem
    2/9/2023Pending sale$1,199,000$254/sqft
    Source: Stellar MLS #C7465496 Report a problem
    2/5/2023Listed for sale$1,199,000$254/sqft
    Source: Stellar MLS #C7465496 Report a problem
    1/24/2023Pending sale$1,199,000$254/sqft
    Source: Stellar MLS #C7465496 Report a problem
    1/20/2023Listed for sale$1,199,000-24.6%$254/sqft
    Source: Stellar MLS #C7465496 Report a problem
    10/17/2022Listing removed--
    Source: Stellar MLS #C7465496 Report a problem
    8/29/2022Listed for sale$1,590,000+61.4%$337/sqft
    Source: Stellar MLS #C7465496 Report a problem
    10/30/2020Sold$985,000-1%$209/sqft
    Source: Florida Gulf Coast MLS #220053625 Report a problem
    9/12/2020Pending sale$995,000$211/sqft
    Source: Riverside Realty Services LLC #220053625 Report a problem
    8/24/2020Listed for sale$995,000+2.1%$211/sqft
    Source: RIVERSIDE REALTY SERVICES LLC #C7424187 Report a problem
    4/2/2020Listing removed$975,000$207/sqft
    Source: RIVERSIDE REALTY SERVICES LLC #C7424187 Report a problem
    1/16/2020Listed for sale$975,000$207/sqft
    Source: RIVERSIDE REALTY SERVICES LLC #C7424187 Report a problem

    Public tax history

    YearProperty taxesTax assessment
    2024$13,838 +8.7%$857,394 +5.3%
    2023$12,734 -9.1%$814,098 -8.2%
    2022$14,015 +21.4%$887,216 +35.9%
    2021$11,543 +86.7%$652,946 +73.6%
    2020$6,182 +2.7%$376,042 +3.2%
    2019$6,017 +1.6%$364,221 +1.9%
    2018$5,923 $357,430 +2.1%
    2017$5,923 $350,078 +2.1%
    2016-- $342,878 +0.7%
    2015-- $340,495 +0.8%
    2014$5,298 $337,793 +1.5%
    2013-- $332,801 -0.6%
    2012-- $334,852 -10.8%
    2011-- $375,601 +1.5%
    2010-- $370,129 +2.7%
    2009-- $360,398 +9.1%
    2008-- $330,237 +3%
    2007-- $320,618 +2.5%
    2006-- $312,798 +34.4%
    2005-- $232,786 -23.4%
    2004-- $303,831 +21.8%
    2003-- $249,475 +1.3%
    2002-- $246,390
    2001-- $246,390

    Find assessor info on the county website

    Neighborhood: 34269

    Nearby schools

    GreatSchools rating
    Schools provided by the listing agent
    • Elementary: Nocatee Elementary School
    • Middle: DeSoto Middle School
    • High: DeSoto County High School

    Source: The MLS. This data may not be complete. We recommend contacting the local school district to confirm school assignments for this home.

    Get a cash offer in 3 minutes
    Find out how much your home could sell for in as little as 3 minutes with a no-obligation cash offer.
    Estimated market value
    $1,288,300
    Get a cash offer in 3 minutes
    Find out how much your home could sell for in as little as 3 minutes with a no-obligation cash offer.
    Estimated market value
    $1,288,300