Skip main navigation
Off market
  • $1,442,300

    10230 SW County Road 769, Arcadia, FL 34269

    5beds
    5,806sqft
    Single Family Residence
    Built in 2002
    10 Acres Lot
    $1,442,300 Zestimate®
    $248/sqft
    $6,680 Estimated rent

    Home value

    $1,442,300

    $1.30M - $1.63M

    $6,680/mo

    Zestimate® history
    Loading
    Loading...

    Owner options

    List your home for rent

    $6,680/mo

    Rent Zestimate®

    Find your next renter with Zillow Rental Manager. Plus, with online applications, you can quickly screen prospective tenants – for free.

    Learn more

    $6,680/mo

    Rent Zestimate®

    Refinance and save

    $9,703/mo

    Est. payment

    Refinancing to a lower rate could help reduce your monthly payments and save thousands over the life of the loan.

    See today's rates

    $9,703/mo

    Est. payment

    Explore your selling options

    Work with a Zillow partner agent

    Leverage their expertise and Zillow's premium Showcase listings to get your home seen by more buyers.

    Get started

    List with your own agent

    Get your home in front of millions of buyers by listing it on Zillow.

    Learn how to do it

    Sell it yourself

    Take full control of how buyers see your home on Zillow by listing For Sale by Owner (FSBO).

    List your home

    What's special

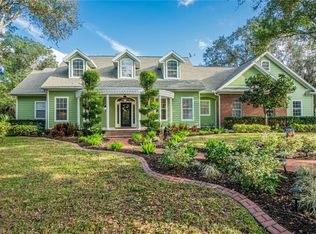

    *See Virtual Tour 1 for 3D Tour* Exceptionally built Custom Home, Guest House, Horse Barn with Apartment and Storage Barn on 10+/- Acres in SW DeSoto County. Main house is approximately 4628 sq feet living; 4 bedrooms, 3 1/2 bathrooms. Guest house is 1178 sq ft; 1 bedroom, two full bathrooms (one accessible for the pool), kitchen, living and dining room. Horse barn has a 1 bedroom, 1 bathroom apartment with small kitchen and living area. Minutes from I-75 tucked away behind a gated entry, meandering driveway and natural oak treed landscape is a stately 3 story Colonial style home. Upon entry you are greeted by a grand staircase, formal dining and living rooms with many versatile uses, stunning kitchen with every possible upgrade. Step down into the spacious family room with gas fireplace, wet bar and French doors to the Pool / Patio area. On the second story, you'll find the master en suite with bay sitting area and stunning views of the property, spacious bathroom with all the amenities for relaxing. Down the hall is the 2nd guest bedroom with built in desk, murphy bed and jack / jill bathroom that connects to one of the other two bedrooms on the 2nd floor. Don't miss the secret stairway to the 3rd floor where you'll find a bonus room, used as a library / reading room and a full media room, complete with the original stadium seats from the PC movie theater. Resort style Pool area with two under roof lanais, pebble tech finish, heat pump, sun shelf, spa and water features. The guest house is off the pool area, connects to the main house by a breezeway, but also has a separate front entrance. Follow the property to the back through the natural woods, past the chicken coop, lighted volleyball court, to a 40x20 Horse barn with an upstairs apartment, 2 stalls and large interior space with 4 overhead doors, one large enough for a RV or boat with a tower. Still farther in the back of the property is an additional 40x16 Barn for additional storage or workshop. Too many features in the property to list, you must see it to genuinely appreciate.

    This property is off market, which means it's not currently listed for sale or rent on Zillow. This may be different from what's available on other websites or public sources.
    Originating MLS: Port Charlotte

    Facts & features

    Interior

    Bedrooms & bathrooms
    • Bedrooms: 5
    • Bathrooms: 6
    • Full bathrooms: 5
    • 1/2 bathrooms: 1
    Heating
    • Other
    Cooling
    • Central
    Appliances
    • Laundry: Inside, Laundry Room, Laundry Chute
    Features
    • Ceiling Fans(s), Eating Space In Kitchen, High Ceiling(s), Stone Counters, Walk-In Closet(s), Crown Molding, Solid Wood Cabinets, Built in Features, Window Treatments, Cathedral Ceiling(s), Wet Bar
    • Flooring: Other, Carpet, Laminate
    • Windows: Blinds
    • Fireplace features: Family Room, Gas
    Interior area
    • Structure area source: Public Records
    • Total interior livable area: 5,806 sqft

    Property

    Parking
    • Total spaces: 3
    • Parking features: Garage - Attached
    Features
    • Levels: Three Or More
    • Patio & porch: Screened, Covered, Front Porch, Rear Porch
    • Exterior features: Other
    • Pool features: Child Safety Fence, Gunite, Heated, In Ground, Outside Bath Access, Tile
    • Spa features: Heated, In Ground
    • Fencing: Cross Fenced, Board, Barbed
    Lot
    • Size: 10 Acres
    • Dimensions: 311x1442x298x1437
    • Features: In County, Street Paved, Pasture, Zoned for Horses
    • Residential vegetation: Trees/Landscaped, Oak Trees, Wooded
    Details
    • Additional structures: Workshop, Barn(s), Guest House, Storage, Gazebo
    • Parcel number: 213923000001240000
    • Zoning: A-5

    Construction

    Type & style
    • Home type: SingleFamily
    • Architectural style: Traditional, Colonial
    • Property subtype: Single Family Residence
    Materials
    • masonry
    • Roof: Metal
    Condition
    • Year built: 2002
    Details
    • Builder name: Futuristic Construction

    Utilities & green energy

    • Sewer: Septic Tank
    • Water: Well
    • Utilities for property: Electricity Connected, Phone Available

    Community & HOA

    Community
    • Security: Security Gate
    • Subdivision: DESOTO COUNTY
    Location
    • Region: Arcadia

    Financial & listing details

    • Price per square foot: $248/sqft
    • Tax assessed value: $960,475
    • Annual tax amount: $15,446
    • Listing terms: Cash, Conventional
    • Ownership: Fee Simple

    Price history

    DateEventPrice
    7/12/2024Listing removed$1,199,900+4.3%$207/sqft
    Source: Stellar MLS #C7437596 Report a problem
    6/15/2021Sold$1,150,000-4.2%$198/sqft
    Source: Stellar MLS #C7437596 Report a problem
    3/29/2021Pending sale$1,199,900$207/sqft
    Source: Stellar MLS #C7437596 Report a problem
    1/19/2021Listed for sale$1,199,900-18.7%$207/sqft
    Source: Stellar MLS #C7437596 Report a problem
    8/22/2011Listing removed$1,475,000$254/sqft
    Source: RE/MAX HARBOR REALTY #C7022588 Report a problem
    3/11/2011Listed for sale$1,475,000+2581.8%$254/sqft
    Source: RE/MAX HARBOR REALTY #C7022588 Report a problem
    7/18/1996Sold$55,000$9/sqft
    Source: Public Record Report a problem

    Public tax history

    YearProperty taxesTax assessment
    2024$15,446 +9.8%$960,475 +12.1%
    2023$14,071 +3.8%$856,674 +4.8%
    2022$13,560 +136.1%$817,337 +107.1%
    2021$5,744 +0.8%$394,618 +1.4%
    2020$5,698 +2%$389,170 +2.3%
    2019$5,584 +1.8%$380,420 +1.9%
    2018$5,488 $373,327 +2.1%
    2017$5,488 $365,648 +2.1%
    2016-- $358,127 +0.7%
    2015-- $355,638 +0.8%
    2014$4,893 $352,815 +1.5%
    2013-- $347,601 -0.8%
    2012-- $350,348 -10.4%
    2011-- $391,019 -1.4%
    2010-- $396,415 +5.6%
    2009-- $375,371 +5.9%
    2008-- $354,580 +3%
    2007-- $344,252 +2.5%
    2006-- $335,856 +3%
    2005-- $326,074 -1.5%
    2004-- $331,150 +1.9%
    2003-- $324,975
    Find assessor info on the county website

    Neighborhood: 34269

    Nearby schools

    GreatSchools rating
    Schools provided by the listing agent
    • Elementary: Nocatee Elementary School
    • Middle: DeSoto Middle School
    • High: DeSoto County High School

    Source: The MLS. This data may not be complete. We recommend contacting the local school district to confirm school assignments for this home.

    Get a cash offer in 3 minutes
    Find out how much your home could sell for in as little as 3 minutes with a no-obligation cash offer.
    Estimated market value
    $1,442,300
    Get a cash offer in 3 minutes
    Find out how much your home could sell for in as little as 3 minutes with a no-obligation cash offer.
    Estimated market value
    $1,442,300