Luxury Meets Ultimate Utility: Your Private 1.25-Acre Compound 8279 Alfred Blvd, Punta Gorda, FL Welcome to an estate that doesn’t just check boxes—it creates an entirely new standard for Florida living. Completed in late 2021, this stunning 3-bedroom, 2-bathroom home seamlessly blends high-end luxury with the ultimate setup for toy collectors, hobbyists, and outdoor enthusiasts. The Lifestyle: Freedom, Privacy, & Income Potential Pass through the sleek, three-board fencing as the Ghost Automated Gated Entry smoothly unlocks. A 380-foot crushed concrete driveway leads you into a private oasis lined with 6-foot Areca palms on a drip irrigation system. Engineered for absolute peace of mind, the entire 1.25 acres is professionally crowned. The lowest elevation sits above road height, ensuring the property sheds water perfectly and stays bone-dry all year. • Private 100-Yard Shooting Range: Features steel targets in a secure catch box. • Income Opportunity: A separate 200-amp T-pole in the back with dedicated RV hookups—perfect for hosting guests or generating immediate rental income. The Main Residence & Backyard Resort Inside, the home commands attention with a 13-foot entryway ceiling, 11-foot coffer ceilings with crown molding, and soaring 8-foot doors. • Gourmet Kitchen: Premium stainless steel appliances, quartz countertops, and soft-close shaker cabinets. • High-End Accents: Matching tile plank floors with an insulated membrane run throughout. Tray ceilings feature dramatic tongue-and-groove wood details. • Owner's Sanctuary: The master bath boasts a massive custom-tiled walk-in dual shower and a modern freestanding soaking tub. • Outdoor Oasis: Step out to a modern 12x24 heated pool and spa with a sun shelf, powered by both solar and electric heaters, and surrounded by 1,400+ sqft of reinforced paver decking. Both the front and rear lanais feature elegant tongue-and-groove wood ceilings, with a motorized roll-down hurricane/shade shutter out back. Unmatched Garage & Workshop Configurations Whether you have a fleet of lifted trucks, a classic car collection, or a commercial-grade workshop, this property is completely unrivaled. • Attached 3-Car Garage (25.7’x30’x8’): Deep and tall enough to easily fit full-sized lifted trucks. It is fully climate-controlled with a mini-split A/C, finished with premium epoxy/rubber flooring, and illuminated by ultra-modern LED hexagon ceiling grids. • Mega Enclosed Pole Barn (30x48x16): Built with heavy-duty 26-gauge metal and a 6” concrete slab. Fully insulated with closed-cell spray foam to keep it cool. Features two 14x14 wind-rated garage doors, two steel man doors, and a massive 14x48 lean-to for boats or trailers. Fortress Tech & Security • Dedicated Fiber Internet: A $6,000 infrastructure investment brings a dedicated Comcast Business Fiber line straight to the home for blazing-fast, commercial-grade speeds. • Built to Last: Full PGT Impact doors and windows, full-home door/window security, and an app-enabled 12-camera 4K HD CCTV system. • Extra Comforts: Soffit lighting all around the exterior and an in-wall pest control vein system. Properties of this caliber, offering this exact blend of luxury, freedom, and industrial-grade utility, are incredibly rare. Schedule your private tour today!
For sale
$799,000
8279 ALFRED BOULEVARD, PUNTA GORDA, FL 33982
3beds
1,850sqft
Single Family Residence
Built in 2021
1.25 Acres Lot
$756,800 Zestimate®
$432/sqft
$-- HOA
What's special
Quartz countertopsModern freestanding soaking tubGhost automated gated entrySoft-close shaker cabinetsTwo steel man doors
- 99 days
- 361
- 44
Zillow last checked:
Listing updated:
Listed by:
Alex LeClair 941-268-3168,
REMAX LANDMARK 863-722-0523
Source: Stellar MLS,MLS#: C7527777 Originating MLS: Port Charlotte
Originating MLS: Port Charlotte
Facts & features
Interior
Bedrooms & bathrooms
- Bedrooms: 3
- Bathrooms: 2
- Full bathrooms: 2
Primary bedroom
- Features: Walk-In Closet(s)
- Level: First
Bedroom 1
- Features: Built-in Closet
- Level: First
Bedroom 2
- Features: Built-in Closet
- Level: First
Primary bathroom
- Level: First
Bathroom 1
- Level: First
Dining room
- Level: First
Kitchen
- Level: First
Laundry
- Level: First
Living room
- Level: First
Heating
- Central
Cooling
- Central Air
Appliances
- Included: Dryer, Exhaust Fan, Microwave, Range, Washer, Whole House R.O. System
- Laundry: Electric Dryer Hookup, Inside, Laundry Room
Features
- Ceiling Fan(s), Thermostat
- Flooring: Tile
- Doors: Outdoor Shower, Sliding Doors
- Has fireplace: No
Interior area
- Total structure area: 2,848
- Total interior livable area: 1,850 sqft
Video & virtual tour
Property
Parking
- Total spaces: 3
- Parking features: Garage - Attached
- Attached garage spaces: 3
Features
- Levels: One
- Stories: 1
- Exterior features: Irrigation System, Outdoor Shower, Private Mailbox, RV Hookup, Storage
- Has private pool: Yes
- Pool features: Heated, Lighting
Lot
- Size: 1.25 Acres
Details
- Parcel number: 412313326007
- Zoning: AG
- Special conditions: None
Construction
Type & style
- Home type: SingleFamily
- Property subtype: Single Family Residence
Materials
- Block, Stucco
- Foundation: Slab
- Roof: Shingle
Condition
- Completed
- New construction: No
- Year built: 2021
Utilities & green energy
- Sewer: Septic Tank
- Water: Well
- Utilities for property: BB/HS Internet Available, Cable Available, Cable Connected, Electricity Available, Electricity Connected, Phone Available
Community & HOA
Community
- Pet fee: $0 monthly
- Subdivision: ACREAGE & UNREC
HOA
- Has HOA: No
Location
- Region: Punta Gorda
Financial & listing details
- Price per square foot: $432/sqft
- Tax assessed value: $440,963
- Annual tax amount: $4,392
- Date on market: 7/2/2026
- Cumulative days on market: 100 days
- Listing terms: Cash,Conventional
- Ownership: Fee Simple
- Total actual rent: 0
- Electric utility on property: Yes
- Road surface type: Dirt
Estimated market value
$756,800
$719,000 - $795,000
Not available
Price history
| Date | Event | Price |
|---|---|---|
| 7/2/2026 | Price change | $799,000-11.1%$432/sqft |
Source:  Stellar MLS #C7527777 Report a problem Stellar MLS #C7527777 Report a problem | ||
| 4/2/2026 | Listed for sale | $899,000-5.3%$486/sqft |
Source: Owner Report a problem | ||
| 8/22/2024 | Listing removed | -- |
Source: Owner Report a problem | ||
| 5/24/2024 | Listed for sale | $949,000-0.1%$513/sqft |
Source: Owner Report a problem | ||
| 4/18/2023 | Listing removed | -- |
Source: Owner Report a problem | ||
| 1/18/2023 | Listed for sale | $950,000-5%$514/sqft |
Source: Owner Report a problem | ||
| 8/19/2022 | Listing removed | -- |
Source: Owner Report a problem | ||
| 5/19/2022 | Listed for sale | $1,000,000+1566.7%$541/sqft |
Source: Owner Report a problem | ||
| 2/28/2021 | Listing removed | -- |
Source: Owner Report a problem | ||
| 11/25/2020 | Listing removed | $60,000$32/sqft |
Source: Owner Report a problem | ||
| 11/17/2020 | Price change | $60,000+9.1%$32/sqft |
Source: Owner Report a problem | ||
| 11/10/2020 | Price change | $55,000+13.4%$30/sqft |
Source: Owner Report a problem | ||
| 9/25/2020 | Listed for sale | $48,500+102.1%$26/sqft |
Source: Owner Report a problem | ||
| 9/23/2020 | Sold | $24,000-4%$13/sqft |
Source: Stellar MLS #C7432789 Report a problem | ||
| 9/5/2020 | Pending sale | $25,000$14/sqft |
Source: SUNMARK REALTY INC. #C7432789 Report a problem | ||
| 9/2/2020 | Listed for sale | $25,000+242.5%$14/sqft |
Source: SUNMARK REALTY INC. #C7432789 Report a problem | ||
| 7/29/2014 | Sold | $7,300-92.9%$4/sqft |
Source: Public Record Report a problem | ||
| 12/22/2005 | Sold | $103,500$56/sqft |
Source: Public Record Report a problem | ||
Public tax history
| Year | Property taxes | Tax assessment |
|---|---|---|
| 2025 | $4,392 +19.1% | $294,276 +18.8% |
| 2024 | $3,688 +0.9% | $247,773 +3% |
| 2023 | $3,655 +3.7% | $240,557 +3% |
| 2022 | $3,525 +1934.4% | $233,557 +2087.5% |
| 2021 | $173 -56.7% | $10,677 +4% |
| 2020 | $400 +3.3% | $10,267 +10% |
| 2019 | $387 +10.9% | $9,334 +10% |
| 2018 | $349 | $8,485 -0.2% |
| 2017 | $349 +5.8% | $8,500 +21.2% |
| 2016 | $330 +3.4% | $7,013 +10% |
| 2015 | $319 +4.6% | $6,375 |
| 2014 | $305 +196.2% | $6,375 -8.5% |
| 2013 | $103 -15.4% | $6,966 +10% |
| 2012 | $122 +14.3% | $6,333 |
| 2011 | $107 -55.7% | $6,333 -54.9% |
| 2010 | $241 -33.4% | $14,053 -38% |
| 2009 | $361 | $22,666 |
Find assessor info on the county website
Monthly payment
Est. payment
Payment breakdown
Explore the cost of this home by adjusting the details. Changes won't be saved.Climate risks
Neighborhood: 33982
Similar homes
- $999,0003 bd3 ba2.3k sqft28984 Gin Ln, Punta Gorda, FL 33982For Sale
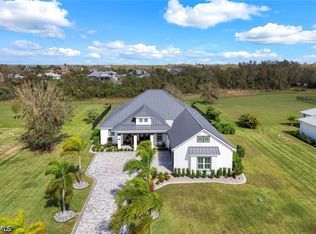
 MLS ID #2026040084, Cheryl Fischer, Realty One Group MVP. Florida Gulf Coast MLS
 - $879,9003 bd2 ba2.1k sqft605 CANDIA COURT, PUNTA GORDA, FL 33950For Sale
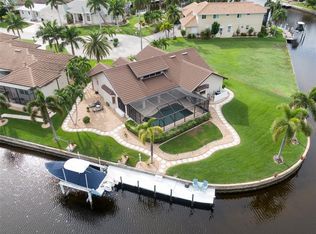
 MLS ID #C7530334, Akos Jankura, REMAX LANDMARK. Stellar MLS
 - $697,5953 bd2 ba2.1k sqft16883 Acapulco RD, PUNTA GORDA, FL 33955For Sale
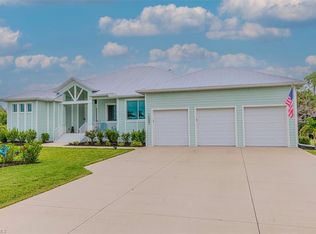
 MLS ID #226035936, Tracy Guillot, Realty One Group MVP. SWFLMLS
 - $798,0003 bd2 ba2.6k sqft10385 HARLINGEN STREET, PORT CHARLOTTE, FL 33981For Sale
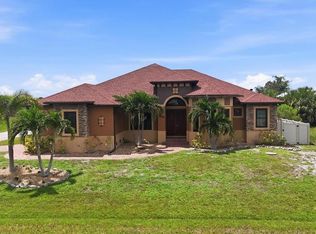 MLS ID #D6148733, Steve LeVasseur, PLACE IN THE SUN REAL ESTATE, LLC. Stellar MLS
 - $849,0003 bd2 ba2.3k sqft15691 MEACHAM CIRCLE, PORT CHARLOTTE, FL 33981For SaleMLS ID #A4706676, Marlin Yoder, HARRY ROBBINS ASSOC INC. Stellar MLS
- $799,9003 bd2 ba2.1k sqft15530 STAUNTON CIRCLE, PORT CHARLOTTE, FL 33981For SaleMLS ID #D6147499, Denise Artery, PARADISE EXCLUSIVE REAL ESTATE. Stellar MLS
- $1,175,0004 bd3 ba2.5k sqft28975 SMUGGLERS LANE, PUNTA GORDA, FL 33982New ConstructionMLS ID #C7528419, Amber Kratzer, RE/MAX PALM REALTY. Stellar MLS
- $795,0003 bd3 ba2.6k sqft14332 PONCE DE LEON TRAIL, PORT CHARLOTTE, FL 33981For SaleMLS ID #C7524421, Christopher Grant, GRANT TEAM REAL ESTATE, LLC. Stellar MLS
- $922,5003 bd2 ba2.2k sqft1340 MEDITERRANEAN DRIVE, PUNTA GORDA, FL 33950For SaleMLS ID #C7529200, Brian Helgemo, COMPASS FLORIDA. Stellar MLS
- $595,0003 bd2 ba1.7k sqft3326 MAGNOLIA WAY, PUNTA GORDA, FL 33950For SaleMLS ID #C7530749, Mackenzie Davis-Mahan, DOWNING FRYE REALTY, INC.. Stellar MLS
- $849,9003 bd3 ba2.2k sqft15252 CHINOOK WAY, PORT CHARLOTTE, FL 33981For SaleMLS ID #D6146948, Denise Heath, EXP REALTY LLC. Stellar MLS
- $695,0003 bd2 ba1.6k sqft1327 WESLEY DRIVE, PUNTA GORDA, FL 33950New ConstructionMLS ID #A4637971, Monica Albarracin Heredia, REALTY ONE GROUP MVP. Stellar MLS
- $825,0003 bd2 ba2.1k sqft14351 HOWARD AVE, PORT CHARLOTTE, FL 33953For SaleMLS ID #D6139160, Steve LeVasseur, PLACE IN THE SUN REAL ESTATE, LLC. Stellar MLS
- $680,0002 bd3 ba1.8k sqft25180 LONGMEADOW DRIVE, PUNTA GORDA, FL 33955For SaleMLS ID #C7524854, Lora Dikun, CALENDA REAL ESTATE GROUP,INC.. Stellar MLS
- $899,0003 bd3 ba2.1k sqft10628 MCALESTER CIRCLE, PORT CHARLOTTE, FL 33981For SaleMLS ID #D6148610, Gabriele Extejt, PARADISE EXCLUSIVE REAL ESTATE. Stellar MLS
- $745,0003 bd3 ba2.2k sqft401 ALBATROSS ROAD, ROTONDA WEST, FL 33947For SaleMLS ID #D6146244, Tom Wenck LLC, KELLER WILLIAMS ISLAND LIFE REAL ESTATE. Stellar MLS
- $625,0004 bd3 ba2.1k sqft26251 COPIAPO CIRCLE, PUNTA GORDA, FL 33983For SaleMLS ID #C7526523, Savannah Zarris, SELLSTATE VISION REALTY. Stellar MLS
- $749,0003 bd3 ba2.6k sqft14291 BARBAROSSA LANE, PORT CHARLOTTE, FL 33981For SaleMLS ID #D6148605, Marianne Miller, PARADISE EXCLUSIVE REAL ESTATE. Stellar MLS
- $899,0004 bd3 ba2.3k sqft15240 SPANISH POINT DRIVE, PORT CHARLOTTE, FL 33981For SaleMLS ID #C7521128, Christopher Grant, GRANT TEAM REAL ESTATE, LLC. Stellar MLS
- $735,0003 bd3 ba2.4k sqft8314 TRACY CIRCLE, PORT CHARLOTTE, FL 33981For SaleMLS ID #C7526089, Dawn Driver, COLDWELL BANKER SUNSTAR REALTY. Stellar MLS
