GOLF MEMBERSHIP POOL HOME! Welcome to resort-style living in Heritage Landing Golf & Country Club. This beautifully appointed 2-bedroom plus den, 2.5-bath home offers 1,874 square feet of thoughtfully designed living space, perfectly blending comfort and sophistication—and it is being sold turnkey, complete with fine furnishings, custom window treatments, and tasteful décor throughout. Step inside to find tile flooring throughout, elegant crown molding, and a spacious open layout ideal for both relaxing and entertaining. The kitchen features granite countertops and ample cabinetry, creating a functional and stylish centerpiece of the home. Enjoy seamless indoor-outdoor living with a private pool, an outdoor kitchen, and a lanai with picture window screening overlooking a serene pond and the lush golf course—an ideal setting for morning coffee or unwinding with sunset views. Impact windows and doors provide peace of mind while enhancing energy efficiency. This home includes a coveted golf membership, granting access to Heritage Landing’s premier 18-hole championship golf course. Residents also enjoy an array of upscale amenities, including a state-of-the-art fitness center, tennis and pickleball courts, bocce, a resort-style pool, tiki bar, and a vibrant clubhouse offering social and dining experiences. Located just 15 minutes from historic Punta Gorda, you’ll have convenient access to world-class boating, waterfront dining, boutique shopping, and year-round entertainment. Whether you’re seeking a full-time residence or a seasonal retreat, this home delivers the ultimate Florida lifestyle. Golf cart also available for sale. Call for a showing today!
For sale
Price cut: $10K (5/15)
$680,000
25180 LONGMEADOW DRIVE, PUNTA GORDA, FL 33955
2beds
1,874sqft
:
Get pre-qualified$5,063/mo
Single Family Residence
Built in 2021
8,153 Square Feet Lot
$648,500 Zestimate®
$363/sqft
$596/mo HOA
What's special
Private poolOutdoor kitchenElegant crown moldingTile flooring throughout
- 103 days |
- 227 |
- 10 |
Zillow last checked:
Listing updated:
Listed by:
Lora Dikun 239-922-6251,
CALENDA REAL ESTATE GROUP,INC. 941-205-8811,
Cynthia Martin 248-909-4689,
CALENDA REAL ESTATE GROUP,INC.
Source: Stellar MLS,MLS#: C7524854 Originating MLS: Port Charlotte
Originating MLS: Port Charlotte
Facts & features
Interior
Bedrooms & bathrooms
- Bedrooms: 2
- Bathrooms: 3
- Full bathrooms: 2
- 1/2 bathrooms: 1
Primary bedroom
- Features: Ceiling Fan(s), Dual Closets
- Level: First
- Area: 216 Square Feet
- Dimensions: 12x18
Bedroom 1
- Features: Ceiling Fan(s), Built-in Closet
- Level: First
- Area: 132 Square Feet
- Dimensions: 11x12
Den
- Features: Ceiling Fan(s)
- Level: First
- Area: 132 Square Feet
- Dimensions: 11x12
Dining room
- Level: First
- Area: 90 Square Feet
- Dimensions: 10x9
Great room
- Features: Dual Sinks
- Level: First
- Area: 364 Square Feet
- Dimensions: 26x14
Kitchen
- Features: Pantry, Granite Counters, Built-in Closet
- Level: First
- Area: 168 Square Feet
- Dimensions: 12x14
Heating
- Central, Electric
Cooling
- Central Air
Appliances
- Included: Oven, Cooktop, Dishwasher, Disposal, Dryer, Electric Water Heater, Microwave, Refrigerator, Washer
- Laundry: Laundry Room
Features
- Ceiling Fan(s), High Ceilings, Living Room/Dining Room Combo, Open Floorplan, Primary Bedroom Main Floor, Stone Counters, Thermostat, Tray Ceiling(s)
- Flooring: Ceramic Tile
- Doors: Outdoor Kitchen, Sliding Doors
- Windows: Window Treatments, Hurricane Shutters/Windows
- Has fireplace: No
Interior area
- Total structure area: 2,689
- Total interior livable area: 1,874 sqft
Video & virtual tour
Property
Parking
- Total spaces: 2
- Parking features: Driveway, Garage Door Opener, Ground Level
- Attached garage spaces: 2
- Has uncovered spaces: Yes
Features
- Levels: One
- Stories: 1
- Exterior features: Lighting, Outdoor Kitchen, Rain Gutters, Sidewalk, Tennis Court(s)
- Has private pool: Yes
- Pool features: Heated, In Ground, Screen Enclosure
- Has spa: Yes
- Spa features: Heated
- Has view: Yes
- View description: Golf Course, Water
- Water view: Water
Lot
- Size: 8,153 Square Feet
- Dimensions: 132.5 x 59.9 x 132.5 x 63.2
- Features: On Golf Course
Details
- Additional structures: Outdoor Kitchen, Tennis Court(s)
- Parcel number: 422317202018
- Zoning: PD
- Special conditions: None
Construction
Type & style
- Home type: SingleFamily
- Property subtype: Single Family Residence
Materials
- Block, Stucco
- Foundation: Slab
- Roof: Tile
Condition
- New construction: No
- Year built: 2021
Details
- Builder model: Victoria
- Builder name: Lennar
Utilities & green energy
- Sewer: Public Sewer
- Water: Public
- Utilities for property: Cable Available, Electricity Connected, Public, Sewer Connected, Sprinkler Well, Water Connected
Community & HOA
Community
- Features: Buyer Approval Required, Clubhouse, Community Mailbox, Deed Restrictions, Fitness Center, Gated Community - Guard, Golf, Irrigation-Reclaimed Water, No Truck/RV/Motorcycle Parking, Pool, Restaurant, Sidewalks, Tennis Court(s)
- Pet fee: $0 monthly
- Subdivision: HERITAGE LANDING
HOA
- Has HOA: Yes
- Amenities included: Clubhouse, Fitness Center, Gated, Golf Course, Pickleball Court(s), Pool, Sauna, Spa/Hot Tub, Tennis Court(s)
- Services included: 24-Hour Guard, Common Area Taxes, Community Pool, Reserve Fund, Maintenance Grounds, Manager, Recreational Facilities, Security
- HOA fee: $596 monthly
- HOA name: ICON
- HOA phone: 941-347-1030
- Second HOA name: Heritage Landing Golf & Country Club
Location
- Region: Punta Gorda
Financial & listing details
- Price per square foot: $363/sqft
- Tax assessed value: $483,302
- Annual tax amount: $9,816
- Date on market: 4/18/2026
- Cumulative days on market: 103 days
- Ownership: Fee Simple
- Total actual rent: 0
- Electric utility on property: Yes
- Road surface type: Paved
Estimated market value
$648,500
$616,000 - $681,000
$6,407/mo
Price history
| Date | Event | Price |
|---|---|---|
| 5/15/2026 | Price change | $680,000-1.4%$363/sqft |
Source:  Stellar MLS #C7524854 Report a problem Stellar MLS #C7524854 Report a problem | ||
| 4/18/2026 | Listed for sale | $690,000+54.9%$368/sqft |
Source: Stellar MLS #C7524854 Report a problem | ||
| 12/27/2021 | Sold | $445,400+11977%$238/sqft |
Source: Public Record Report a problem | ||
| 12/1/2009 | Sold | $3,688$2/sqft |
Source: Public Record Report a problem | ||
Public tax history
| Year | Property taxes | Tax assessment |
|---|---|---|
| 2025 | $9,817 +4.4% | $444,254 +0.2% |
| 2024 | $9,403 -10.7% | $443,467 -1.4% |
| 2023 | $10,526 +19.3% | $449,877 +10% |
| 2022 | $8,820 +752% | $408,979 +1649.6% |
| 2021 | $1,035 +5.8% | $23,375 +10% |
| 2020 | $979 +88.2% | $21,250 |
| 2019 | $520 +103.4% | $21,250 +257.1% |
| 2018 | $256 | $5,951 |
| 2017 | $256 +49.5% | $5,951 |
| 2016 | $171 +0.3% | $5,951 +7.7% |
| 2015 | $170 +3.3% | $5,525 |
| 2014 | $165 +72.4% | $5,525 -19.8% |
| 2013 | $96 -18.2% | $6,885 |
| 2012 | $117 +0.9% | $6,885 |
| 2011 | $116 -1.6% | $6,885 |
| 2010 | $118 -7% | $6,885 -14.7% |
| 2009 | $127 | $8,075 |
Find assessor info on the county website
Monthly payment
Est. payment
Payment breakdown
Explore the cost of this home by adjusting the details. Changes won't be saved.Climate risks
Neighborhood: 33955
Nearby schools
GreatSchools rating
- 5/10East Elementary SchoolGrades: PK-5Distance: 8 mi
- 4/10Punta Gorda Middle SchoolGrades: 6-8Distance: 7 mi
- 5/10Charlotte High SchoolGrades: 9-12Distance: 7 mi
- $682,0003 bd3 ba2.4k sqft25174 Longmeadow Dr, Punta Gorda, FL 33955Off Market
- $622,1003 bd3 ba2.4k sqft25186 Longmeadow Dr, Punta Gorda, FL 33955Off Market
- $562,1004 bd3 ba2.2k sqft25192 Longmeadow Dr, Punta Gorda, FL 33955Off Market
- $683,7003 bd3 ba2.4k sqft25168 Longmeadow Dr, Punta Gorda, FL 33955Off Market
- $621,7003 bd3 ba2.4k sqft25198 Longmeadow Dr, Punta Gorda, FL 33955Off Market
- $815,0003 bd3 ba2.4k sqft25162 Longmeadow Dr, Punta Gorda, FL 33955Sold
- $454,5004 bd2 ba2.2k sqft25181 Longmeadow Dr, Punta Gorda, FL 33955Off Market
- $640,7003 bd3 ba2.4k sqft25175 Longmeadow Dr, Punta Gorda, FL 33955Off Market
A local agent can set up tours, give advice and negotiate with sellers.
Similar homes
- $769,0003 bd3 ba2.4k sqft25223 KEYGRASS COURT, PUNTA GORDA, FL 33955For Sale
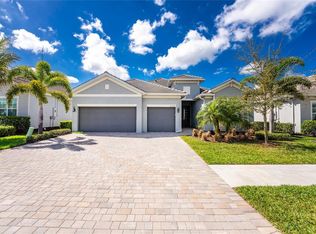
 MLS ID #C7523139, Robin De Shaw, FIVE STAR REALTY OF CHARLOTTE. Stellar MLS
 - $515,8883 bd2 ba1.9k sqft14081 BLACK BEAUTY DRIVE #1111, PUNTA GORDA, FL 33955For Sale
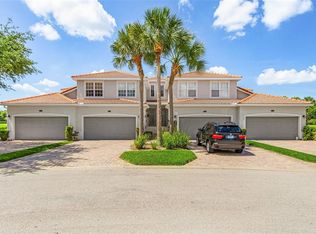 MLS ID #A4693265, Valerie Peterson, ALLISON JAMES ESTATES & HOMES. Stellar MLS
 - $560,0003 bd2 ba1.9k sqft600 Royal Poinciana, Punta Gorda, FL 33955For Sale
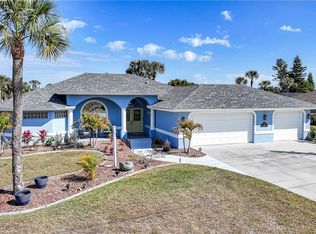
 MLS ID #2026010330, Jennifer Taberski, LPT Realty, LLC. Florida Gulf Coast MLS
 - $699,0003 bd2 ba2k sqft527 SAINT GIRONS COURT, PUNTA GORDA, FL 33950For Sale
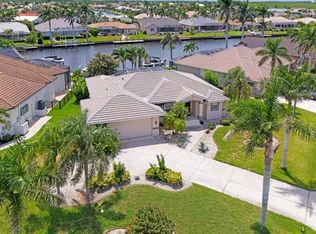 MLS ID #C7514210, Yekaterina Zalesova, SELLSTATE VISION REALTY. Stellar MLS
 - $599,0003 bd2 ba2k sqft14413 HERITAGE LANDING BOULEVARD, PUNTA GORDA, FL 33955For SaleMLS ID #C7523240, Brenda Yates, KW PEACE RIVER PARTNERS. Stellar MLS
- $450,0002 bd2 ba2.1k sqft16237 CAPE HORN BOULEVARD, PUNTA GORDA, FL 33955For SaleMLS ID #C7523996, Jennifer Calenda, CALENDA REAL ESTATE GROUP,INC.. Stellar MLS
- $719,0003 bd2 ba2.1k sqft308 W GRACE STREET, PUNTA GORDA, FL 33950For SaleMLS ID #C7527368, Ann Schulz, COLDWELL BANKER SUNSTAR REALTY. Stellar MLS
- $439,0003 bd2 ba1.9k sqft14049 BLACK BEAUTY DRIVE #711, PUNTA GORDA, FL 33955For SaleMLS ID #C7524994, Joe Crimaldi, CRIMALDI & ASSOCIATES, LLC. Stellar MLS
- $474,9003 bd2 ba2.2k sqft14648 SYCAMORE COURT #3022, PUNTA GORDA, FL 33955For SaleMLS ID #A4698774, Carol Amundson, WEICHERT REALTORS AGENCY ONE. Stellar MLS
- $675,0003 bd2 ba1.9k sqft7407 Cobb Rd, Bokeelia, FL 33922For SaleMLS ID #2026030742, Paula Towell, John R. Wood Properties. Florida Gulf Coast MLS
- $689,0003 bd3 ba1.8k sqft155 CRESCENT DRIVE, PUNTA GORDA, FL 33950For SaleMLS ID #C7521876, Barbara Brunner, COLDWELL BANKER SUNSTAR REALTY. Stellar MLS
- $764,9003 bd3 ba2.3k sqft3937 BAL HARBOR BOULEVARD, PUNTA GORDA, FL 33950For SaleMLS ID #C7516537, Toni Stacy, PARADISE EXCLUSIVE REAL ESTATE. Stellar MLS
- $599,9003 bd3 ba2.2k sqft26171 MAMORA DRIVE, PUNTA GORDA, FL 33983For SaleMLS ID #C7527774, Karen Brown, MICHAEL SAUNDERS & COMPANY. Stellar MLS
- $620,0003 bd2 ba1.9k sqft820 BAL HARBOR BOULEVARD, PUNTA GORDA, FL 33950For SaleMLS ID #C7519109, Valerie Moore, COLDWELL BANKER SUNSTAR REALTY. Stellar MLS
- $965,0003 bd2 ba2.2k sqft523 SAINT GIRONS COURT, PUNTA GORDA, FL 33950For SaleMLS ID #C7528129, Terry Morrison, RE/MAX HARBOR REALTY. Stellar MLS
- $674,9003 bd3 ba2.5k sqft276 LEWIS CIRCLE #112, PUNTA GORDA, FL 33950For SaleMLS ID #C7527075, Carla Nix, COLDWELL BANKER SUNSTAR REALTY. Stellar MLS
- $974,9003 bd3 ba2.1k sqft4286 Harbor Blvd, Port Charlotte, FL 33952For SaleMLS ID #2026031614, Doug DiBlasio, Century 21 Selling Paradise. Florida Gulf Coast MLS
- $649,0003 bd2 ba2.1k sqft9305 SPRING CIRCLE, PORT CHARLOTTE, FL 33981For SaleMLS ID #D6147210, Chad Goodwin, RE/MAX PALM REALTY OF VENICE. Stellar MLS
- $799,0003 bd3 ba2.2k sqft35 MEDALIST COURT, ROTONDA WEST, FL 33947For SaleMLS ID #D6148213, Carla Stiver, PA, RE/MAX ALLIANCE GROUP. Stellar MLS
- $855,0003 bd2 ba1.8k sqft571 PORT BENDRES DRIVE, PUNTA GORDA, FL 33950For SaleMLS ID #C7515876, Luke Andreae, RE/MAX HARBOR REALTY. Stellar MLS
