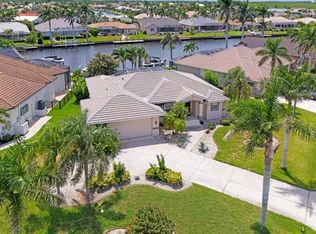
CUSTOM BSI WATERFRONT HOME **COMPLETED IN 2022** W/105FT OF SEAWALL, OVERSIZED DOCK, BOAT LIFT & SAIL ACCESS TO CHARLOTTE HARBOR - HIGH ELEVATION & FULL HURRICANE PROTECTION from impact-rated doors & windows provide peace of mind while an open floor plan, expansive lanai, and premium finishes ensure total comfort inside and out. Built by Harbor Home Builders, this 3 bed/2 bath home in Burnt Store Isles offers everything you need to start living your Florida boating lifestyle. With 105 ft of seawall, sailboat access to open water, and a wide canal view, this home was designed for effortless indoor/outdoor living. Inside, you’ll find Italian plank tile flooring throughout, designer lighting and fans, and a clean, contemporary color palette. The spacious great room greets you with a straight-line view out to the pool and canal beyond. Disappearing sliding glass doors extend the living space to the lanai, inviting tropical breezes in. The centrally located kitchen is both stylish and functional with granite counters, soft-close wood cabinetry, stainless steel appliances including induction cooktop & convection oven, iridescent mosaic tile backsplash, center island w/breakfast bar seating, and a walk-in pantry. The split bedroom floor plan offers privacy for owners and guests alike. The master suite features walk-out access to the lanai, an oversized custom California walk-in closet, and a spa-inspired bath with dual sinks, tiled walk-in shower with rainfall head, and private water closet. Guest bedrooms are tucked behind a pocket door — one features a built-in Murphy bed, perfect for use as a den or home office when not hosting visitors. The guest bath doubles as a pool bath with direct lanai access. Outdoor living was thoughtfully planned and is nearly as impressive as the interior. A large, brick paver lanai surrounds the in-ground, heated pool and attached spa. Covered dining area includes retractable Kevlar hurricane screens for added protection, and a summer kitchen plus outdoor shower complete the space. The backyard paver path leads to the extended 10x25 ft concrete dock with 12,000 lb, remote-controlled boat lift. Water and electric hook-ups are available dockside. Set off on your latest adventure straight from your backyard and enjoy some of the best boating and fishing SW Florida has to offer. LOTS OF UPGRADES including whole-house surge protection, Reliance Quick Connect generator hook-up, Argon filled impact resistant windows, reinforced garage door, & water softener. Other amenities include an attached two-car garage w/built-in storage shelves & epoxy flooring, brick paver driveway & professionally landscaped lawn w/numerous tropical plants & palms. Home is located in on a quiet cul-de-sac in Burnt Store Isles, a deed-restricted waterfront & golfing community w/an optional HOA. There is also an active boat club. HOA & BSI Boat Club maintain active social calendars encouraging you to get to know your neighbors. Make an appointment today. You won't be disappointed.
For sale
Price cut: $10K (5/28)
$855,000
571 PORT BENDRES DRIVE, PUNTA GORDA, FL 33950
3beds
1,809sqft
:
Get pre-qualified$5,553/mo
Single Family Residence
Built in 2022
9,071 Square Feet Lot
$829,400 Zestimate®
$473/sqft
$-- HOA
What's special
Boat liftOversized dockPremium finishesGranite countersWide canal viewExpansive lanaiSummer kitchen
- 302 days |
- 1,727 |
- 965 |
Zillow last checked:
Listing updated:
Listed by:
Luke Andreae 941-833-4217,
RE/MAX HARBOR REALTY 941-639-8500
Source: Stellar MLS,MLS#: C7515876 Originating MLS: Port Charlotte
Originating MLS: Port Charlotte
Facts & features
Interior
Bedrooms & bathrooms
- Bedrooms: 3
- Bathrooms: 2
- Full bathrooms: 2
Rooms
- Room types: Great Room, Utility Room
Primary bedroom
- Features: Ceiling Fan(s), En Suite Bathroom, Walk-In Closet(s)
- Level: First
- Area: 210 Square Feet
- Dimensions: 14x15
Bedroom 2
- Features: Ceiling Fan(s), Built-in Closet
- Level: First
- Area: 120 Square Feet
- Dimensions: 10x12
Bedroom 3
- Features: Ceiling Fan(s), Built-in Closet
- Level: First
- Area: 120 Square Feet
- Dimensions: 10x12
Primary bathroom
- Features: Dual Sinks, Multiple Shower Heads, Rain Shower Head, Shower No Tub, Split Vanities, Stone Counters, Water Closet/Priv Toilet
- Level: First
- Area: 140 Square Feet
- Dimensions: 10x14
Bathroom 2
- Features: Stone Counters, Tub With Shower
- Level: First
- Area: 45 Square Feet
- Dimensions: 9x5
Balcony porch lanai
- Features: Ceiling Fan(s)
- Level: First
- Area: 221 Square Feet
- Dimensions: 13x17
Dining room
- Level: First
- Area: 90 Square Feet
- Dimensions: 10x9
Great room
- Features: Ceiling Fan(s)
- Level: First
- Area: 330 Square Feet
- Dimensions: 15x22
Kitchen
- Features: Breakfast Bar, Pantry, Stone Counters
- Level: First
- Area: 144 Square Feet
- Dimensions: 12x12
Laundry
- Features: Storage Closet
- Level: First
- Area: 60 Square Feet
- Dimensions: 12x5
Heating
- Central, Electric
Cooling
- Central Air
Appliances
- Included: Bar Fridge, Convection Oven, Dishwasher, Disposal, Dryer, Electric Water Heater, Microwave, Range, Refrigerator, Washer, Water Filtration System, Water Softener
- Laundry: Inside, Laundry Room
Features
- Ceiling Fan(s), Coffered Ceiling(s), Crown Molding, Open Floorplan, Split Bedroom, Walk-In Closet(s)
- Flooring: Porcelain Tile
- Doors: Outdoor Kitchen, Outdoor Shower, Sliding Doors
- Windows: Hurricane Shutters/Windows
- Has fireplace: No
Interior area
- Total structure area: 3,428
- Total interior livable area: 1,809 sqft
Video & virtual tour
Property
Parking
- Total spaces: 2
- Parking features: Garage Door Opener
- Attached garage spaces: 2
- Details: Garage Dimensions: 19x19
Features
- Levels: One
- Stories: 1
- Patio & porch: Screened
- Exterior features: Irrigation System, Outdoor Kitchen, Outdoor Shower, Rain Gutters
- Has private pool: Yes
- Pool features: Gunite, Heated, In Ground, Outside Bath Access, Screen Enclosure
- Has spa: Yes
- Spa features: Heated, In Ground
- Has view: Yes
- View description: Water, Canal
- Has water view: Yes
- Water view: Water,Canal
- Waterfront features: Waterfront, Canal - Saltwater, Bay/Harbor Access, Saltwater Canal Access, Gulf/Ocean Access, River Access, Bridges - No Fixed Bridges, Lift, Sailboat Water, Seawall
Lot
- Size: 9,071 Square Feet
- Dimensions: 80 x 101 x 105 x 120
- Features: Cul-De-Sac, FloodZone, City Lot, Near Golf Course
- Residential vegetation: Fruit Trees, Trees/Landscaped
Details
- Parcel number: 412319435003
- Zoning: GS-3.5
- Special conditions: None
Construction
Type & style
- Home type: SingleFamily
- Architectural style: Custom,Florida
- Property subtype: Single Family Residence
Materials
- Block, Stucco
- Foundation: Stem Wall
- Roof: Tile
Condition
- New construction: No
- Year built: 2022
Utilities & green energy
- Sewer: Public Sewer
- Water: Public
- Utilities for property: BB/HS Internet Available, Cable Available, Electricity Connected, Phone Available, Sewer Connected, Water Connected
Green energy
- Energy efficient items: Windows
Community & HOA
Community
- Features: Waterfront, Deed Restrictions, Special Community Restrictions
- Security: Closed Circuit Camera(s), Security System, Smoke Detector(s)
- Pet fee: $0 monthly
- Subdivision: PUNTA GORDA ISLES SEC 15
HOA
- Has HOA: Yes
- HOA name: Burnt Store Isles Association
Location
- Region: Punta Gorda
Financial & listing details
- Price per square foot: $473/sqft
- Tax assessed value: $716,727
- Annual tax amount: $11,763
- Date on market: 10/8/2025
- Cumulative days on market: 302 days
- Listing terms: Cash,Conventional
- Ownership: Fee Simple
- Total actual rent: 0
- Electric utility on property: Yes
- Road surface type: Paved
Estimated market value
$829,400
$788,000 - $871,000
$3,229/mo
Price history
| Date | Event | Price |
|---|---|---|
| 5/28/2026 | Price change | $855,000-1.2%$473/sqft |
Source:  Stellar MLS #C7515876 Report a problem Stellar MLS #C7515876 Report a problem | ||
| 4/13/2026 | Price change | $865,000-1.6%$478/sqft |
Source: Stellar MLS #C7515876 Report a problem | ||
| 3/17/2026 | Price change | $879,000-1.1%$486/sqft |
Source: Stellar MLS #C7515876 Report a problem | ||
| 3/1/2026 | Price change | $889,000-1.1%$491/sqft |
Source: Stellar MLS #C7515876 Report a problem | ||
| 1/26/2026 | Price change | $899,000-1.1%$497/sqft |
Source: Stellar MLS #C7515876 Report a problem | ||
| 12/12/2025 | Price change | $909,000-1.7%$502/sqft |
Source: Stellar MLS #C7515876 Report a problem | ||
| 10/8/2025 | Listed for sale | $925,000-4.5%$511/sqft |
Source: Stellar MLS #C7515876 Report a problem | ||
| 7/14/2025 | Listing removed | $969,000$536/sqft |
Source: Stellar MLS #C7508065 Report a problem | ||
| 4/4/2025 | Listed for sale | $969,000+617.8%$536/sqft |
Source: Stellar MLS #C7508065 Report a problem | ||
| 9/9/2020 | Sold | $135,000-9.4%$75/sqft |
Source: Public Record Report a problem | ||
| 8/23/2020 | Pending sale | $149,000$82/sqft |
Source: SUN REALTY #C7247687 Report a problem | ||
| 7/21/2020 | Price change | $149,000-3.9%$82/sqft |
Source: SUN REALTY #C7247687 Report a problem | ||
| 6/10/2020 | Price change | $155,000-6.1%$86/sqft |
Source: SUN REALTY #C7247687 Report a problem | ||
| 11/5/2019 | Price change | $165,000-12.7%$91/sqft |
Source: SUN REALTY #C7247687 Report a problem | ||
| 7/12/2018 | Price change | $189,000-5%$104/sqft |
Source: SUN REALTY #C7247687 Report a problem | ||
| 1/10/2018 | Listed for sale | $199,000+20.7%$110/sqft |
Source: SUN REALTY #C7247687 Report a problem | ||
| 11/5/2014 | Sold | $164,900-2.9%$91/sqft |
Source: Public Record Report a problem | ||
| 6/27/2014 | Price change | $169,900+6.3%$94/sqft |
Source: RE/MAX HARBOR REALTY #C7054341 Report a problem | ||
| 4/5/2014 | Listed for sale | $159,900+67.6%$88/sqft |
Source: RE/MAX HARBOR REALTY #C7054341 Report a problem | ||
| 3/18/2014 | Sold | $95,400$53/sqft |
Source: Public Record Report a problem | ||
Public tax history
| Year | Property taxes | Tax assessment |
|---|---|---|
| 2025 | $11,763 -10% | $683,372 -10.2% |
| 2024 | $13,072 +1.3% | $760,872 +3% |
| 2023 | $12,904 +192.4% | $738,711 +295% |
| 2022 | $4,413 +23.4% | $187,000 +10% |
| 2021 | $3,576 -0.2% | $170,000 |
| 2020 | $3,583 -3.4% | $170,000 |
| 2019 | $3,707 +6.9% | $170,000 +7.3% |
| 2018 | $3,466 | $158,389 +6.5% |
| 2017 | $3,466 +9.2% | $148,750 +13.6% |
| 2016 | $3,173 +6.5% | $130,900 -2.2% |
| 2015 | $2,980 +0.8% | $133,875 +25.6% |
| 2014 | $2,956 +72.3% | $106,590 +9.6% |
| 2013 | $1,715 -0.1% | $97,277 -16% |
| 2012 | $1,717 -12.8% | $115,806 |
| 2011 | $1,969 -15.3% | $115,806 -13% |
| 2010 | $2,323 -5.2% | $133,110 -10% |
| 2009 | $2,451 | $147,885 |
Find assessor info on the county website
Monthly payment
Est. payment
Payment breakdown
Explore the cost of this home by adjusting the details. Changes won't be saved.Climate risks
Neighborhood: 33950
Nearby schools
GreatSchools rating
- 8/10Sallie Jones Elementary SchoolGrades: PK-5Distance: 2.4 mi
- 4/10Punta Gorda Middle SchoolGrades: 6-8Distance: 2.5 mi
- 5/10Charlotte High SchoolGrades: 9-12Distance: 2.4 mi
Schools provided by the listing agent
- Elementary: Sallie Jones Elementary
- Middle: Punta Gorda Middle
- High: Charlotte High
Source: Stellar MLS. This data may not be complete. We recommend contacting the local school district to confirm school assignments for this home.
- $671,9004 bd3 ba2.5k sqft565 Port Bendres Dr, Punta Gorda, FL 33950Off Market
- $415,0000.29 acres583 Port Bendres Dr, Punta Gorda, FL 33950Off Market

- $854,2004 bd3 ba3.3k sqft590 Port Bendres Dr, Punta Gorda, FL 33950Off Market

- $1,260,4003 bd2 ba2.5k sqft559 Port Bendres Dr, Punta Gorda, FL 33950Off Market
- $569,4003 bd2 ba1.9k sqft570 Port Bendres Dr, Punta Gorda, FL 33950Off Market
- $847,0003 bd2 ba2.3k sqft566 Port Bendres Dr, Punta Gorda, FL 33950Sold
- $837,5004 bd3 ba2.7k sqft584 Port Bendres Dr, Punta Gorda, FL 33950Off Market
- $775,0003 bd2 ba2.3k sqft3265 Tripoli Blvd, Punta Gorda, FL 33950Sold
A local agent can set up tours, give advice and negotiate with sellers.
A local lender can help you make sure your offer is ready when you are.
Similar homes
- $699,0003 bd2 ba2k sqft527 SAINT GIRONS COURT, PUNTA GORDA, FL 33950For Sale
 MLS ID #C7514210, Yekaterina Zalesova, SELLSTATE VISION REALTY. Stellar MLS
 - $879,0004 bd2 ba2.4k sqft197 GULFVIEW ROAD, PUNTA GORDA, FL 33950For Sale
 MLS ID #TB8450512, Jonathan Minerick, HOMECOIN.COM. Stellar MLS
 - $659,0003 bd2 ba1.6k sqft1318 PENGUIN COURT, PUNTA GORDA, FL 33950For Sale
 MLS ID #C7522691, Brenda Yates, KW PEACE RIVER PARTNERS. Stellar MLS
 - $925,0003 bd2 ba2.2k sqft1020 VIA FORMIA, PUNTA GORDA, FL 33950For Sale
 MLS ID #C7526465, Bobbi Bevis, RE/MAX HARBOR REALTY. Stellar MLS
 - $787,0003 bd2 ba2.5k sqft709 VIA TUNIS, PUNTA GORDA, FL 33950For SaleMLS ID #C7523271, Jeff Cardillo, RE/MAX HARBOR REALTY. Stellar MLS
- $475,0003 bd2 ba2.2k sqft401 NORMA COURT, PUNTA GORDA, FL 33950For SaleMLS ID #C7528795, Brian Helgemo, COMPASS FLORIDA. Stellar MLS
- $1,150,0004 bd3 ba2.2k sqft359 BAL HARBOR BOULEVARD, PUNTA GORDA, FL 33950For SaleMLS ID #C7527934, Brian Helgemo, COMPASS FLORIDA. Stellar MLS
- $1,000,0003 bd3 ba2.3k sqft609 Monaco DR, PUNTA GORDA, FL 33950For Sale
 MLS ID #225083883, Steve Bacardi, LLC, Coldwell Banker Realty. SWFLMLS
 - $600,0003 bd2 ba2.2k sqft5400 Almar Dr, Punta Gorda, FL 33950For Sale
 MLS ID #2026027666, Vickie Townes, Epique Realty Inc.. Florida Gulf Coast MLS
 - $649,0003 bd2 ba1.6k sqft1374 WILLET COURT, PUNTA GORDA, FL 33950For SaleMLS ID #C7524141, Luke Andreae, RE/MAX HARBOR REALTY. Stellar MLS
- $659,0003 bd2 ba2.1k sqft951 LASSINO COURT, PUNTA GORDA, FL 33950For SaleMLS ID #C7525421, Travis Wanzeck, MARINA PARK REALTY LLC. Stellar MLS
- $568,5003 bd2 ba1.9k sqft4077 LA COSTA ISLAND COURT, PUNTA GORDA, FL 33950For SaleMLS ID #C7519643, Luke Andreae, RE/MAX HARBOR REALTY. Stellar MLS
- $474,5002 bd2 ba1.5k sqft1354 AQUI ESTA DRIVE, PUNTA GORDA, FL 33950For SaleMLS ID #C7521290, Jamie Peters, JOHN R WOOD PROPERTIES. Stellar MLS
- $520,0002 bd2 ba1.7k sqft300 DELIDO COURT, PUNTA GORDA, FL 33950For SaleMLS ID #C7524729, Matthew Patterson, KW PEACE RIVER PARTNERS. Stellar MLS
- $769,0003 bd3 ba2.4k sqft25223 KEYGRASS COURT, PUNTA GORDA, FL 33955For SaleMLS ID #C7523139, Robin De Shaw, FIVE STAR REALTY OF CHARLOTTE. Stellar MLS
- $797,9993 bd3 ba1.9k sqft24805 NOVA LANE, PUNTA GORDA, FL 33980For SaleMLS ID #D6145635, Debbie Jones, RE/MAX ALLIANCE GROUP. Stellar MLS
- $560,0003 bd2 ba1.9k sqft600 Royal Poinciana, Punta Gorda, FL 33955For SaleMLS ID #2026010330, Jennifer Taberski, LPT Realty, LLC. Florida Gulf Coast MLS
- $510,0004 bd3 ba2.2k sqft25188 MARION AVENUE #10, PUNTA GORDA, FL 33950For SaleMLS ID #C7526727, Mike Oakes, KW PEACE RIVER PARTNERS. Stellar MLS
- $680,0002 bd3 ba1.8k sqft25180 LONGMEADOW DRIVE, PUNTA GORDA, FL 33955For SaleMLS ID #C7524854, Lora Dikun, CALENDA REAL ESTATE GROUP,INC.. Stellar MLS
- $1,274,9004 bd3 ba2.5k sqft2730 RIO CT, PUNTA GORDA, FL 33950For SaleMLS ID #C7516727, Bill Richey, FIVE STAR REALTY OF CHARLOTTE. Stellar MLS
