Skip main navigation
Sold for $775,000
  • $775,000

    3265 Tripoli Blvd, Punta Gorda, FL 33950

    3beds
    2,342sqft
    Single Family Residence
    Built in 2001
    9,932 Square Feet Lot
    $744,000 Zestimate®
    $331/sqft
    $5,006 Estimated rent

    Home value

    $744,000

    $692,000 - $804,000

    $5,006/mo

    Zestimate® history
    Loading
    Loading...

    Owner options

    List your home for rent

    $5,006/mo

    Rent Zestimate®

    Find your next renter with Zillow Rental Manager. Plus, with online applications, you can quickly screen prospective tenants – for free.

    Learn more

    $5,006/mo

    Rent Zestimate®

    Refinance and save

    $5,134/mo

    Est. payment

    Refinancing to a lower rate could help reduce your monthly payments and save thousands over the life of the loan.

    See today's rates

    $5,134/mo

    Est. payment

    Explore your selling options

    Work with a Zillow partner agent

    Leverage their expertise and Zillow's premium Showcase listings to get your home seen by more buyers.

    Get started

    List with your own agent

    Get your home in front of millions of buyers by listing it on Zillow.

    Learn how to do it

    Sell it yourself

    Take full control of how buyers see your home on Zillow by listing For Sale by Owner (FSBO).

    List your home

    What's special

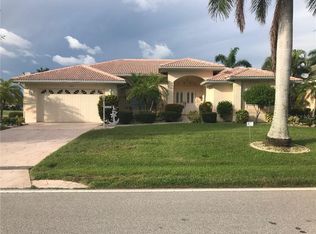
    WATERFRONT HOME IN BSI W/EXTENDED DOCK, LIFT & SAIL ACCESS TO CHARLOTTE HARBOR! Find your home in paradise at this lovely, 3 bed/2 bath + den, waterfront home in Burnt Store Isles. Located on a wide canal, this home has everything you need to start living your Florida dream. Inside, the home features a spacious, open floor plan w/formal living room, dining room & separate family room. Den/office is nestled just off the living room. Den features double French doors & a built-in desk. Home enjoys lots of natural light w/walls of sliding glass doors & large windows. The kitchen offers solid surface counters, a breakfast bar, closet pantry & stainless steel appliances. Kitchen opens to the family room & adjacent breakfast area. Zero-corner sliding glass doors open from the living room/breakfast area extending the living space out onto the lanai. Architectural details include high ceilings, crown molding, tile flooring throughout the main living areas, in-wall speaker system/intercom, tray ceiling in living room & master bedroom plus arched entryways & windows. The split bedroom layout boasts a private master suite w/walk-out access to the lanai, pool & canal views plus two large walk-in closets & a spa-like master bath. Two generously-sized guest rooms share the guest bath. Pocket door separates the two guest rooms from the main living area providing privacy. Outside, the lanai features an in-ground, heated pool w/attached spa & PLENTY of room for outdoor entertaining. Relax in the shade of the covered lanai or soak up some Florida sun lounging poolside. Lanai also has a summer kitchen w/bar refrigerator & prep sink. The extended concrete dock w/10,000 lb boat lift is located just steps from the back door. Set off on your latest adventure from your private dock & start enjoying some of the best fishing & boating SW Florida has to offer directly from your backyard. Water & electric hook-ups are available dockside. Other amenities include HURRICANE PROTECTION w/mix of impact windows & shutters, attached oversized 2.5-car garage & water softener. Lush, tropical landscaping surrounds the home including two royal palms in the front yard. Burnt Store Isles is a deed-restricted, waterfront & golf community w/a voluntary HOA. HOA & resident-only boat club host social events & community activities throughout the year. Enjoy easy & quick access to both US-41 & I-75. Close to shopping & restaurants w/Burnt Store Marketplace plaza located at one of the entrances to BSI. Make a quick task of running your errands with Publix & Home Depot nearby. It's time to own a piece of paradise. Make an appointment today. Bedroom Closet Type: Walk-in Closet (Primary Bedroom).

    Zillow last checked:

    Listing updated:

    Listed by:

    Luke Andreae 941-833-4217,

    RE/MAX HARBOR REALTY 941-639-8500

    Bought with:

    Dean Chesnut, 3526405

    PREMIERE PLUS REALTY COMPANY

    Source: Stellar MLS,MLS#: C7491232MLS LogoOriginating MLS: Port Charlotte

    Facts & features

    Interior

    Bedrooms & bathrooms
    • Bedrooms: 3
    • Bathrooms: 2
    • Full bathrooms: 2
    Rooms
    • Room types: Den/Library/Office, Family Room, Dining Room, Living Room, Utility Room
    Primary bedroom
    • Features: Ceiling Fan(s), En Suite Bathroom, Walk-In Closet(s)
    • Level: First
    • Dimensions: 14x15
    Bedroom 2
    • Features: Ceiling Fan(s), Built-in Closet
    • Level: First
    • Dimensions: 11x11
    Bedroom 3
    • Features: Ceiling Fan(s), Built-in Closet
    • Level: First
    • Dimensions: 11x12
    Primary bathroom
    • Features: Dual Sinks, Tub with Separate Shower Stall, Water Closet/Priv Toilet
    • Level: First
    • Dimensions: 13x11
    Bathroom 2
    • Features: Shower No Tub
    • Level: First
    • Dimensions: 8x8
    Balcony porch lanai
    • Features: Ceiling Fan(s)
    • Level: First
    • Dimensions: 27x15
    Dinette
    • Level: First
    • Dimensions: 12x8
    Dining room
    • Level: First
    • Dimensions: 10x13
    Family room
    • Features: Built-In Shelving, Ceiling Fan(s)
    • Level: First
    • Dimensions: 17x15
    Kitchen
    • Features: Breakfast Bar, Ceiling Fan(s), Pantry
    • Level: First
    • Dimensions: 12x14
    Laundry
    • Level: First
    • Dimensions: 7x6
    Living room
    • Features: Ceiling Fan(s)
    • Level: First
    • Dimensions: 14x13
    Office
    • Features: Ceiling Fan(s)
    • Level: First
    • Dimensions: 9x9
    Heating
    • Central, Electric
    Cooling
    • Central Air, Humidity Control
    Appliances
    • Included: Bar Fridge, Convection Oven, Dishwasher, Disposal, Dryer, Electric Water Heater, Microwave, Range, Refrigerator, Washer, Water Filtration System
    • Laundry: Inside, Laundry Room
    Features
    • Built-in Features, Ceiling Fan(s), Kitchen/Family Room Combo, Open Floorplan, Solid Surface Counters, Split Bedroom, Tray Ceiling(s), Walk-In Closet(s)
    • Flooring: Carpet, Engineered Hardwood, Tile
    • Doors: Outdoor Kitchen, Sliding Doors
    • Windows: Blinds, Hurricane Shutters
    • Has fireplace: No
    Interior area
    • Total structure area: 3,303
    • Total interior livable area: 2,342 sqft

    Property

    Parking
    • Total spaces: 2
    • Parking features: Garage Door Opener
    • Attached garage spaces: 2
    • Details: Garage Dimensions: 20x23
    Features
    • Levels: One
    • Stories: 1
    • Patio & porch: Screened
    • Exterior features: Irrigation System, Outdoor Kitchen
    • Has private pool: Yes
    • Pool features: Gunite, Heated, In Ground, Screen Enclosure
    • Has spa: Yes
    • Spa features: Heated, In Ground
    • Fencing: Fenced
    • Has view: Yes
    • View description: Water, Canal
    • Has water view: Yes
    • Water view: Water,Canal
    • Waterfront features: Canal - Saltwater, Bay/Harbor Access, Saltwater Canal Access, Gulf/Ocean Access, Bridges - No Fixed Bridges, Lift, Sailboat Water, Seawall
    Lot
    • Size: 9,932 Square Feet
    • Dimensions: 85 x 120 x 80 x 120
    • Features: FloodZone, City Lot, Near Golf Course
    • Residential vegetation: Trees/Landscaped
    Details
    • Parcel number: 412319434006
    • Zoning: GS-3.5
    • Special conditions: None

    Construction

    Type & style
    • Home type: SingleFamily
    • Architectural style: Custom,Florida
    • Property subtype: Single Family Residence
    Materials
    • Block, Stucco
    • Foundation: Stem Wall
    • Roof: Tile
    Condition
    • New construction: No
    • Year built: 2001

    Utilities & green energy

    • Sewer: Public Sewer
    • Water: Public
    • Utilities for property: BB/HS Internet Available, Cable Available, Electricity Connected, Phone Available

    Community & HOA

    Community
    • Features: Deed Restrictions, No Truck/RV/Motorcycle Parking, Special Community Restrictions
    • Security: Security System, Smoke Detector(s)
    • Pet fee: $0 monthly
    • Subdivision: PUNTA GORDA ISLES SEC 15
    HOA
    • Has HOA: Yes
    • HOA fee: $4 monthly
    • HOA name: Burnt Store Isles Association
    Location
    • Region: Punta Gorda

    Financial & listing details

    • Price per square foot: $331/sqft
    • Tax assessed value: $720,471
    • Annual tax amount: $7,587
    • Date on market: 4/15/2024
    • Cumulative days on market: 71 days
    • Listing terms: Cash,Conventional
    • Ownership: Fee Simple
    • Total actual rent: 0
    • Electric utility on property: Yes
    • Road surface type: Paved

    Price history

    DateEventPrice
    8/6/2024Sold$775,000-3%$331/sqft
    Source: Stellar MLS #C7491232 Report a problem
    6/25/2024Pending sale$799,000$341/sqft
    Source: Stellar MLS #C7491232 Report a problem
    6/19/2024Price change$799,000-3.2%$341/sqft
    Source: Stellar MLS #C7491232 Report a problem
    4/15/2024Listed for sale$825,000+16.2%$352/sqft
    Source: Stellar MLS #C7491232 Report a problem
    5/8/2006Sold$710,000+647.4%$303/sqft
    Source: Public Record Report a problem
    9/1/2000Sold$95,000$41/sqft
    Source: Public Record Report a problem

    Public tax history

    YearProperty taxesTax assessment
    2025$11,531 +50%$669,384 +52.4%
    2024$7,688 +1.3%$439,364 +3%
    2023$7,587 +4.1%$426,567 +3%
    2022$7,290 +4.9%$414,143 +3%
    2021$6,951 +5%$402,081 +1.4%
    2020$6,617 -0.2%$396,530 +2.3%
    2019$6,631 +6.5%$387,615 +1.9%
    2018$6,226 $380,388 +2.1%
    2017$6,226 +1.8%$372,564 +2.1%
    2016$6,114 -0.1%$364,901 +0.7%
    2015$6,120 +0.9%$362,364 +0.8%
    2014$6,068 +8.9%$359,488 +3.2%
    2013$5,573 +2.2%$348,255 -7.3%
    2012$5,451 -4.7%$375,552
    2011$5,719 -7.4%$375,552 -4.3%
    2010$6,174 +4.2%$392,500 -1%
    2009$5,924 $396,325 +9.4%
    2007-- $362,413 +6.1%
    2005-- $341,609 +1.9%
    2004-- $335,239
    2003-- $335,239 +2.4%
    2002$5,318 $327,382
    Find assessor info on the county website

    Neighborhood: 33950

    Nearby schools

    GreatSchools rating
    Schools provided by the listing agent
    • Elementary: Sallie Jones Elementary
    • Middle: Punta Gorda Middle
    • High: Charlotte High

    Source: Stellar MLS. This data may not be complete. We recommend contacting the local school district to confirm school assignments for this home.

    Get a cash offer in 3 minutes
    Find out how much your home could sell for in as little as 3 minutes with a no-obligation cash offer.
    Estimated market value
    $744,000
    Get a cash offer in 3 minutes
    Find out how much your home could sell for in as little as 3 minutes with a no-obligation cash offer.
    Estimated market value
    $744,000