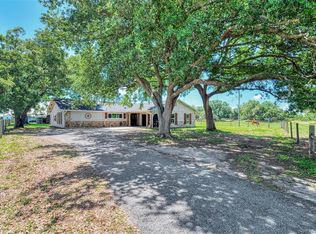
Live in COUNTRY PARADISE with this 4 Bedroom, 4.5 Bathroom + Bonus Room, Attached Garage, Pool home with a PRIVATE LAKE situated on 20+/- ACRES! Bring the animals or equipment. CLICK ON THE VIRTUAL TOUR LINK 1 FOR THE VIDEO AND VIRTUAL LINK 2 FOR THE 3D TOUR. This Key-West plantation style home features two separate living quarters with private entrances and tinted windows. The main living quarters are on the second floor and has an open floor plan, with TEAK Wood flooring, high & vaulted ceilings and MUCH MORE! A large open living room has a wood burning fireplace and flows with an open dining room and kitchen making entertaining friends and family seamless. The kitchen offers ALL stainless-steel appliances including a built-in convection oven, microwave and cook-top, granite countertops, island with storage, plenty of cabinets, breakfast bar and off kitchen formal dining room. The spacious master suite has HIS & HERS walk-in closets, a glass slider to the lanai and an on-suite bathroom with his and hers split vanities, walk-in shower, linen and water closets. On a split floor plan is the versatile guest bedroom with an attached bonus room with a walk-in closet and built-in desktop. The generously sized Florida room has a summer kitchen with a gas range, a heated spa and a mini split A/C unit. Sip your morning coffee or unwind with your favorite evening beverage on the upper deck while enjoying the GORGEOUS property views including the Lake and Pool! On the ground level you have the in-law suite where your guests can spend quality time with friends and family in an open living room with a wood burning fireplace and a full kitchen with ALL stainless-steel appliances, plenty of cabinets for storage, a breakfast bar and off kitchen dinette. A master suite has a walk-in closet with an attached half bathroom with the additional guest bedroom and full bathroom nearby. Guests can start their morning on the covered paver patio with an additional full guest bathroom with garage access. A private oasis awaits where you can take a dip in a heated pool & spa, with a Baja shelf, perfect for year round use, or you can soak up the sun from the pool deck! The 48x92 Pool house/Pole Barn has updated electric and is full of possibilities. 2023 SEPTIC TANK - 3 A/C UNITS W WARRANTIES - FENCED/CROSS FENCED LAND - DESIGNATED WORKING CATTLE PEN - ALUMINUM POWDER COATED STEPS/RAILS- 2022 POOL/ SPA + SALT WATER/ELECTRIC HEAT EQUIPMENT - 1 YEAR OLD WATER SOFTENER W CHLORINATOR - IRRIGATION AROUND HOME, DRIVE & ENTRY - PROPERTY BACKS UP TO PRESERVE. Conveniently close to I-75 and US-41 providing easy access to local shopping & boutiques, fine & casual dining, LIVE entertainment, and AWARD-WINNING BEACHES!! Schedule your showing TODAY!
Sold for $1,400,000
Zillow last checked:
Listing updated:
Bought with:
Matthew Patterson, 3225618
KW PEACE RIVER PARTNERS
Source: Stellar MLS,MLS#: C7500681 Originating MLS: Port Charlotte
Originating MLS: Port Charlotte
Price history
| Date | Event | Price |
|---|---|---|
| 9/11/2025 | Sold | $1,400,000-6.7%$325/sqft |
Source:  Stellar MLS #C7500681 Report a problem Stellar MLS #C7500681 Report a problem | ||
| 8/12/2025 | Pending sale | $1,500,000$348/sqft |
Source: Stellar MLS #C7500681 Report a problem | ||
| 11/27/2024 | Listed for sale | $1,500,000+205%$348/sqft |
Source: Stellar MLS #C7500681 Report a problem | ||
| 1/13/2017 | Sold | $491,800+22.9%$114/sqft |
Source: Public Record Report a problem | ||
| 5/11/2006 | Sold | $400,000+23.1%$93/sqft |
Source: Stellar MLS #C630461 Report a problem | ||
| 2/28/2005 | Sold | $325,000+177.4%$75/sqft |
Source: Public Record Report a problem | ||
| 7/22/1998 | Sold | $117,142$27/sqft |
Source: Public Record Report a problem | ||

Get a cash offer in 3 minutes
Find out how much your home could sell for in as little as 3 minutes with a no-obligation cash offer.
Estimated market value
$1,398,400
