Old Florida Waterfront Oasis in Harbour Heights! Spacious and distinctive 4-bedroom, 3-bath pool home with a 3-car garage, offering over 3,400 sq ft of flexible living space and quick boating access to the Peace River and Charlotte Harbor. --Interior Features-- Covered, tiled front porch, Refurbished terrazzo flooring, Wood-burning fireplace with custom driftwood-inspired hearth, Built-in shelving in living area, Open dining and entertaining spaces --Bedroom Layout--Four generously sized bedrooms. Guest bedrooms share a double bath, Bedroom 4 includes a private full bath, ideal for guests or multigenerational living --Living & Entertaining Spaces-- Waterside Florida room with tile flooring and French doors, Sliders to covered, caged lanai, Saltwater pool and spa --Primary Suite (2005 Addition)-- Private second-floor retreat, Spacious ensuite bath, Walk-in closet, Bonus room for office, studio, or fitness space, Private balcony, Dedicated washer and dryer, Second laundry on main level --Waterfront & Boating-- Private dock, Access via Whidden Bay to the Peace River and Charlotte Harbor, Ideal for boating, fishing, and kayaking --Recent Updates-- Roof (2022). HVAC (2024), Pool pump (2024), Water heater (2025), Kitchen reverse osmosis system, Kitchen appliances (2025), Washer (2024) and dryer (2022), Impact windows and sliders, Epoxy garage flooring (2025), Connected to city water Classic Florida charm with room to spread out in a relaxed waterfront community. A rare opportunity to own a unique home with character, functionality, and boating access.
For sale
$739,900
27450 SAN MARCO DRIVE, PUNTA GORDA, FL 33983
4beds
3,407sqft
:
Get pre-qualified$4,863/mo
Single Family Residence
Built in 1964
0.28 Acres Lot
$-- Zestimate®
$217/sqft
$2/mo HOA
What's special
Private dockPrivate balconyFour generously sized bedroomsSaltwater pool and spaSpacious ensuite bathCovered tiled front porchWalk-in closet
- 175 days |
- 406 |
- 28 |
Zillow last checked:
Listing updated:
Listed by:
Mellisa Hamilton 859-200-4819,
KELLER WILLIAMS ISLAND LIFE REAL ESTATE 941-254-6467
Source: Stellar MLS,MLS#: N6142794 Originating MLS: Venice
Originating MLS: Venice
Facts & features
Interior
Bedrooms & bathrooms
- Bedrooms: 4
- Bathrooms: 3
- Full bathrooms: 3
Primary bedroom
- Features: Walk-In Closet(s)
- Level: Second
- Area: 459.13 Square Feet
- Dimensions: 24.5x18.74
Dining room
- Level: First
- Area: 88 Square Feet
- Dimensions: 11x8
Florida room
- Level: First
- Area: 430 Square Feet
- Dimensions: 21.5x20
Foyer
- Level: First
- Area: 72 Square Feet
- Dimensions: 12x6
Kitchen
- Features: Walk-In Closet(s)
- Level: First
- Area: 224 Square Feet
- Dimensions: 16x14
Living room
- Features: Bar
- Level: First
- Area: 270 Square Feet
- Dimensions: 18x15
Heating
- Central, Electric
Cooling
- Central Air
Appliances
- Included: Oven, Cooktop, Dishwasher, Disposal, Dryer, Electric Water Heater, Ice Maker, Kitchen Reverse Osmosis System, Microwave, Range Hood, Refrigerator, Washer
- Laundry: In Garage, Inside, Laundry Closet, Upper Level
Features
- Built-in Features, Ceiling Fan(s), Crown Molding, Kitchen/Family Room Combo, Living Room/Dining Room Combo, Open Floorplan, PrimaryBedroom Upstairs, Solid Surface Counters, Solid Wood Cabinets, Split Bedroom, Stone Counters, Thermostat, Walk-In Closet(s)
- Flooring: Carpet, Terrazzo, Tile
- Doors: French Doors, Sliding Doors
- Windows: Skylight(s), Hurricane Shutters/Windows
- Has fireplace: Yes
- Fireplace features: Living Room, Masonry, Wood Burning
- Common walls with other units/homes: Corner Unit
Interior area
- Total structure area: 5,169
- Total interior livable area: 3,407 sqft
Video & virtual tour
Property
Parking
- Total spaces: 3
- Parking features: Driveway, Garage Door Opener, Ground Level, Workshop in Garage
- Attached garage spaces: 3
- Has uncovered spaces: Yes
Features
- Levels: Two
- Stories: 2
- Patio & porch: Covered, Deck, Enclosed, Front Porch, Patio, Porch, Rear Porch, Screened, Side Porch
- Exterior features: Private Mailbox, Private Yard, Rain Gutters
- Has private pool: Yes
- Pool features: Gunite, In Ground, Salt Water, Screen Enclosure
- Has spa: Yes
- Spa features: In Ground
- Has view: Yes
- View description: Trees/Woods, Water, Bay/Harbor - Partial, Canal
- Has water view: Yes
- Water view: Water,Bay/Harbor - Partial,Canal
- Waterfront features: Waterfront, Canal - Brackish, Bay/Harbor Access, Brackish Canal Access, River Access, Bridges - Fixed, Seawall
- Body of water: SAN MARCO CANAL
Lot
- Size: 0.28 Acres
- Features: Cleared, Corner Lot, Flood Insurance Required, FloodZone, In County, Landscaped, Near Marina, Private
- Residential vegetation: Mature Landscaping, Oak Trees, Trees/Landscaped
Details
- Parcel number: 402315230001
- Zoning: RSF3.5
- Special conditions: None
Construction
Type & style
- Home type: SingleFamily
- Architectural style: Coastal,Custom,Florida,Key West
- Property subtype: Single Family Residence
Materials
- Block, Stucco, Wood Frame
- Foundation: Block
- Roof: Shingle
Condition
- New construction: No
- Year built: 1964
Utilities & green energy
- Sewer: Septic Tank
- Water: Public
- Utilities for property: Cable Connected, Electricity Connected, Phone Available, Water Connected
Green energy
- Energy efficient items: Appliances
Community & HOA
Community
- Features: Community Boat Ramp, Waterfront
- Pet fee: $0 monthly
- Subdivision: HRBR HEIGHTS
HOA
- Has HOA: Yes
- HOA fee: $2 monthly
- HOA name: Karen Pike
- HOA phone: 941-629-2313
Location
- Region: Punta Gorda
Financial & listing details
- Price per square foot: $217/sqft
- Tax assessed value: $397,011
- Annual tax amount: $1,247
- Date on market: 2/4/2026
- Cumulative days on market: 90 days
- Listing terms: Cash,Conventional,FHA,VA Loan
- Ownership: Fee Simple
- Total actual rent: 0
- Electric utility on property: Yes
- Road surface type: Paved
Estimated market value
Not available
Estimated sales range
Not available
Not available
Price history
| Date | Event | Price |
|---|---|---|
| 4/13/2026 | Price change | $739,900-1.3%$217/sqft |
Source:  Stellar MLS #N6142794 Report a problem Stellar MLS #N6142794 Report a problem | ||
| 2/4/2026 | Listed for sale | $749,900-6.3%$220/sqft |
Source: Stellar MLS #N6142794 Report a problem | ||
| 11/1/2025 | Listing removed | $799,900$235/sqft |
Source: Stellar MLS #N6139227 Report a problem | ||
| 10/1/2025 | Price change | $799,900-3%$235/sqft |
Source: Stellar MLS #N6139227 Report a problem | ||
| 8/28/2025 | Price change | $825,000-2.9%$242/sqft |
Source: Stellar MLS #N6139227 Report a problem | ||
| 7/21/2025 | Listed for sale | $850,000+24.1%$249/sqft |
Source: Stellar MLS #N6139227 Report a problem | ||
| 10/18/2022 | Sold | $685,000-2.1%$201/sqft |
Source:  Florida Gulf Coast MLS #222050579 Report a problem Florida Gulf Coast MLS #222050579 Report a problem | ||
| 8/31/2022 | Pending sale | $699,900$205/sqft |
Source: Stellar MLS #C7462810 Report a problem | ||
| 8/15/2022 | Price change | $699,900-2.8%$205/sqft |
Source:  Florida Gulf Coast MLS #222050579 Report a problem Florida Gulf Coast MLS #222050579 Report a problem | ||
| 7/13/2022 | Price change | $720,000-2.6%$211/sqft |
Source: Florida Gulf Coast MLS #222050579 Report a problem | ||
| 6/29/2022 | Price change | $739,000-0.1%$217/sqft |
Source: Stellar MLS #C7462810 Report a problem | ||
| 6/14/2022 | Pending sale | $739,900$217/sqft |
Source: Owner Report a problem | ||
| 4/26/2022 | Price change | $739,900-3.9%$217/sqft |
Source: Owner Report a problem | ||
| 4/9/2022 | Listed for sale | $769,900+234.7%$226/sqft |
Source: Owner Report a problem | ||
| 12/16/2003 | Sold | $230,000+31.4%$68/sqft |
Source: Public Record Report a problem | ||
| 3/28/2001 | Sold | $175,000+116%$51/sqft |
Source: Public Record Report a problem | ||
| 11/10/1993 | Sold | $81,000$24/sqft |
Source: Public Record Report a problem | ||
Public tax history
| Year | Property taxes | Tax assessment |
|---|---|---|
| 2025 | $1,248 -81.9% | $68,949 -84.2% |
| 2024 | $6,901 -1.4% | $435,605 +1.5% |
| 2023 | $6,995 +69.3% | $429,164 +77.1% |
| 2022 | $4,131 -0.3% | $242,285 +3% |
| 2021 | $4,144 +1.5% | $235,228 +1.4% |
| 2020 | $4,082 +2.8% | $231,980 +2.3% |
| 2019 | $3,973 +7.5% | $226,764 +1.9% |
| 2018 | $3,697 | $222,536 +2.1% |
| 2017 | $3,697 +0.8% | $217,959 +2.1% |
| 2016 | $3,668 +0.4% | $213,476 +0.7% |
| 2015 | $3,654 -0.2% | $211,992 +0.8% |
| 2014 | $3,661 +25.7% | $210,310 +3.2% |
| 2013 | $2,913 +4.1% | $203,738 +3% |
| 2012 | $2,800 +4.7% | $197,804 |
| 2011 | $2,673 +46.1% | $197,804 +36% |
| 2010 | $1,829 -15.1% | $145,395 -16.3% |
| 2009 | $2,156 | $173,714 +88.3% |
| 2007 | -- | $92,241 |
| 2006 | -- | $92,241 -33.2% |
| 2005 | -- | $138,186 +70.3% |
| 2004 | -- | $81,164 |
| 2003 | -- | $81,164 +2.4% |
| 2002 | $1,252 +25.3% | $79,262 +16.8% |
| 2001 | $999 +8.2% | $67,857 +3% |
| 2000 | $924 | $65,881 |
Find assessor info on the county website
Monthly payment
Est. payment
Payment breakdown
Explore the cost of this home by adjusting the details. Changes won't be saved.Climate risks
Neighborhood: 33983
Nearby schools
GreatSchools rating
- 8/10Deep Creek Elementary SchoolGrades: PK-5Distance: 1.4 mi
- 4/10Punta Gorda Middle SchoolGrades: 6-8Distance: 5.5 mi
- 5/10Charlotte High SchoolGrades: 9-12Distance: 5.7 mi
Schools provided by the listing agent
- Elementary: Deep Creek Elementary
- Middle: Punta Gorda Middle
- High: Charlotte High
Source: Stellar MLS. This data may not be complete. We recommend contacting the local school district to confirm school assignments for this home.
- $160,200-- bd-- ba-- sqft27438 San Marco Dr, Punta Gorda, FL 33983Off Market

- $85,0009,999 Square Feet27438 San Marco Dr #50, Punta Gorda, FL 33983Lot/Land

- $115,00010,018.8 Square Feet27430 San Marco Dr, Punta Gorda, FL 33983Lot/Land

- $115,0009,999 Square Feet27430 San Marco Dr #52, Punta Gorda, FL 33983Lot/Land

- $18,800-- bd-- ba-- sqft27483 Solomon Dr, Port Charlotte, FL 33983Off Market
- $18,06010,018 Square Feet2107 Harbour Dr, Punta Gorda, FL 33983Off Market
- $28,200-- bd-- ba-- sqft27487 Solomon Dr, Port Charlotte, FL 33983Off Market
- $17,000-- bd-- ba-- sqft27437 San Marco Dr, Punta Gorda, FL 33983Sold
A local agent can set up tours, give advice and negotiate with sellers.
Similar homes
- $790,0005 bd4 ba3.8k sqft1064 HARBOUR WAY PLACE, PUNTA GORDA, FL 33983For Sale
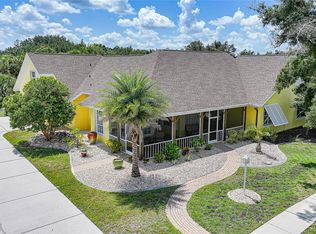
 MLS ID #C7527940, Jennifer Taylor, RE/MAX ALLIANCE GROUP. Stellar MLS
 - $485,0004 bd4 ba2.9k sqft26388 HONG KONG ROAD, PUNTA GORDA, FL 33983For Sale
 MLS ID #A4693955, Michele Weed, COLDWELL BANKER REALTY. Stellar MLS
 - $1,095,0004 bd3 ba3.2k sqft3339 DESOTO DRIVE, PUNTA GORDA, FL 33983For Sale
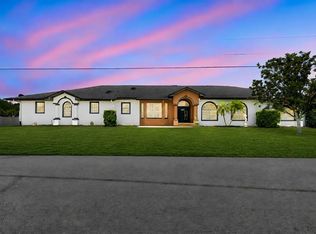 MLS ID #A4699339, Yani Da Silva, BRIGHT REALTY. Stellar MLS
 - $525,0004 bd3 ba2.9k sqft194 MARACAL WAY, PUNTA GORDA, FL 33983For Sale
 MLS ID #C7523692, Caleb Maxwell, RE/MAX PALM REALTY. Stellar MLS
 - $875,0005 bd3 ba3.4k sqft8200 CLEVELAND DRIVE, PUNTA GORDA, FL 33982For SaleMLS ID #C7527449, Daniel Hughes, BAYPORT PROPERTY GROUP. Stellar MLS
- $585,0004 bd3 ba2.7k sqft541 RIDGECREST DRIVE, PUNTA GORDA, FL 33982For SaleMLS ID #TB8353254, Debra Fischer, CHARLES RUTENBERG REALTY INC. Stellar MLS
- $699,0004 bd3 ba2.9k sqft625 W OLYMPIA AVENUE, PUNTA GORDA, FL 33950New ConstructionMLS ID #A4687849, Leah White, RE/MAX ALLIANCE GROUP. Stellar MLS
- $797,9993 bd3 ba1.9k sqft24805 NOVA LANE, PUNTA GORDA, FL 33980For SaleMLS ID #D6145635, Debbie Jones, RE/MAX ALLIANCE GROUP. Stellar MLS
- $749,9005 bd4 ba3.6k sqft4405 HARBOR BOULEVARD, PORT CHARLOTTE, FL 33952For SaleMLS ID #C7522933, Debora Sestilio, RE/MAX HARBOR REALTY. Stellar MLS
- $380,0003 bd2 ba1.7k sqft26392 LANCER LANE, PUNTA GORDA, FL 33983For SaleMLS ID #C7528095, Sheri Caulfield, COLDWELL BANKER SUNSTAR REALTY. Stellar MLS
- $549,0003 bd2 ba2.2k sqft3264 PARK DRIVE, PUNTA GORDA, FL 33982For SaleMLS ID #C7524288, Norine Walker, COLDWELL BANKER REALTY. Stellar MLS
- $875,0003 bd3 ba1.9k sqft5222 BLACKJACK CIRCLE, PUNTA GORDA, FL 33982For SaleMLS ID #C7525218, Bobbi Bevis, RE/MAX HARBOR REALTY. Stellar MLS
- $899,9005 bd3 ba3.6k sqft3200 ROWLAND DRIVE, PUNTA GORDA, FL 33980For SaleMLS ID #C7522402, Brian Helgemo, COMPASS FLORIDA. Stellar MLS
- $739,0003 bd2 ba2.2k sqft2310 VIA VENICE, PUNTA GORDA, FL 33950For SaleMLS ID #A4660091, Elizabeth Collins, KELLER WILLIAMS ISLAND LIFE REAL ESTATE. Stellar MLS
- $775,0004 bd3 ba2.8k sqft13346 CEDAR CITY AVENUE, PORT CHARLOTTE, FL 33981For SaleMLS ID #D6147628, Amy Gonzales, MICHAEL SAUNDERS & COMPANY. Stellar MLS
- $795,0003 bd3 ba2.5k sqft138 COLONIAL STREET SW, PORT CHARLOTTE, FL 33952For SaleMLS ID #C7523196, Laura Frantz, COLDWELL BANKER SUNSTAR REALTY. Stellar MLS
- $839,0003 bd2 ba2.3k sqft950 LASSINO COURT, PUNTA GORDA, FL 33950For SaleMLS ID #C7527274, Gary Cardillo, RE/MAX HARBOR REALTY. Stellar MLS
- $835,0004 bd3 ba3k sqft3651 ARUBA COURT, PUNTA GORDA, FL 33950For SaleMLS ID #C7527780, Norine Walker, COLDWELL BANKER REALTY. Stellar MLS
- $660,0003 bd3 ba2.1k sqft1240 LACE TERRACE, PORT CHARLOTTE, FL 33953For SaleMLS ID #A4699395, Mark Quire, KELLER WILLIAMS ON THE WATER S. Stellar MLS
- $775,0003 bd2 ba2.3k sqft430 SPRING LAKE BOULEVARD NW, PORT CHARLOTTE, FL 33952For SaleMLS ID #C7524320, Carol Wade, MAXIM LLC. Stellar MLS
