Skip main navigation
For saleErrorPrice cut: $35K (7/9)
$1,500,000
3beds
3,208sqft

480 Oriskany Ct, Osprey, FL 34229

3beds
3,208sqft
Single family residence
Built in 1999
0.52 Acres
3 Attached garage spaces
$468 price/sqft
$142/mo HOA

What's special

Premium golf course lotQuiet street

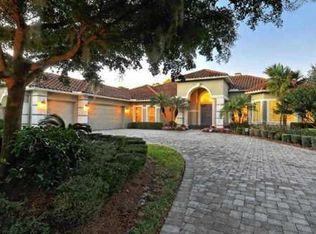
Tucked away on a quiet street within the prestigious Oaks Club in Osprey, Fl; This elegant residence overlooks the fairway of the Heron 14. This home sits on a Premium golf course lot with additional privacy view across the street . Designed by Toll Brothers, this one story, 3200 sq. Ft. ...

139 days
|
881
|
16
|
Source: Stellar MLS,MLS#: A4684136MLS LogoOriginating MLS: Sarasota - Manatee
Travel times

Living Room

Kitchen

Dining Room

Zillow last checked:

Listing updated:

Listed by:

Susan Pelton 941-321-1007,

MICHAEL SAUNDERS & COMPANY 941-951-6660

Source: Stellar MLS,MLS#: A4684136MLS LogoOriginating MLS: Sarasota - Manatee

Facts & features

Interior

Bedrooms & bathrooms
  • Bedrooms: 3
  • Bathrooms: 4
  • Full bathrooms: 3
  • 1/2 bathrooms: 1
Rooms
  • Room types: Attic, Breakfast Room Separate, Family Room, Dining Room, Living Room
Primary bedroom
  • Features: Walk-In Closet(s)
  • Level: First
Bedroom 2
  • Features: Jack & Jill Bathroom, Built-in Closet
  • Level: First
Bedroom 3
  • Features: Jack & Jill Bathroom, Built-in Closet
  • Level: First
Dining room
  • Level: First
Family room
  • Level: First
Kitchen
  • Level: First
Living room
  • Level: First
Office
  • Level: First
Heating
  • Central
Cooling
  • Central Air
Appliances
  • Included: Oven, Cooktop, Dishwasher, Disposal, Dryer, Electric Water Heater, Exhaust Fan, Microwave, Range, Refrigerator, Washer
  • Laundry: Electric Dryer Hookup, Laundry Room, Washer Hookup
Features
  • Built-in Features, Ceiling Fan(s), Coffered Ceiling(s), Crown Molding, Eating Space In Kitchen, Kitchen/Family Room Combo, Primary Bedroom Main Floor, Solid Wood Cabinets, Thermostat, Walk-In Closet(s)
  • Flooring: Carpet, Ceramic Tile
  • Doors: Sliding Doors
  • Windows: Window Treatments, Hurricane Shutters, Hurricane Shutters/Windows
  • Has fireplace: Yes
  • Fireplace features: Gas
Interior area
  • Total structure area: 4,579
  • Total interior livable area: 3,208 sqft

Property

Parking
  • Total spaces: 3
  • Parking features: Driveway, Electric Vehicle Charging Station(s), Garage Door Opener, Golf Cart Garage
  • Attached garage spaces: 3
  • Has uncovered spaces: Yes
Features
  • Levels: One
  • Stories: 1
  • Patio & porch: Covered, Enclosed, Front Porch, Rear Porch, Screened
  • Exterior features: Lighting, Private Yard
  • Has private pool: Yes
  • Pool features: In Ground, Screen Enclosure
  • Has view: Yes
  • View description: Golf Course, Pool, Trees/Woods
Lot
  • Size: 0.52 Acres
  • Features: FloodZone, Landscaped, Level, On Golf Course, Oversized Lot, Private
  • Residential vegetation: Mature Landscaping, Oak Trees, Trees/Landscaped
Details
  • Parcel number: 0140150008
  • Zoning: OUE2
  • Special conditions: None

Construction

Type & style
  • Home type: SingleFamily
  • Architectural style: Traditional
  • Property subtype: Single Family Residence
Materials
  • Block, Stucco
  • Foundation: Slab
  • Roof: Tile
Condition
  • Completed
  • New construction: No
  • Year built: 1999
Details
  • Builder name: Toll Brothers

Utilities & green energy

  • Sewer: Public Sewer
  • Water: Public
  • Utilities for property: Cable Available, Cable Connected, Electricity Connected, Phone Available, Sewer Connected, Street Lights, Water Connected
Green energy
  • Water conservation: Irrig. System-Rainwater from Ponds, Fl. Friendly/Native Landscape

Community & HOA

Community
  • Features: Buyer Approval Required, Clubhouse, Deed Restrictions, Fitness Center, Gated Community - Guard, Irrigation-Reclaimed Water, No Truck/RV/Motorcycle Parking, Park, Playground, Pool, Restaurant, Special Community Restrictions, Tennis Court(s), Wheelchair Access
  • Security: Gated Community, Security Gate, Security System, Smoke Detector(s)
  • Pet fee: $0 monthly
  • Subdivision: THE OAKS CLUB
HOA
  • Has HOA: Yes
  • Amenities included: Basketball Court, Cable TV, Clubhouse, Fitness Center, Gated, Golf Course, Pickleball Court(s), Playground, Pool, Recreation Facilities, Security, Wheelchair Access
  • Services included: 24-Hour Guard, Community Pool, Reserve Fund, Manager, Private Road
  • HOA fee: $142 monthly
  • HOA name: Access Management - Hope Root
  • HOA phone: 813-607-2220
Location
  • Region: Osprey

Financial & listing details

  • Price per square foot: $468/sqft
  • Tax assessed value: $1,129,200
  • Annual tax amount: $6,365
  • Date on market: 3/2/2026
  • Cumulative days on market: 133 days
  • Listing terms: Cash,Conventional
  • Ownership: Fee Simple
  • Total actual rent: 0
  • Electric utility on property: Yes
  • Road surface type: Paved

Price history

DateEventPrice
7/9/2026Price change$1,500,000-2.3%$468/sqft
Source: Stellar MLS #A4684136 Report a problem
5/12/2026Price change$1,535,000-4%$478/sqft
Source: Stellar MLS #A4684136 Report a problem
4/10/2026Price change$1,599,000-5.7%$498/sqft
Source: Stellar MLS #A4684136 Report a problem
3/11/2026Listed for sale$1,695,000$528/sqft
Source: Stellar MLS #A4684136 Report a problem
3/5/2026Pending sale$1,695,000$528/sqft
Source: Stellar MLS #A4684136 Report a problem
3/2/2026Listed for sale$1,695,000+213%$528/sqft
Source: Stellar MLS #A4684136 Report a problem
7/2/1999Sold$541,600$169/sqft
Source: Public Record Report a problem

Public tax history

YearProperty taxesTax assessment
2025$7,523 +4%$608,288 +2.9%
2024$7,233 +12.9%$591,145 +12.8%
2023$6,404 -3.7%$523,934 -4.2%
2022$6,651 +0.4%$546,674 +3%
2021$6,622 -0.4%$530,751 +1.4%
2020$6,651 +3.2%$523,423 +2.3%
2019$6,446 $511,655 +1.9%
2018$6,446 +2.1%$502,115 +2.1%
2017$6,314 -1.5%$491,787 -17%
2016$6,411 $592,500 -4%
2015$6,411 $616,900 +32%
2014$6,411 +0.4%$467,515
2013$6,387 +2.7%$467,515 +1.7%
2012$6,219 -7.7%$459,700 -9.3%
2011$6,739 -2.2%$506,900 +0.5%
2010$6,893 +10.3%$504,311 +2.7%
2009$6,248 $491,053 +0.1%
2008$6,248 +0.1%$490,562 +3%
2007$6,242 $476,274 +2.5%
2006-- $464,658 +3%
2005-- $451,124 +3%
2004$6,635 -1.1%$437,984 +1.9%
2003$6,712 +2.1%$429,817 +2.4%
2002$6,574 +7%$419,743 +1.6%
2001$6,141 +2.6%$413,133 +3%
2000$5,983 $401,100

Find assessor info on the county website

Monthly payment

Est. payment
$9,258/mo
Principal & interest
$7529
Property taxes
$1587
HOA Fees
$142
More affordability toolsChevron Right

Estimated market value

Not available

Estimated sales range

Not available

Not available

Climate risks

Explore flood, wildfire, and other predictive climate risk information for this property on First Street®️.

Neighborhood: 34229

Nearby schools

Laurel Nokomis School
Grades PK-85.6 miles
8/10
GreatSchools® Rating
Test Score Rating
8/10
Student Progress Rating
8/10
Venice Senior High School
Grades 9-127.9 miles
7/10
GreatSchools® Rating
Test Score Rating
7/10
College Readiness Rating
8/10
Student Progress Rating
5/10