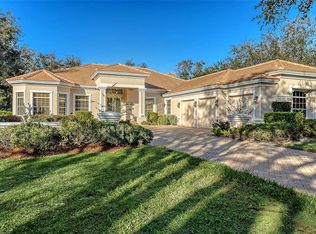
Welcome to your dream home, a sanctuary of elegance and comfort nestled on an exclusive, private street with only nine residences and no neighbors across the way—just the tranquility of a natural preserve. This remarkable property in The Oaks Clubside, with 4 bedrooms, 5 full bathrooms, and 2 half baths, boasts impact windows and doors throughout, providing peace of mind and a quiet, secure environment. Step inside to discover an open floor plan adorned with a blend of rich wood and luxurious travertine floors. Each of the large bedrooms is an en suite retreat, offering privacy and comfort for residents and guests alike. On the first floor you will find a huge master suite, with his-and-her closets, and a luxurious master bathroom that has two separate vanities, a walk-in shower and soaking tub. The two additional bedrooms are generously sized. The open kitchen features cherry wood cabinets, a granite island and high end stainless steel appliances. The breakfast nook is flooded with natural light and offers a lovely view over the pool. The second story has a fourth en-suite bedroom, and balcony overlooking the golf course and lake. And, for those who love to entertain, the game and media room is designed for fun gatherings of friends. The heart of the home extends outdoors, where you will find an impressive outdoor kitchen area perfect for grilling and dining alfresco. Enjoy a beautiful, long view of the Heron #14 and the serene lake beyond—a panoramic scene that will take your breath away every day. This home is loaded with thoughtful additions, including three new exterior ceiling fans for comfort on warm days, custom office closet shelving and a secure dog run fence for your furry friends. The garage boasts a durable epoxy floor and hurricane-rated doors. Additional upgrades abound with 4 new AC units with UV lights for optimal air quality, a new roof, two-stage pool pump and new irrigation pump, new tankless Navian water heater to name a few. You absolutely must see this home to appreciate all it has to offer. Membership in The Oaks Club, Sarasota’s premier golf and country club is required with home ownership.
Sold for $2,625,000
Zillow last checked:
Listing updated:
Bought with:
Mike Warm, LLC, 3337038
PREMIER SOTHEBY'S INTERNATIONAL REALTY
Source: Stellar MLS,MLS#: A4659027 Originating MLS: Sarasota - Manatee
Originating MLS: Sarasota - Manatee
Price history
| Date | Event | Price |
|---|---|---|
| 9/16/2025 | Sold | $2,625,000-12.5%$454/sqft |
Source:  Stellar MLS #A4659027 Report a problem Stellar MLS #A4659027 Report a problem | ||
| 8/1/2025 | Pending sale | $2,999,000$519/sqft |
Source: Stellar MLS #A4659027 Report a problem | ||
| 7/22/2025 | Listed for sale | $2,999,000+93.5%$519/sqft |
Source: Stellar MLS #A4659027 Report a problem | ||
| 8/5/2016 | Sold | $1,550,000-7.1%$268/sqft |
Source: Stellar MLS #A4112665 Report a problem | ||
| 6/17/2016 | Pending sale | $1,669,000$289/sqft |
Source: Michael Saunders & Company - Licensed Real Estate Broker Report a problem | ||
| 6/13/2016 | Price change | $1,669,000-0.6%$289/sqft |
Source: Michael Saunders & Company - Licensed Real Estate Broker Report a problem | ||
| 3/31/2016 | Price change | $1,679,000-1.2%$291/sqft |
Source: Michael Saunders & Company - Licensed Real Estate Broker Report a problem | ||
| 2/8/2016 | Price change | $1,699,000-2.9%$294/sqft |
Source: Michael Saunders & Company - Licensed Real Estate Broker Report a problem | ||
| 1/27/2016 | Price change | $1,749,000-1.7%$303/sqft |
Source: Michael Saunders & Company - Licensed Real Estate Broker Report a problem | ||
| 1/11/2016 | Listed for sale | $1,779,000-1.1%$308/sqft |
Source: Michael Saunders & Company - Licensed Real Estate Broker Report a problem | ||
| 5/30/2015 | Price change | $1,799,000-2.7%$311/sqft |
Source: Michael Saunders & Company - Licensed Real Estate Broker Report a problem | ||
| 4/23/2015 | Price change | $1,849,000-2.4%$320/sqft |
Source: Michael Saunders & Company - Licensed Real Estate Broker Report a problem | ||
| 1/28/2015 | Listed for sale | $1,895,000+271.6%$328/sqft |
Source: Michael Saunders & Company - Licensed Real Estate Broker Report a problem | ||
| 2/21/2014 | Sold | $510,000-11.3%$88/sqft |
Source: Public Record Report a problem | ||
| 12/20/2013 | Price change | $575,000-8%$100/sqft |
Source: Michael Saunders & Company - Licensed Real Estate Broker Report a problem | ||
| 12/6/2013 | Price change | $625,000-10.6%$108/sqft |
Source: Michael Saunders & Company - Licensed Real Estate Broker Report a problem | ||
| 10/17/2013 | Price change | $699,000-6.7%$121/sqft |
Source: Michael Saunders & Company - Licensed Real Estate Broker Report a problem | ||
| 8/30/2013 | Price change | $749,000-6.3%$130/sqft |
Source: Michael Saunders & Company - Licensed Real Estate Broker Report a problem | ||
| 7/16/2013 | Listed for sale | $799,000+26.1%$138/sqft |
Source: Michael Saunders & Company - Licensed Real Estate Broker Report a problem | ||
| 10/18/1999 | Sold | $633,400$110/sqft |
Source: Public Record Report a problem | ||
Get a cash offer in 3 minutes
Find out how much your home could sell for in as little as 3 minutes with a no-obligation cash offer.
Estimated market value
$2,572,700
