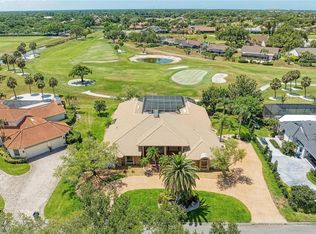
Nestled behind the gates of one of Palmer Ranch's most esteemed neighborhoods, this exceptional John Cannon custom home in Silver Oak offers the perfect blend of timeless architecture, modern luxury and lasting value. Spanning more than 3,800 sf, this meticulously renovated residence features 4 bedrooms, 3.5 baths, a private study and a spacious game room - all on one level! Completely reimagined in 2026, nearly every major component of the home has been replaced or upgraded, creating a truly turnkey residence with exceptional craftsmanship throughout. Rich handcrafted hardwood flooring flows seamlessly from room to room, complemented by custom Fabuwood cabinetry, Cambria quartz countertops and refined designer finishes. The first glance of luxury greets you at the entry with new arched iron doors. Inside you'll find 12ft ceilings with custom wall coverings and lighting - with views to the pool and preserve. At the heart of the home, the curated kitchen is outfitted with a premium Wolf gas range, GE Monogram refrigerator, Cove dishwasher, double ovens, Scotsman ice maker and a beverage center. The primary suite is a luxurious retreat with wonderful light and outdoor views - complete with a custom California Closets walk-in closet that's truly "over the top". The spa-inspired bath is magazine worthy - featuring a gradient tiled wall, double vanities, soaking tub, oversized shower and Cambria countertops. A handsome study provides the perfect home office or library, while the expansive game room offers additional space for recreation, media or another suite. Stunning living spaces feature a well-designed bar, electric fireplaces that add warmth and ambiance and views to the private preserve. The split plan provides three additional suites providing privacy to guests and family. Outdoor living is equally impressive. The resort-style pool has been completely resurfaced with new waterline tile and is surrounded by elegant Blanco marble lanai decking beneath a newly constructed screen enclosure—creating an inviting outdoor oasis for year-round entertaining. The large preserve lot offers privacy and long range views - with new landscaping. The 3-car side load garage has high ceilings, storage galore and is air conditioned. Built for both beauty and peace of mind, the home features a newer roof (2025), new HVAC system with all-new ductwork (2026), complete attic re-pipe, PGT hurricane-impact windows and sliding doors (2026), a hurricane-rated Suncoast Iron front entry door (2026) and a motorized hurricane screen system protecting the lanai (2026). Silver Oak is a sought-after community featuring custom builds, oversized homesites, mature trees, gated access and low HOAs. Close to shopping, top-rated schools and the Legacy Trail for walking, biking and exploring. 8986 Bloomfield Boulevard is more than a beautifully updated home—it's a rare opportunity to enjoy the prestige and charm of an established neighborhood with the confidence and comfort of a home rarely found updated to this level! The work has been done - simply move in, unpack, and start enjoying the Sarasota lifestyle!
For sale
$2,399,990
8986 Bloomfield Blvd, Sarasota, FL 34238
4beds
3,830sqft
Single Family Residence
Built in 2003
0.36 Acres Lot
$-- Zestimate®
$627/sqft
$302/mo HOA
What's special
Electric fireplacesResort-style poolNew waterline tileMeticulously renovated residenceCambria quartz countertopsNewly constructed screen enclosureBeverage center
- 13 days |
- 708 |
- 26 |
Likely to sell faster than
Zillow last checked:
Listing updated:
Listed by:
Monica Verinder 941-704-4040,
COLDWELL BANKER REALTY 941-383-6411
Source: Stellar MLS,MLS#: A4698281 Originating MLS: Sarasota - Manatee
Originating MLS: Sarasota - Manatee
Facts & features
Interior
Bedrooms & bathrooms
- Bedrooms: 4
- Bathrooms: 4
- Full bathrooms: 3
- 1/2 bathrooms: 1
Rooms
- Room types: Den/Library/Office, Family Room, Florida Room, Living Room
Primary bedroom
- Features: En Suite Bathroom, Walk-In Closet(s)
- Level: First
Bedroom 2
- Features: Built-in Closet
- Level: First
Bedroom 3
- Features: Built-in Closet
- Level: First
Bedroom 4
- Features: En Suite Bathroom, Built-in Closet
- Level: First
Primary bathroom
- Features: Dual Sinks, En Suite Bathroom, Tub with Separate Shower Stall, Water Closet/Priv Toilet
- Level: First
Bathroom 2
- Features: Tub With Shower
- Level: First
Bathroom 3
- Features: En Suite Bathroom, Shower No Tub
- Level: First
Bonus room
- Features: Built-in Closet
- Level: First
Dining room
- Level: First
Family room
- Features: Bar, Built-In Shelving
- Level: First
Kitchen
- Features: Kitchen Island, Stone Counters, Pantry
- Level: First
Living room
- Level: First
Office
- Level: First
Heating
- Central
Cooling
- Central Air
Appliances
- Included: Bar Fridge, Oven, Cooktop, Dishwasher, Disposal, Dryer, Freezer, Gas Water Heater, Ice Maker, Microwave, Range Hood, Refrigerator, Washer
- Laundry: Laundry Room
Features
- Built-in Features, Ceiling Fan(s), Chair Rail, Crown Molding, Dry Bar, Eating Space In Kitchen, High Ceilings, Kitchen/Family Room Combo, Solid Wood Cabinets, Stone Counters, Thermostat, Walk-In Closet(s)
- Flooring: Engineered Hardwood, Marble, Porcelain Tile
- Doors: Sliding Doors
- Windows: Window Treatments, Hurricane Shutters
- Has fireplace: Yes
- Fireplace features: Family Room, Other Room
Interior area
- Total structure area: 5,121
- Total interior livable area: 3,830 sqft
Video & virtual tour
Property
Parking
- Total spaces: 3
- Parking features: Electric Vehicle Charging Station(s), Garage Door Opener, Garage Faces Side
- Attached garage spaces: 3
Features
- Levels: One
- Stories: 1
- Exterior features: Garden, Irrigation System, Private Yard
- Has private pool: Yes
- Pool features: In Ground, Lighting, Tile
- Has spa: Yes
- Spa features: Heated, In Ground
- Has view: Yes
- View description: Garden, Trees/Woods
Lot
- Size: 0.36 Acres
Details
- Parcel number: 0137050005
- Zoning: RSF1
- Special conditions: None
Construction
Type & style
- Home type: SingleFamily
- Property subtype: Single Family Residence
Materials
- Block, Stucco
- Foundation: Slab
- Roof: Tile
Condition
- New construction: No
- Year built: 2003
Details
- Builder model: Custom
- Builder name: John Cannon
Utilities & green energy
- Sewer: Public Sewer
- Water: Public
- Utilities for property: Cable Connected, Electricity Connected, Natural Gas Connected, Sewer Connected, Water Connected
Community & HOA
Community
- Features: Gated Community - Guard, Golf Carts OK, Sidewalks
- Security: Gated Community, Security Gate
- Pet fee: $0 monthly
- Subdivision: SILVER OAK
HOA
- Has HOA: Yes
- Services included: Common Area Taxes, Security
- HOA fee: $302 monthly
- HOA name: Advanced Management, Inc.
Location
- Region: Sarasota
Financial & listing details
- Price per square foot: $627/sqft
- Tax assessed value: $1,061,900
- Annual tax amount: $8,520
- Date on market: 7/9/2026
- Cumulative days on market: 14 days
- Listing terms: Cash,Conventional,VA Loan
- Ownership: Fee Simple
- Total actual rent: 0
- Electric utility on property: Yes
- Road surface type: Asphalt
Estimated market value
Not available
Estimated sales range
Not available
Not available
Price history
| Date | Event | Price |
|---|---|---|
| 7/9/2026 | Listed for sale | $2,399,990+100%$627/sqft |
Source:  Stellar MLS #A4698281 Report a problem Stellar MLS #A4698281 Report a problem | ||
| 10/23/2025 | Sold | $1,200,000-7.7%$313/sqft |
Source: Stellar MLS #A4662698 Report a problem | ||
| 9/24/2025 | Pending sale | $1,300,000$339/sqft |
Source: Stellar MLS #A4662698 Report a problem | ||
| 8/22/2025 | Listed for sale | $1,300,000+785%$339/sqft |
Source: Stellar MLS #A4662698 Report a problem | ||
| 3/18/2002 | Sold | $146,900$38/sqft |
Source: Public Record Report a problem | ||
Public tax history
| Year | Property taxes | Tax assessment |
|---|---|---|
| 2025 | $8,521 +4% | $688,031 +2.9% |
| 2024 | $8,193 +3.5% | $668,640 +3% |
| 2023 | $7,916 +3.1% | $649,165 +3% |
| 2022 | $7,680 +0.4% | $630,257 +3% |
| 2021 | $7,650 -1.7% | $611,900 +0.1% |
| 2020 | $7,783 +0.4% | $611,100 -0.5% |
| 2019 | $7,754 | $613,979 +2.8% |
| 2018 | $7,754 +2.9% | $597,056 +2.1% |
| 2017 | $7,533 -1.5% | $584,776 -7.3% |
| 2016 | $7,650 | $631,100 +1% |
| 2015 | $7,650 | $625,100 +12.4% |
| 2014 | $7,650 +0.3% | $555,914 |
| 2013 | $7,623 +2.7% | $555,914 +1.7% |
| 2012 | $7,423 +4.7% | $546,621 +3% |
| 2011 | $7,093 -9.1% | $530,700 -6.6% |
| 2010 | $7,803 -16.3% | $568,500 -18.6% |
| 2009 | $9,322 | $698,200 -4.6% |
| 2008 | $9,322 +0.8% | $732,061 +3% |
| 2007 | $9,245 | $710,739 +2.5% |
| 2006 | -- | $693,404 +3% |
| 2005 | -- | $673,208 +3% |
| 2004 | $9,776 +459.5% | $653,600 +480.5% |
| 2003 | $1,747 +4.6% | $112,600 +2.6% |
| 2002 | $1,671 | $109,800 |
Find assessor info on the county website
Monthly payment
Est. payment
Payment breakdown
Explore the cost of this home by adjusting the details. Changes won't be saved.Climate risks
Neighborhood: Palmer Ranch
Nearby schools
GreatSchools rating
- 8/10Laurel Nokomis SchoolGrades: PK-8Distance: 5.9 mi
- 7/10Venice Senior High SchoolGrades: 9-12Distance: 8.5 mi
Schools provided by the listing agent
- Elementary: Laurel Nokomis Elementary
- Middle: Laurel Nokomis Middle
- High: Venice Senior High
Source: Stellar MLS. This data may not be complete. We recommend contacting the local school district to confirm school assignments for this home.
- $1,055,6003 bd3 ba3.7k sqft8990 Bloomfield Blvd, Sarasota, FL 34238Off Market
- $1,324,7005 bd4 ba3.9k sqft8982 Bloomfield Blvd, Sarasota, FL 34238Off Market
- $1,098,2003 bd3 ba3.4k sqft8994 Bloomfield Blvd, Sarasota, FL 34238Off Market
- $1,395,0003 bd4 ba3.5k sqft8978 Bloomfield Blvd, Sarasota, FL 34238Sold

- $1,360,9003 bd3 ba3.2k sqft5228 Sand Lake Ct, Sarasota, FL 34238Off Market
- $1,477,9004 bd3 ba3.8k sqft8975 Bloomfield Blvd, Sarasota, FL 34238Off Market
- $1,170,0003 bd3 ba3.5k sqft8998 Bloomfield Blvd, Sarasota, FL 34238Off Market
- $1,306,0004 bd3 ba3.2k sqft8974 Bloomfield Blvd, Sarasota, FL 34238Off Market
A local agent can set up tours, give advice and negotiate with sellers.
Similar homes
- $2,099,9995 bd6 ba5.1k sqft5301 Greenbrook Dr, Sarasota, FL 34238For Sale

 MLS ID #A4691224, Mark Quire, KELLER WILLIAMS ON THE WATER S. Stellar MLS
 - $1,695,0003 bd4 ba4.2k sqft4268 Las Palmas Way, Sarasota, FL 34238For Sale
 MLS ID #A4692954, Jessica Stiegel, EXP REALTY LLC. Stellar MLS
 - $1,950,0004 bd6 ba4.3k sqft538 Dove Pointe, Osprey, FL 34229For Sale
 MLS ID #A4669491, Mark Lyda, GENEROUS PROPERTY. Stellar MLS
 - $1,275,0006 bd3 ba4.4k sqft7389 S Serenoa Dr, Sarasota, FL 34241For Sale
 MLS ID #A4700404, Alandra Marfia, LEGACY BAY PARTNERS. Stellar MLS
 - $2,997,0004 bd4 ba5k sqft1707 Caribbean Dr, Sarasota, FL 34231For SaleMLS ID #A4698598, Noah Ward, EXP REALTY LLC. Stellar MLS
- $2,400,0004 bd4 ba2.9k sqft5073 Higel Ave, Sarasota, FL 34242For SaleMLS ID #A4693713, Abraham Ruth, REALTY HUB. Stellar MLS
- $2,100,0004 bd3 ba2.7k sqft3921 Maravic Pl, Sarasota, FL 34231For SaleMLS ID #A4698526, Brandon Surline, PLL, WILLIAM RAVEIS - FLORIDA LLC. Stellar MLS
- $1,925,0004 bd4 ba3.6k sqft7732 Donald Ross Rd W, Sarasota, FL 34240For SaleMLS ID #A4692026, William Kelly, THE REAL ESTATE STORE. Stellar MLS
- $1,950,0005 bd6 ba4.8k sqft97 Sugar Mill Dr, Osprey, FL 34229For SaleMLS ID #A4691789, Maria Domenech, PALM PARADISE REALTY GROUP. Stellar MLS
- $1,950,0004 bd6 ba4.5k sqft8232 Summer Night Rd, Sarasota, FL 34241For SaleMLS ID #A4686481, Irma Scherer, COMPASS FLORIDA LLC. Stellar MLS
- $2,095,0004 bd4 ba3.1k sqft1714 South Dr, Sarasota, FL 34239For SaleMLS ID #A4686448, Joel Schemmel, DOUGLAS ELLIMAN. Stellar MLS
- $2,442,5003 bd3 ba2.8k sqft2424 Ashton Rd, Sarasota, FL 34231New ConstructionMLS ID #A4691268, Pat Rodriguez, MICHAEL SAUNDERS & COMPANY. Stellar MLS
- $2,451,4884 bd3 ba2.5k sqft7808 34th Ct E, Sarasota, FL 34243New ConstructionMLS ID #A4693237, Reid Gerletti, PREMIER SOTHEBY'S INTERNATIONAL REALTY. Stellar MLS
- $2,249,0004 bd3 ba3.5k sqft5012 Higel Ave, Sarasota, FL 34242For SaleMLS ID #A4658844, Rachelle Tirey, PREFERRED SHORE LLC. Stellar MLS
- $2,199,0003 bd3 ba3.4k sqft3467 Compound Ct, Sarasota, FL 34240For SaleMLS ID #A4695665, Renee Preininger, SARASOTA TRUST REALTY COMPANY. Stellar MLS
- $1,295,0004 bd4 ba3.4k sqft8276 Larkspur Cir, Sarasota, FL 34241For SaleMLS ID #A4698199, Ashley Lodes, REAL BROKER, LLC. Stellar MLS
- $1,795,0004 bd4 ba3.8k sqft3194 Charles Macdonald Dr, Sarasota, FL 34240For SaleMLS ID #A4679540, William Kelly, THE REAL ESTATE STORE. Stellar MLS
- $1,289,0003 bd4 ba3.1k sqft156 Bishops Court Rd, Osprey, FL 34229For SaleMLS ID #A4691664, Joel Schemmel, DOUGLAS ELLIMAN. Stellar MLS
- $1,995,2504 bd4 ba3.1k sqft2207 Wisteria St, Sarasota, FL 34239For SaleMLS ID #A4683417, Ali Marks, LOYD ROBBINS & CO. LLC. Stellar MLS
- $2,650,0003 bd2 ba3.2k sqft5303 Hidden Harbor Rd, Sarasota, FL 34242For SaleMLS ID #N6143036, Walter Shepherd, COLDWELL BANKER REALTY. Stellar MLS
