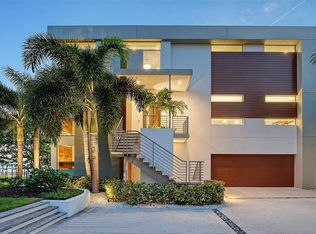
2021 built, TURNKEY FURNISHED estate in the private, gated Legends Bay offers over 6,900 square feet of refined coastal living, complemented by sweeping views of Sarasota Bay and the Gulf. Completed in 2021, this contemporary waterfront residence spans three thoughtfully designed levels, featuring a private elevator, expansive indoor-outdoor living areas, and a resort-style pool and spa. A grand foyer with soaring ceilings sets an elegant tone, flanked by a glass-enclosed office and formal dining space that seamlessly transition into the main living area. Designed for both comfortable living and effortless entertaining, the open-concept layout flows to a spacious terrace with picturesque water views. The well-appointed kitchen offers generous workspace, premium appliances, and a casual dining nook overlooking the water. The main-level owner’s suite is a private sanctuary with terrace access, ample closet space, and a spa-inspired bath. The upper levels provide additional guest accommodations and flexible living spaces, each thoughtfully positioned to capture natural light and tranquil views. A top-floor retreat opens to an expansive rooftop terrace, creating an exceptional setting for enjoying the surrounding coastal scenery. Ideally situated near IMG Academy and just moments from the renowned beaches of Anna Maria Island and Longboat Key, this residence also enjoys access to community amenities including a kayak launch and Sarasota Bay frontage—offering a seamless blend of privacy, sophistication, and the best of Florida waterfront living.
For sale
Price cut: $400K (8/13)
$4,500,000
5708 INSPIRATION TERRACE, BRADENTON, FL 34210
4beds
6,901sqft
Single Family Residence
Built in 2021
0.3 Acres Lot
$-- Zestimate®
$652/sqft
$334/mo HOA
What's special
Additional guest accommodationsSarasota bay frontagePrivate elevatorExpansive rooftop terraceResort-style pool and spaGlass-enclosed officeGenerous workspace
- 186 days
- 285
- 15
Zillow last checked:
Listing updated:
Listed by:
Adam Cuffaro 941-812-0791,
MICHAEL SAUNDERS & COMPANY 941-752-2683
Source: Stellar MLS,MLS#: A4688279 Originating MLS: Sarasota - Manatee
Originating MLS: Sarasota - Manatee
Facts & features
Interior
Bedrooms & bathrooms
- Bedrooms: 4
- Bathrooms: 6
- Full bathrooms: 5
- 1/2 bathrooms: 1
Rooms
- Room types: Bonus Room, Den/Library/Office, Loft
Primary bedroom
- Features: Walk-In Closet(s)
- Level: First
- Area: 460 Square Feet
- Dimensions: 20x23
Kitchen
- Level: First
- Area: 324 Square Feet
- Dimensions: 18x18
Living room
- Level: First
- Area: 315 Square Feet
- Dimensions: 15x21
Heating
- Central
Cooling
- Central Air
Appliances
- Included: Bar Fridge, Oven, Cooktop, Dishwasher, Disposal, Dryer, Exhaust Fan, Gas Water Heater, Kitchen Reverse Osmosis System, Microwave, Refrigerator, Washer, Water Filtration System, Wine Refrigerator
- Laundry: Inside, Laundry Room
Features
- Ceiling Fan(s), Dry Bar, Elevator, High Ceilings, Open Floorplan, Primary Bedroom Main Floor, Solid Wood Cabinets, Split Bedroom, Wet Bar
- Flooring: Ceramic Tile, Hardwood
- Doors: Outdoor Grill, Outdoor Kitchen, Sliding Doors
- Windows: Window Treatments
- Has fireplace: Yes
- Fireplace features: Electric, Living Room
Interior area
- Total structure area: 11,299
- Total interior livable area: 6,901 sqft
Video & virtual tour
Property
Parking
- Total spaces: 3
- Parking features: Driveway, Garage Door Opener, Golf Cart Parking, Ground Level, Split Garage
- Attached garage spaces: 3
- Has uncovered spaces: Yes
Features
- Levels: Three Or More
- Stories: 3
- Patio & porch: Covered, Enclosed, Screened
- Exterior features: Balcony, Irrigation System, Outdoor Grill, Outdoor Kitchen, Rain Gutters, Sidewalk, Sprinkler Metered
- Has private pool: Yes
- Pool features: In Ground, Salt Water
- Has spa: Yes
- Spa features: Heated, In Ground
- Has view: Yes
- View description: Bay/Harbor - Full, Bay/Harbor - Partial
- Has water view: Yes
- Water view: Bay/Harbor - Full,Bay/Harbor - Partial
- Waterfront features: Bay/Harbor Front, Lake Front
Lot
- Size: 0.3 Acres
- Dimensions: 80.2 x 140
- Features: FloodZone, In County, Landscaped
Details
- Parcel number: 6147112259
- Zoning: PDR/CH
- Special conditions: None
Construction
Type & style
- Home type: SingleFamily
- Property subtype: Single Family Residence
Materials
- Block, Stucco
- Foundation: Slab
- Roof: Tile
Condition
- Completed
- New construction: No
- Year built: 2021
Utilities & green energy
- Sewer: Public Sewer
- Water: Public
- Utilities for property: Cable Connected, Electricity Connected, Natural Gas Connected, Public, Sprinkler Recycled, Water Connected
Community & HOA
Community
- Features: Bay/Harbor Front, Clubhouse, Deed Restrictions, Gated Community - No Guard, Golf Carts OK, No Truck/RV/Motorcycle Parking, Sidewalks
- Security: Gated Community
- Pet fee: $0 monthly
- Subdivision: LEGENDS BAY
HOA
- Has HOA: Yes
- Amenities included: Cable TV, Gated, Pool, Vehicle Restrictions
- Services included: Cable TV, Community Pool, Internet, Manager
- HOA fee: $334 monthly
- HOA name: Signature One
- HOA phone: 941-298-3442
Location
- Region: Bradenton
Financial & listing details
- Price per square foot: $652/sqft
- Tax assessed value: $3,127,537
- Annual tax amount: $47,875
- Date on market: 4/10/2026
- Cumulative days on market: 187 days
- Listing terms: Cash,Conventional
- Ownership: Fee Simple
- Total actual rent: 0
- Electric utility on property: Yes
- Road surface type: Paved
Estimated market value
Not available
Estimated sales range
Not available
Not available
Price history
| Date | Event | Price |
|---|---|---|
| 8/13/2026 | Price change | $4,500,000-8.2%$652/sqft |
Source:  Stellar MLS #A4688279 Report a problem Stellar MLS #A4688279 Report a problem | ||
| 4/10/2026 | Listed for sale | $4,900,000+22.5%$710/sqft |
Source: Stellar MLS #A4688279 Report a problem | ||
| 8/16/2022 | Sold | $4,000,000-11.1%$580/sqft |
Source: Public Record Report a problem | ||
| 7/19/2022 | Pending sale | $4,500,000$652/sqft |
Source: Stellar MLS #A4536129 Report a problem | ||
| 5/24/2022 | Listed for sale | $4,500,000-9.9%$652/sqft |
Source: Stellar MLS #A4536129 Report a problem | ||
| 5/14/2022 | Listing removed | -- |
Source:  Michael Saunders & Company Report a problem Michael Saunders & Company Report a problem | ||
| 4/7/2022 | Price change | $4,995,000-9.2%$724/sqft |
Source: Stellar MLS #A4528037 Report a problem | ||
| 3/22/2022 | Listed for sale | $5,500,000+100.5%$797/sqft |
Source: Stellar MLS #A4528037 Report a problem | ||
| 4/1/2021 | Sold | $2,743,600$398/sqft |
Source: Public Record Report a problem | ||
Public tax history
| Year | Property taxes | Tax assessment |
|---|---|---|
| 2025 | $47,875 +0% | $3,127,537 -0.9% |
| 2024 | $47,866 -5.9% | $3,156,597 -4% |
| 2023 | $50,879 +44.1% | $3,286,621 +45.3% |
| 2022 | $35,313 +695.6% | $2,262,551 +1192.9% |
| 2021 | $4,438 -32.2% | $175,000 |
| 2020 | $6,546 -11.2% | $175,000 -22.2% |
| 2019 | $7,375 | $225,000 |
| 2018 | $7,375 -0.3% | $225,000 |
| 2017 | $7,395 -14.7% | $225,000 -34.2% |
| 2016 | $8,668 | $342,000 |
| 2015 | $8,668 | $342,000 |
| 2014 | $8,668 +2.6% | $342,000 |
| 2013 | $8,453 +845162% | $342,000 +125% |
| 2012 | $1 | $152,000 -0.3% |
| 2011 | $1 | $152,500 -6.2% |
| 2010 | -- | $162,500 -27.8% |
| 2009 | $7,936 +25.9% | $225,000 +210.3% |
| 2008 | $6,304 | $72,500 |
Find assessor info on the county website
Monthly payment
Est. payment
Payment breakdown
Explore the cost of this home by adjusting the details. Changes won't be saved.Climate risks
Neighborhood: 34210
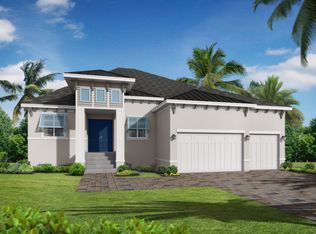
- from $1,750,000-- sqft5712 Inspiration Ter, Bradenton, FL 34210New Construction
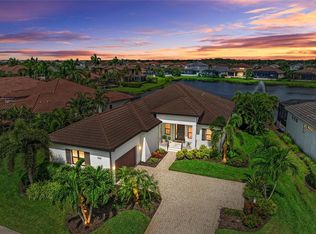
- from $1,750,000-- sqft5704 Inspiration Ter, Bradenton, FL 34210New Construction
- $1,225,0003 bd3 ba2.4k sqft5707 Inspiration Ter, Bradenton, FL 34210Sold
- $2,953,2003 bd5 ba3.1k sqft5630 Inspiration Ter, Bradenton, FL 34210Off Market

Similar homes
- $5,999,0006 bd12 ba6.4k sqft10216 46TH AVENUE W, BRADENTON, FL 34210For Sale

 MLS ID #A4708557, Michelle Ward, COMPASS FLORIDA LLC. Stellar MLS
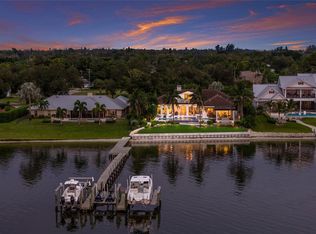
 - $4,399,0004 bd5 ba4.5k sqft7610 DESOTO MEMORIAL HIGHWAY, BRADENTON, FL 34209For Sale
 MLS ID #A4707728, Jay Travis, PA, RE/MAX ALLIANCE GROUP. Stellar MLS
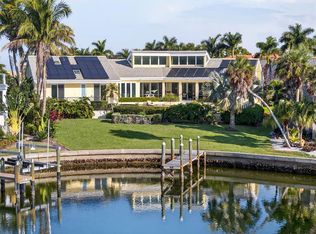
 - $4,400,0004 bd4 ba4.2k sqft1571 HARBOR CAY LANE, LONGBOAT KEY, FL 34228For Sale
 MLS ID #A4666688, Julie Klick, MICHAEL SAUNDERS & COMPANY. Stellar MLS
 - $4,995,0005 bd6 ba4.6k sqft907 35TH AVENUE DRIVE W, PALMETTO, FL 34221For Sale
 MLS ID #A4697289, Drew Russell, MICHAEL SAUNDERS & COMPANY. Stellar MLS
 - $4,999,0005 bd3 ba3.8k sqft3606 FAIR OAKS PLACE, LONGBOAT KEY, FL 34228For SaleMLS ID #A4694394, Renee Preininger, SARASOTA TRUST REALTY COMPANY. Stellar MLS
- $3,950,0004 bd6 ba5k sqft510 HARBOR GATE WAY, LONGBOAT KEY, FL 34228For SaleMLS ID #A4671696, John August, MICHAEL SAUNDERS & COMPANY. Stellar MLS
- $4,300,0004 bd5 ba4.3k sqft657 HALYARD LANE, LONGBOAT KEY, FL 34228For SaleMLS ID #A4699348, Judy Kepecz-Hays, COLDWELL BANKER REALTY. Stellar MLS
- $4,500,0006 bd7 ba7k sqft4136 ROBERTS POINT CIRCLE, SARASOTA, FL 34242For SaleMLS ID #A4670896, Nina Bayan, KELLER WILLIAMS ON THE WATER S. Stellar MLS
- $3,999,9905 bd5 ba4.3k sqft560 CHIPPING LANE, LONGBOAT KEY, FL 34228For SaleMLS ID #A4702902, Monica Verinder, COLDWELL BANKER REALTY. Stellar MLS
- $5,295,0005 bd5 ba4.3k sqft3100 GULF OF MEXICO DRIVE, LONGBOAT KEY, FL 34228New ConstructionMLS ID #A4707515, Reid Murphy, DEVELOPERS REALTY LBK, INC. Stellar MLS
- $4,395,0006 bd6 ba4.1k sqft626 BUTTONWOOD DRIVE, LONGBOAT KEY, FL 34228New ConstructionMLS ID #A4696767, Joshua Freed, PREFERRED SHORE LLC. Stellar MLS
- $4,500,0004 bd5 ba3.9k sqft532 BLUE SHELL LOOP, SARASOTA, FL 34240For SaleMLS ID #A4705547, Diane Barrington, RE/MAX ALLIANCE GROUP. Stellar MLS
- $3,250,0005 bd4 ba3.5k sqft7418 WESTMORELAND DRIVE, SARASOTA, FL 34243For SaleMLS ID #A4703035, Brian Wood, COMPASS FLORIDA LLC. Stellar MLS
- $3,250,0003 bd4 ba4.4k sqft8009 BOUNTY LANE, BRADENTON, FL 34202For SaleMLS ID #A4709430, Chris Constantinou, PREMIER SOTHEBY'S INTERNATIONAL REALTY. Stellar MLS
- $5,990,0005 bd6 ba5.3k sqft2832 RIVERVIEW BOULEVARD, BRADENTON, FL 34205For SaleMLS ID #A4705701, Jay Travis, PA, RE/MAX ALLIANCE GROUP. Stellar MLS
- $5,500,0006 bd6 ba3.8k sqft7524 WESTMORELAND DRIVE, SARASOTA, FL 34243For SaleMLS ID #A4695898, Steve Rider, FLORIDA INTERNET REALTY LLC. Stellar MLS
- $3,995,0004 bd4 ba4.3k sqft7257 GREYSTONE STREET, LAKEWOOD RANCH, FL 34202For SaleMLS ID #A4704465, Laura Stavola PLLC, PREMIER SOTHEBY'S INTERNATIONAL REALTY. Stellar MLS
- $4,995,0005 bd6 ba4k sqft112 11TH STREET S, BRADENTON BEACH, FL 34217For SaleMLS ID #A4660710, Christy Travis, RE/MAX ALLIANCE GROUP. Stellar MLS
- $5,250,0004 bd4 ba4.1k sqft280 GOLDEN GATE POINT #600, SARASOTA, FL 34236For SaleMLS ID #A4709416, Ryan Ackerman, PA, COLDWELL BANKER REALTY. Stellar MLS
