Skip main navigation
Sold for $1,225,000
  • $1,225,000

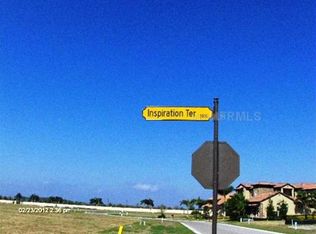
    5707 Inspiration Ter, Bradenton, FL 34210

    3beds
    2,493sqft
    Single Family Residence
    Built in 2017
    0.26 Acres Lot
    $1,214,300 Zestimate®
    $491/sqft
    $6,195 Estimated rent

    Home value

    $1,214,300

    $1.12M - $1.31M

    $6,195/mo

    Zestimate® history
    Loading
    Loading...

    Owner options

    List your home for rent

    $6,195/mo

    Rent Zestimate®

    Find your next renter with Zillow Rental Manager. Plus, with online applications, you can quickly screen prospective tenants – for free.

    Learn more

    $6,195/mo

    Rent Zestimate®

    Refinance and save

    $8,467/mo

    Est. payment

    Refinancing to a lower rate could help reduce your monthly payments and save thousands over the life of the loan.

    See today's rates

    $8,467/mo

    Est. payment

    Explore your selling options

    Work with a Zillow partner agent

    Leverage their expertise and Zillow's premium Showcase listings to get your home seen by more buyers.

    Get started

    List with your own agent

    Get your home in front of millions of buyers by listing it on Zillow.

    Learn how to do it

    Sell it yourself

    Take full control of how buyers see your home on Zillow by listing For Sale by Owner (FSBO).

    List your home

    What's special

    Heated poolPrime water view locationAbundant natural lightLush tropical landscapingElegant designer featuresTransom windowsOpen sight lines
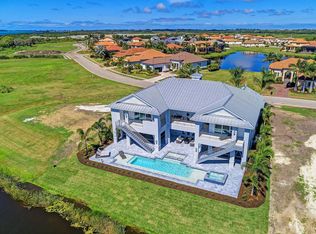
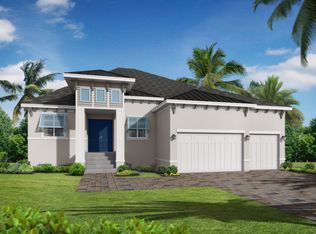
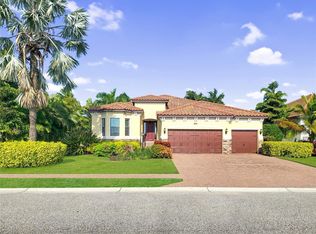
    Exceptional custom home in the beautiful, gated enclave of Legends Bay. This home is immaculately maintained and offers remarkable construction quality, sophisticated design, and outstanding functionality. A prime water view location provides a serene backdrop to daily life. Lush tropical landscaping, a paver driveway, and a timeless exterior welcome you home. Built by a highly respected custom home builder, with meticulous attention to detail, you'll enjoy open sight lines, elegant designer features, symmetrical architecture, and abundant natural light. This 3-bedroom plus den home offers open space for gathering and split bedrooms for privacy. Soaring 12' ceilings and tall impact stacked sliding glass doors and transom windows contribute to an airy ambiance. Seamless indoor and outdoor living spaces showcase tranquil lake and fountain views. Special features include enhanced landscaping, designer lighting, timeless wall treatments, exquisite stone flooring and counters, crown molding, solid-core doors, plantation shutters, and state-of the-art appliances. The stunning showcase kitchen is a chef's dream with a natural gas Wolf range, tall wine refrigerator, double ovens, and quality dovetail soft close wood cabinets. The gleaming quartz countertops and large island are ideal for entertaining and everyday convenience. The well-appointed owner's retreat offers peaceful views, a walk-in shower, and expansive custom closet cabinetry for organization. Two guest bedrooms share a "Jack and Jill bath" on a private wing. The flexible den space is ready for remote work or extra space for relaxation. The fabulous outdoor living is an oasis that blends seamlessly with the indoor living area. Luxurious travertine and an extended screened in lanai surround the heated pool. The panoramic screen frames beautiful year-round views. The pool bath is accessible from the lanai for added convenience. Residents appreciate Legends Bay’s welcoming atmosphere and charming tree-lined streets. Amenities include a lakeside pool, clubhouse, walking path to the pier, and social activities. The association fee covers yard maintenance and cable/internet for ease of living. Quick access to IMG Golf & Country Club and IMG Academy (golf-cart accessible), and just minutes from Anna Maria Island and Longboat Key. This energy-efficient and elevated home was quality built for the utmost peace of mind and reasonable insurance. Legends Bay’s vibrant community and amenities make it easy to settle in and enjoy the Florida lifestyle. Experience the joy of living close enough to the bay that you can feel the coastal breeze yet sheltered away enough to avoid the stress of storms. This home was built with exceptional construction quality for very discerning clients. Come see if this incredible home is the opportunity for you. Virtual tours by drone and 3D Matterport available.

    Zillow last checked:

    Listing updated:

    Listing Provided by:

    Janelle Mertins 813-394-3313,

    COMPASS FLORIDA LLC 941-279-3630

    Bought with:

    Dylan Lach, 3610618

    COMPASS FLORIDA LLC

    Source: Stellar MLS,MLS#: A4667864MLS LogoOriginating MLS: Port Charlotte

    Facts & features

    Interior

    Bedrooms & bathrooms
    • Bedrooms: 3
    • Bathrooms: 3
    • Full bathrooms: 2
    • 1/2 bathrooms: 1
    Primary bedroom
    • Features: Walk-In Closet(s)
    • Level: First
    • Area: 215.45 Square Feet
    • Dimensions: 15.5x13.9
    Bedroom 2
    • Features: Built-in Closet
    • Level: First
    • Area: 181.5 Square Feet
    • Dimensions: 11x16.5
    Bathroom 3
    • Features: Built-in Closet
    • Level: First
    • Area: 143.64 Square Feet
    • Dimensions: 10.8x13.3
    Den
    • Level: First
    • Area: 152.76 Square Feet
    • Dimensions: 11.4x13.4
    Kitchen
    • Features: Pantry
    • Level: First
    • Area: 190.08 Square Feet
    • Dimensions: 19.2x9.9
    Living room
    • Level: First
    • Area: 461.72 Square Feet
    • Dimensions: 19.4x23.8
    Heating
    • Central, Electric
    Cooling
    • Central Air
    Appliances
    • Included: Bar Fridge, Dishwasher, Disposal, Microwave, Range, Wine Refrigerator
    • Laundry: Electric Dryer Hookup, Gas Dryer Hookup, Inside
    Features
    • Ceiling Fan(s), Crown Molding, Eating Space In Kitchen, Open Floorplan, Stone Counters, Thermostat, Tray Ceiling(s), Walk-In Closet(s)
    • Flooring: Carpet, Ceramic Tile
    • Doors: Sliding Doors
    • Windows: Window Treatments
    • Has fireplace: No
    Interior area
    • Total structure area: 3,416
    • Total interior livable area: 2,493 sqft

    Property

    Parking
    • Total spaces: 2
    • Parking features: Garage - Attached
    • Attached garage spaces: 2
    Features
    • Levels: One
    • Stories: 1
    • Exterior features: Irrigation System, Sidewalk
    • Has private pool: Yes
    • Pool features: Heated, In Ground
    • Has view: Yes
    • View description: Water, Lake
    • Has water view: Yes
    • Water view: Water,Lake
    • Waterfront features: Fishing Pier
    Lot
    • Size: 0.26 Acres
    • Dimensions: 69 x
    Details
    • Parcel number: 6147118109
    • Zoning: PDR/CH
    • Special conditions: None

    Construction

    Type & style
    • Home type: SingleFamily
    • Property subtype: Single Family Residence
    Materials
    • Block, Stucco
    • Foundation: Stem Wall
    • Roof: Tile
    Condition
    • New construction: No
    • Year built: 2017

    Utilities & green energy

    • Sewer: Public Sewer
    • Water: Public
    • Utilities for property: BB/HS Internet Available, Cable Connected, Electricity Connected, Natural Gas Connected, Sewer Connected, Underground Utilities, Water Connected

    Community & neighborhood

    Security
    • Security features: Gated Community
    Location
    • Region: Bradenton
    • Subdivision: LEGENDS BAY

    HOA & financial

    HOA
    • Has HOA: Yes
    • HOA fee: $387 monthly
    • Association name: Tropical Isles Management - Sylvia Munia
    • Association phone: 941-487-7927
    Other fees
    • Pet fee: $0 monthly
    Other financial information
    • Total actual rent: 0

    Other

    Other facts
    • Ownership: Fee Simple
    • Road surface type: Paved

    Price history

    DateEventPrice
    1/14/2026Sold$1,225,000-5.8%$491/sqft
    Source: Stellar MLS #A4667864 Report a problem
    11/10/2025Pending sale$1,300,000$521/sqft
    Source: Stellar MLS #A4667864 Report a problem
    10/10/2025Listed for sale$1,300,000+79.3%$521/sqft
    Source: Stellar MLS #A4667864 Report a problem
    4/30/2017Sold$725,000+400%$291/sqft
    Source: Agent Provided Report a problem
    5/2/2016Sold$145,000+52.6%$58/sqft
    Source: Public Record Report a problem
    5/14/2014Sold$95,000-20.2%$38/sqft
    Source: Public Record Report a problem
    3/27/2014Listed for sale$119,000-0.8%$48/sqft
    Source: BERKSHIRE HATHAWAY HOMESERVICE #M5845057 Report a problem
    10/12/2013Listing removed$119,900$48/sqft
    Source: RE/MAX ALLIANCE GROUP #M5836805 Report a problem
    8/10/2013Listed for sale$119,900-4.1%$48/sqft
    Source: RE/MAX ALLIANCE GROUP #M5836805 Report a problem
    6/21/2013Listing removed$125,000$50/sqft
    Source: RE/MAX ALLIANCE GROUP #M5836805 Report a problem
    4/13/2013Listed for sale$125,000$50/sqft
    Source: RE/MAX Alliance Group #M5836805 Report a problem
    3/8/2013Listing removed$125,000$50/sqft
    Source: RE/MAX ALLIANCE GROUP #M5828004 Report a problem
    9/7/2012Price change$125,000-16.7%$50/sqft
    Source: RE/MAX ALLIANCE GROUP #M5828004 Report a problem
    5/2/2012Price change$150,000+20%$60/sqft
    Source: RE/MAX ALLIANCE GROUP #M5828004 Report a problem
    3/22/2012Listed for sale$125,000$50/sqft
    Source: RE/MAX Alliance Group #M5828004 Report a problem

    Public tax history

    YearProperty taxesTax assessment
    2025$10,287 +7.7%$429,071 +2.9%
    2024$9,552 +0.1%$416,979 +3%
    2023$9,541 +0.1%$404,834 +3%
    2022$9,527 -0.4%$393,043 +3%
    2021$9,564 +2.5%$381,595 +1.4%
    2020$9,329 +3.4%$376,326 +2.3%
    2019$9,024 $367,865 +1.9%
    2018$9,024 -0.6%$361,006 +455.4%
    2017$9,082 +93.1%$65,000 -50%
    2016$4,703 $130,000
    2015$4,703 $130,000 +32.8%
    2014$4,703 +2.7%$97,900
    2013$4,579 +457767%$97,900 +125.1%
    2012$1 $43,500 -1.1%
    2011$1 $44,000 -5.4%
    2010-- $46,500 -20.2%
    2009$4,227 +54.8%$58,250 +22.6%
    2008$2,730 $47,500

    Find assessor info on the county website

    Neighborhood: 34210

    Nearby schools

    GreatSchools rating
    Schools provided by the listing agent
    • Elementary: Bayshore Elementary
    • Middle: Electa Arcotte Lee Magnet
    • High: Bayshore High

    Source: Stellar MLS. This data may not be complete. We recommend contacting the local school district to confirm school assignments for this home.

    Get a cash offer in 3 minutes
    Find out how much your home could sell for in as little as 3 minutes with a no-obligation cash offer.
    Estimated market value
    $1,214,300
    Get a cash offer in 3 minutes
    Find out how much your home could sell for in as little as 3 minutes with a no-obligation cash offer.
    Estimated market value
    $1,214,300