This tropical paradise, crafted with contemporary European precision, is engineered and designed to be your serene and private oasis as well as a storm-safe haven built to the highest standards. Welcome to 907 35th Ave Dr West, a gated compound with a newly constructed home overlooking the River with access to the Gulf, and a fully renovated guest house or care-taker’s residence. This estate is one-of-a-kind and boasts quality, elegance, design, and world-class sunsets each and every night. The main house, completed in 2020, is positioned high above the water with exceptional views and supported by 31 augured pilings bored into bedrock. The home itself is built out of concrete (72 truckloads in total), columns poured at a minimum of every three feet with many walls being solid concrete. The floors on each level are pre-stressed concrete, and all interior framing is engineered wood which is fire retardant, termite resistant and impervious to moisture. Every detail in the construction of this masterpiece was meant to make it strong, sleek, stylish and efficient. In the main house you will find two bedrooms, two offices, three and a half baths rooms, and ample storage space on the ground level. The elevated infinity pool allows for incredible views of the water and seamless access to the main house. The new house has all impact windows, a 21kw generator, 500 gallon buried propane tank, and exquisite finishes throughout the interior which must be seen in person to be fully appreciated. Just a few are all solid core doors, imported Italian tile floors, custom made cabinets clad in walnut veneer, level 5 drywall throughout, full low voltage system, and much more. The original house on the property has been lovingly upgraded to and designed to comfortably house guests or caretakers. Finished with the same high-end feel the flexibility this additional structure brings to the property is amazing. There are 3 bedrooms and two full bathrooms in the guest house. The seawall was replaced with vinyl panels and a 24 inch concrete cap, there is a long dock with access to a boat lift that has water and power, and the structure is in place if you wish to add a canvas cover over your boat. The location on the Manatee River gives way to Tampa Bay and then to the Gulf of America, so this is an excellent boating location with access to all the fun and beauty the waters have to offer. This unique offering is truly an unrivaled opportunity, schedule your private showing today.
For sale
$4,995,000
907 35TH AVENUE DRIVE W, PALMETTO, FL 34221
5beds
4,691sqft
Single Family Residence
Built in 2020
0.47 Acres Lot
$-- Zestimate®
$1,065/sqft
$-- HOA
What's special
Gated compoundTwo officesImported italian tile floorsFull low voltage systemAll impact windowsSolid core doors
- 10 days |
- 646 |
- 48 |
Likely to sell faster than
Zillow last checked:
Listing updated:
Listed by:
Drew Russell 941-993-3739,
MICHAEL SAUNDERS & COMPANY 941-951-6660,
Jeff Hinrichs 941-456-1251,
MICHAEL SAUNDERS & COMPANY
Source: Stellar MLS,MLS#: A4697289 Originating MLS: Sarasota - Manatee
Originating MLS: Sarasota - Manatee
Facts & features
Interior
Bedrooms & bathrooms
- Bedrooms: 5
- Bathrooms: 6
- Full bathrooms: 5
- 1/2 bathrooms: 1
Rooms
- Room types: Den/Library/Office, Utility Room, Storage Rooms
Primary bedroom
- Features: Walk-In Closet(s)
- Level: Second
- Area: 288 Square Feet
- Dimensions: 18x16
Bedroom 2
- Features: Built-in Closet
- Level: First
- Area: 165 Square Feet
- Dimensions: 15x11
Bedroom 3
- Features: Built-in Closet
- Level: First
- Area: 110 Square Feet
- Dimensions: 11x10
Bedroom 4
- Features: Built-in Closet
- Level: First
- Area: 143 Square Feet
- Dimensions: 13x11
Bedroom 5
- Features: Built-in Closet
- Level: First
- Area: 143 Square Feet
- Dimensions: 13x11
Den
- Level: Second
- Area: 143 Square Feet
- Dimensions: 13x11
Dining room
- Level: First
- Area: 154 Square Feet
- Dimensions: 14x11
Kitchen
- Level: First
- Area: 228 Square Feet
- Dimensions: 19x12
Living room
- Level: First
- Area: 475 Square Feet
- Dimensions: 25x19
Office
- Level: Second
- Area: 117 Square Feet
- Dimensions: 13x9
Heating
- Central, Electric
Cooling
- Central Air, Ductless
Appliances
- Included: Oven, Dishwasher, Disposal, Dryer, Microwave, Range, Refrigerator, Washer
- Laundry: Laundry Room
Features
- Built-in Features, Elevator, High Ceilings, Living Room/Dining Room Combo, Open Floorplan, PrimaryBedroom Upstairs, Solid Surface Counters, Thermostat, Walk-In Closet(s)
- Flooring: Concrete
- Doors: Sliding Doors
- Windows: Window Treatments
- Has fireplace: Yes
- Fireplace features: Living Room
Interior area
- Total structure area: 7,238
- Total interior livable area: 4,691 sqft
Video & virtual tour
Property
Parking
- Total spaces: 4
- Parking features: Guest, Oversized, Tandem
- Attached garage spaces: 4
Features
- Levels: Three Or More
- Stories: 3
- Patio & porch: Covered, Deck, Front Porch, Rear Porch
- Exterior features: Awning(s), Balcony, Fire Pit, Irrigation System
- Has private pool: Yes
- Pool features: Gunite, In Ground, Salt Water
- Fencing: Fenced
- Has view: Yes
- View description: Water, River
- Has water view: Yes
- Water view: Water,River
- Waterfront features: River Front, Bay/Harbor Access, Gulf/Ocean Access, Gulf/Ocean to Bay Access, Intracoastal Waterway Access, River Access, Lift - Covered, Seawall
Lot
- Size: 0.47 Acres
- Features: In County
- Residential vegetation: Trees/Landscaped
Details
- Additional structures: Guest House
- Parcel number: 2966900009
- Zoning: RSF3
- Special conditions: None
Construction
Type & style
- Home type: SingleFamily
- Architectural style: Contemporary,Custom
- Property subtype: Single Family Residence
- Attached to another structure: Yes
Materials
- Concrete, Stucco
- Foundation: Slab, Raised
- Roof: Membrane
Condition
- Completed
- New construction: No
- Year built: 2020
Utilities & green energy
- Sewer: Septic Tank
- Water: Public
- Utilities for property: Cable Connected, Electricity Connected, Water Connected
Community & HOA
Community
- Security: Closed Circuit Camera(s), Security Gate, Security System
- Pet fee: $0 monthly
- Subdivision: RIVER TERRACE
HOA
- Has HOA: No
Location
- Region: Palmetto
Financial & listing details
- Price per square foot: $1,065/sqft
- Tax assessed value: $1,974,580
- Annual tax amount: $14,638
- Date on market: 8/14/2026
- Cumulative days on market: 11 days
- Listing terms: Cash,Conventional
- Ownership: Fee Simple
- Total actual rent: 0
- Electric utility on property: Yes
- Road surface type: Asphalt
Estimated market value
Not available
Estimated sales range
Not available
Not available
Price history
| Date | Event | Price |
|---|---|---|
| 8/14/2026 | Listed for sale | $4,995,000+1061.6%$1,065/sqft |
Source:  Stellar MLS #A4697289 Report a problem Stellar MLS #A4697289 Report a problem | ||
| 12/22/2017 | Sold | $430,000-5.5%$92/sqft |
Source: Public Record Report a problem | ||
| 11/15/2017 | Price change | $455,000-12.3%$97/sqft |
Source: LESLIE WELLS REALTY, INC. #A4192109 Report a problem | ||
| 9/19/2017 | Price change | $519,000-10.4%$111/sqft |
Source: LESLIE WELLS REALTY, INC. #A4192109 Report a problem | ||
| 7/22/2017 | Listed for sale | $579,000$123/sqft |
Source: LESLIE WELLS REALTY, INC. #A4192109 Report a problem | ||
Public tax history
| Year | Property taxes | Tax assessment |
|---|---|---|
| 2025 | $14,639 +6.4% | $1,084,822 +2.9% |
| 2024 | $13,764 +0.2% | $1,054,249 +3% |
| 2023 | $13,735 +2.3% | $1,023,543 +3% |
| 2022 | $13,430 -0.6% | $993,731 +3% |
| 2021 | $13,513 +254.2% | $964,787 +234.9% |
| 2020 | $3,815 -37.1% | $288,084 -28.2% |
| 2019 | $6,066 | $401,286 +2.4% |
| 2018 | $6,066 +1% | $392,032 +28.2% |
| 2017 | $6,005 +50.2% | $305,894 +2.1% |
| 2016 | $3,998 | $299,602 +0.7% |
| 2015 | $3,998 | $297,519 +0.8% |
| 2014 | $3,998 +0.3% | $295,158 +1.5% |
| 2013 | $3,987 +398641% | $290,796 -0.2% |
| 2012 | $1 | $291,247 -15.8% |
| 2011 | $1 | $346,060 -14.3% |
| 2010 | -- | $403,688 -5.2% |
| 2009 | $6,056 -11% | $425,939 -11% |
| 2008 | $6,802 -10.3% | $478,845 -7.8% |
| 2007 | $7,587 -5.1% | $519,500 +2.5% |
| 2006 | $7,991 -1.3% | $506,829 +7.2% |
| 2005 | $8,094 +242.2% | $472,704 +193.4% |
| 2004 | $2,365 +0.5% | $161,112 +1.9% |
| 2003 | $2,354 +2.4% | $158,108 +2.4% |
| 2002 | $2,300 +3.4% | $154,402 +1.6% |
| 2001 | $2,224 +1.5% | $151,970 +3% |
| 2000 | $2,190 | $147,544 |
Find assessor info on the county website
Monthly payment
Est. payment
Payment breakdown
Explore the cost of this home by adjusting the details. Changes won't be saved.Climate risks
Neighborhood: 34221
Getting around
9 / 100
Car-DependentNearby schools
GreatSchools rating
- 7/10Palmetto Elementary SchoolGrades: PK-5Distance: 1.3 mi
- 2/10Palmetto High SchoolGrades: 8-12Distance: 1.8 mi
Schools provided by the listing agent
- Elementary: Palmetto Elementary-MN
- Middle: Lincoln Middle
- High: Palmetto High
Source: Stellar MLS. This data may not be complete. We recommend contacting the local school district to confirm school assignments for this home.
- $2,100,0005 bd4 ba4.4k sqft911 35th Avenue Dr W, Palmetto, FL 34221Sold
- $1,048,2003 bd2 ba1.8k sqft903 35th Avenue Dr W, Palmetto, FL 34221Off Market
- $1,408,8004 bd4 ba3.5k sqft3501 10th St W, Palmetto, FL 34221Off Market
- $658,2002 bd1 ba904 sqft827 35th Avenue Dr W, Palmetto, FL 34221Off Market
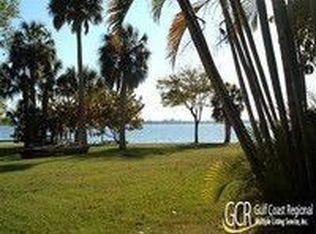
- $285,0003 bd2 ba1.8k sqft908 35th Avenue Dr W, Palmetto, FL 34221Sold
- $360,0003 bd2 ba1.8k sqft3405 10th St W, Palmetto, FL 34221Sold
- $743,4003 bd2 ba1.9k sqft823 35th Avenue Dr W, Palmetto, FL 34221Off Market
- $1,042,2003 bd2 ba2.1k sqft3503 10th St W, Palmetto, FL 34221Off Market
A local agent can set up tours, give advice and negotiate with sellers.
Similar homes
- $4,700,0004 bd5 ba4.5k sqft7610 DESOTO MEMORIAL HIGHWAY, BRADENTON, FL 34209For Sale
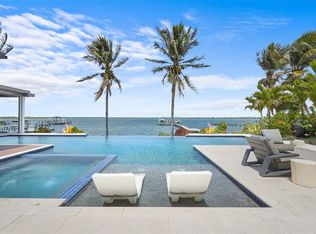
 MLS ID #A4690949, Lisa Kartz, SARABAY REAL ESTATE INC. Stellar MLS
 - $4,950,0004 bd4 ba5.1k sqft504 55 TH AVENUE, ST PETE BEACH, FL 33706For Sale
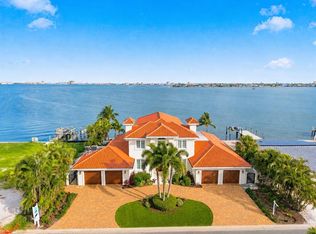 MLS ID #TB8540664, Donna Miller, COLDWELL BANKER REALTY. Stellar MLS
 - $4,500,0004 bd6 ba6.9k sqft5708 INSPIRATION TERRACE, BRADENTON, FL 34210For Sale
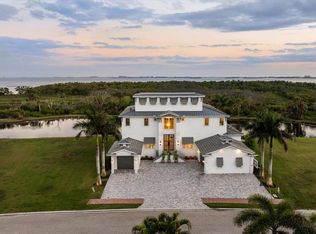 MLS ID #A4688279, Adam Cuffaro, MICHAEL SAUNDERS & COMPANY. Stellar MLS
 - $4,950,0005 bd6 ba5.8k sqft6755 30TH STREET S, ST PETERSBURG, FL 33712For Sale
 MLS ID #TB8489791, Andrew Salamone, COMPASS FLORIDA LLC. Stellar MLS
 - $4,395,0004 bd6 ba5k sqft510 HARBOR GATE WAY, LONGBOAT KEY, FL 34228For SaleMLS ID #A4671696, John August, MICHAEL SAUNDERS & COMPANY. Stellar MLS
- $4,400,0004 bd4 ba4.2k sqft1571 HARBOR CAY LANE, LONGBOAT KEY, FL 34228For SaleMLS ID #A4666688, Julie Klick, MICHAEL SAUNDERS & COMPANY. Stellar MLS
- $5,295,0003 bd4 ba2.8k sqft455 LONGBOAT CLUB ROAD #905, LONGBOAT KEY, FL 34228For SaleMLS ID #A4703088, Reid Murphy, DEVELOPERS REALTY LBK, INC. Stellar MLS
- $4,995,0003 bd3 ba2.4k sqft107 ELM AVENUE, ANNA MARIA, FL 34216For SaleMLS ID #A4615677, Gregg Bayer, BEACH HOUSE REAL ESTATE LLC. Stellar MLS
- $4,300,0004 bd5 ba4.3k sqft657 HALYARD LANE, LONGBOAT KEY, FL 34228For SaleMLS ID #A4699348, Judy Kepecz-Hays, COLDWELL BANKER REALTY. Stellar MLS
- $4,695,0004 bd6 ba4.2k sqft1421 N LAKE SHORE DRIVE, SARASOTA, FL 34231For SaleMLS ID #A4674749, Ryan Ackerman, PA, COLDWELL BANKER REALTY. Stellar MLS
- $4,950,0005 bd6 ba3.9k sqft359 N SHORE DRIVE, SARASOTA, FL 34234New ConstructionMLS ID #A4677821, Rudi Weiss, CHARITY & WEISS INTERNATIONAL LLC. Stellar MLS
- $4,495,0004 bd5 ba3.3k sqft332 HARBOUR SOUND COURT, BRADENTON, FL 34209For SaleMLS ID #A4686408, Charles Buky, COLDWELL BANKER REALTY. Stellar MLS
- $3,950,0005 bd5 ba3.8k sqft212 OAK AVENUE, ANNA MARIA, FL 34216For SaleMLS ID #A4659522, Christy Travis, RE/MAX ALLIANCE GROUP. Stellar MLS
- $5,900,0008 bd9 ba4.2k sqft2516 AVENUE A, BRADENTON BEACH, FL 34217For SaleMLS ID #A4631974, Gregg Bayer, BEACH HOUSE REAL ESTATE LLC. Stellar MLS
- $5,487,0005 bd6 ba3.1k sqft404 NORTH SHORE DR, ANNA MARIA, FL 34216For SaleMLS ID #A4612343, Gregg Bayer, BEACH HOUSE REAL ESTATE LLC. Stellar MLS
- $3,400,0004 bd5 ba3.2k sqft227 S HARBOR DRIVE, HOLMES BEACH, FL 34217For SaleMLS ID #A4684262, Eric Pullen, LESLIE WELLS REALTY, INC.. Stellar MLS
- $4,925,0005 bd5 ba2.5k sqft112 MAPLE AVENUE, ANNA MARIA, FL 34216For SaleMLS ID #A4692033, Christy Travis, RE/MAX ALLIANCE GROUP. Stellar MLS
- $4,200,0004 bd4 ba2.9k sqft307 62ND STREET, HOLMES BEACH, FL 34217New ConstructionMLS ID #TB8482085, Luke Renfro Skinner, DALTON WADE INC. Stellar MLS
- $6,000,0004 bd5 ba4.9k sqft1516 RIDGEWOOD LANE, SARASOTA, FL 34231For SaleMLS ID #A4701487, Natalie Gutwein, MICHAEL SAUNDERS & COMPANY. Stellar MLS
- $7,250,0004 bd5 ba5.1k sqft12925 42ND TERRACE W, CORTEZ, FL 34215For SaleMLS ID #A4695510, Brooke O'Malley, CLUB REALTY. Stellar MLS
