This exquisite waterfront home is perfectly situated just 3 blocks away from the island's seven miles of sandy beaches!! This luxury property features 8 spacious bedrooms, 8.5 bathrooms, and nautical-themed decor throughout. The home offers a private oversized heated pool and spa, a rooftop deck with stunning 360-degree views of both the beach and bay, and a screened lanai for enjoying beautiful sunrises. The property includes a two-car garage, parking for four cars, a fishing pier, and a 10,000 lb boat lift. The large kitchen and dining area offers ample seating and includes quartz countertops, JennAir appliances and a laundry room with two sets of washer and dryer. 7 of the 8 bedrooms feature king beds, with one room equipped with bunk beds. The third floor also has access to the rooftop deck with views of both the gulf and the bay! This prime location, between the two bridges of Anna Maria Island, offers easy access to the island’s best attractions while providing a serene and luxurious retreat.
For sale
$5,900,000
2516 AVENUE A, BRADENTON BEACH, FL 34217
8beds
4,270sqft
Single Family Residence
Built in 2020
7,000 Square Feet Lot
$-- Zestimate®
$1,382/sqft
$-- HOA
What's special
Nautical-themed decor throughoutTwo-car garageFishing pierQuartz countertopsParking for four carsWaterfront homeJennair appliances
- 71 days |
- 144 |
- 11 |
Zillow last checked:
Listing updated:
Listed by:
Gregg Bayer 941-799-9096,
BEACH HOUSE REAL ESTATE LLC 941-216-3793,
Trevor Bayer 941-799-9345,
BEACH HOUSE REAL ESTATE LLC
Source: Stellar MLS,MLS#: A4631974 Originating MLS: Sarasota - Manatee
Originating MLS: Sarasota - Manatee
Facts & features
Interior
Bedrooms & bathrooms
- Bedrooms: 8
- Bathrooms: 9
- Full bathrooms: 8
- 1/2 bathrooms: 1
Primary bedroom
- Features: Walk-In Closet(s)
- Level: Second
- Area: 288 Square Feet
- Dimensions: 16x18
Kitchen
- Level: Second
- Area: 240 Square Feet
- Dimensions: 12x20
Living room
- Level: Second
- Area: 330 Square Feet
- Dimensions: 22x15
Heating
- Central
Cooling
- Central Air, Zoned
Appliances
- Included: Convection Oven, Cooktop, Dishwasher, Disposal, Dryer, Exhaust Fan, Range, Refrigerator, Washer, Wine Refrigerator
- Laundry: Inside, Laundry Room
Features
- Ceiling Fan(s), Elevator, High Ceilings, Open Floorplan, Solid Surface Counters, Solid Wood Cabinets, Stone Counters, Vaulted Ceiling(s), Walk-In Closet(s)
- Flooring: Carpet, Ceramic Tile, Hardwood
- Doors: Sliding Doors
- Has fireplace: No
- Furnished: Yes
Interior area
- Total structure area: 6,801
- Total interior livable area: 4,270 sqft
Video & virtual tour
Property
Parking
- Total spaces: 4
- Parking features: Open, Oversized
- Garage spaces: 4
- Has uncovered spaces: Yes
Features
- Levels: Three Or More
- Stories: 3
- Patio & porch: Covered, Deck, Patio, Porch
- Exterior features: Balcony, Irrigation System, Lighting
- Has private pool: Yes
- Pool features: Gunite, Heated, In Ground, Lighting, Salt Water
- Has spa: Yes
- Spa features: Heated
- Fencing: Fenced
- Has view: Yes
- View description: Pool, Water, Bay/Harbor - Full, Intracoastal Waterway
- Has water view: Yes
- Water view: Water,Bay/Harbor - Full,Intracoastal Waterway
- Waterfront features: Bay/Harbor, Intracoastal Waterway, Bay/Harbor Access, Intracoastal Waterway Access, Fishing Pier, Lift
Lot
- Size: 7,000 Square Feet
Details
- Parcel number: 7454800009
- Zoning: R1
- Special conditions: None
Construction
Type & style
- Home type: SingleFamily
- Architectural style: Coastal
- Property subtype: Single Family Residence
Materials
- Block, Wood Frame
- Foundation: Slab, Stem Wall
- Roof: Shingle
Condition
- New construction: No
- Year built: 2020
Utilities & green energy
- Sewer: Public Sewer
- Water: Public
- Utilities for property: BB/HS Internet Available, Public
Community & HOA
Community
- Pet fee: $0 monthly
- Subdivision: ILEXHURST
HOA
- Has HOA: No
Location
- Region: Bradenton Beach
Financial & listing details
- Price per square foot: $1,382/sqft
- Tax assessed value: $4,490,639
- Annual tax amount: $57,271
- Date on market: 12/10/2024
- Cumulative days on market: 547 days
- Listing terms: Cash,Conventional
- Ownership: Fee Simple
- Total actual rent: 0
- Road surface type: Asphalt
Estimated market value
Not available
Estimated sales range
Not available
Not available
Price history
| Date | Event | Price |
|---|---|---|
| 6/10/2026 | Listed for sale | $5,900,000$1,382/sqft |
Source:  Stellar MLS #A4631974 Report a problem Stellar MLS #A4631974 Report a problem | ||
| 6/1/2026 | Listing removed | $5,900,000$1,382/sqft |
Source: Stellar MLS #A4631974 Report a problem | ||
| 1/28/2026 | Price change | $5,900,000-9.2%$1,382/sqft |
Source: Stellar MLS #A4631974 Report a problem | ||
| 12/10/2024 | Listed for sale | $6,500,000$1,522/sqft |
Source: Stellar MLS #A4631974 Report a problem | ||
| 7/11/2024 | Listing removed | $6,500,000$1,522/sqft |
Source: Stellar MLS #A4612075 Report a problem | ||
| 6/3/2024 | Listed for sale | $6,500,000+97.4%$1,522/sqft |
Source: Stellar MLS #A4612075 Report a problem | ||
| 8/4/2020 | Sold | $3,293,000+227.7%$771/sqft |
Source: Public Record Report a problem | ||
| 1/28/2016 | Sold | $1,005,000+136.5%$235/sqft |
Source: Public Record Report a problem | ||
| 9/15/2015 | Sold | $425,000-37.5%$100/sqft |
Source: Agent Provided Report a problem | ||
| 4/25/2008 | Sold | $680,000-38.2%$159/sqft |
Source: Public Record Report a problem | ||
| 6/17/2005 | Sold | $1,100,000+300%$258/sqft |
Source: Public Record Report a problem | ||
| 10/20/1997 | Sold | $275,000$64/sqft |
Source: Public Record Report a problem | ||
Public tax history
| Year | Property taxes | Tax assessment |
|---|---|---|
| 2025 | $63,865 +4.8% | $3,784,534 +10% |
| 2024 | $60,929 +2.4% | $3,440,485 +10% |
| 2023 | $59,499 +7.4% | $3,127,714 +10% |
| 2022 | $55,414 +29.5% | $2,843,376 +10% |
| 2021 | $42,782 +192.7% | $2,584,887 +202.8% |
| 2020 | $14,618 -18.5% | $853,660 -18.5% |
| 2019 | $17,936 | $1,047,813 +1.6% |
| 2018 | $17,936 +0.4% | $1,031,039 +6.2% |
| 2017 | $17,872 +83.8% | $970,917 +11.9% |
| 2016 | $9,722 | $867,491 +37.2% |
| 2015 | $9,722 | $632,428 +11.5% |
| 2014 | $9,722 +9.9% | $567,327 +13.9% |
| 2013 | $8,849 +884769% | $498,135 -3.4% |
| 2012 | $1 | $515,475 +7.5% |
| 2011 | $1 | $479,438 +1.6% |
| 2010 | -- | $471,976 -10.5% |
| 2009 | $9,242 -0.8% | $527,589 -5.7% |
| 2008 | $9,317 -23.5% | $559,243 -24.7% |
| 2007 | $12,186 -5% | $742,321 +2.5% |
| 2006 | $12,827 +219.7% | $724,216 +205% |
| 2005 | $4,012 +2% | $237,444 +3% |
| 2004 | $3,934 +0.2% | $230,528 +1.9% |
| 2003 | $3,925 +1.6% | $226,230 +2.4% |
| 2002 | $3,864 +3.1% | $220,928 +1.6% |
| 2001 | $3,747 +1% | $217,449 +3% |
| 2000 | $3,708 | $211,116 |
Find assessor info on the county website
Monthly payment
Est. payment
Payment breakdown
Explore the cost of this home by adjusting the details. Changes won't be saved.Climate risks
Neighborhood: 34217
Nearby schools
GreatSchools rating
- 9/10Anna Maria Elementary SchoolGrades: PK-5Distance: 1.4 mi
- 4/10Martha B. King Middle SchoolGrades: 6-8Distance: 4.2 mi
- 2/10Bayshore High SchoolGrades: 8-12Distance: 7.3 mi
Schools provided by the listing agent
- Elementary: Anna Maria Elementary
- Middle: Martha B. King Middle
- High: Manatee High
Source: Stellar MLS. This data may not be complete. We recommend contacting the local school district to confirm school assignments for this home.
- $1,499,0004 bd2 ba1.8k sqft2516 Avenue A #A, Bradenton Beach, FL 34217Off Market
- $4,900,0003 bd3 ba1.9k sqft2512 Avenue A, Bradenton Beach, FL 34217For Sale

- $--3 bd2 ba-- sqft2512 Avenue A N #ID1049521P, Bradenton Beach, FL 34217Off Market
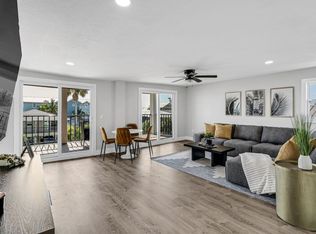
- $--3 bd2 ba-- sqft2512 Avenue A N #ID1049522P, Bradenton Beach, FL 34217Off Market
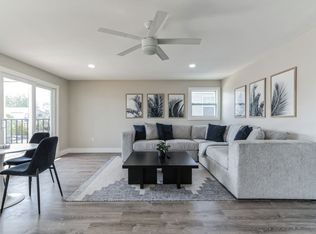
- $4,900,0007,000 sqft2512 Avenue A LOT 13, Bradenton Beach, FL 34217Lot/Land
- $915,9002 bd2 ba1.2k sqft2519 Avenue B, Bradenton Beach, FL 34217Off Market
- $561,0005,000 sqft2517 Avenue B, Bradenton Beach, FL 34217Off Market
- $1,686,0002 bd2 ba2.4k sqft2515 Avenue B #A, Bradenton Beach, FL 34217Sold
A local agent can set up tours, give advice and negotiate with sellers.
Similar homes
- $5,495,0005 bd6 ba2.7k sqft2302 GULF DRIVE N, BRADENTON BEACH, FL 34217New Construction

 MLS ID #A4676640, George DeSear, AMI REALTY GROUP. Stellar MLS
 - $5,995,0005 bd5 ba4.9k sqft526 56TH STREET, HOLMES BEACH, FL 34217For Sale
 MLS ID #A4697603, Darcie Duncan, DUNCAN REAL ESTATE, INC.. Stellar MLS
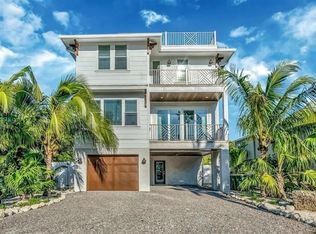
 - $3,295,0007 bd8 ba2.9k sqft2403 AVENUE C, BRADENTON BEACH, FL 34217For Sale
 MLS ID #A4684030, Eric Pullen, LESLIE WELLS REALTY, INC.. Stellar MLS
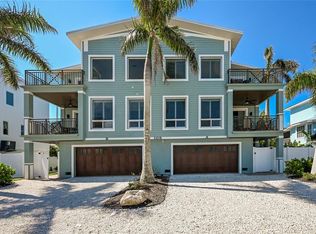
 - $5,250,0008 bd6 ba5.3k sqft109 6TH STREET N #A & B, BRADENTON BEACH, FL 34217For Sale
 MLS ID #A4692484, Jason Sato, SATO REAL ESTATE INC.. Stellar MLS
 - $8,400,00010 bd12 ba4.8k sqft2175 AVENUE A, BRADENTON BEACH, FL 34217For SaleMLS ID #A4678111, Justin Finney, COLDWELL BANKER REALTY. Stellar MLS
- $4,995,0005 bd6 ba4k sqft112 11TH STREET S, BRADENTON BEACH, FL 34217For SaleMLS ID #A4660710, Christy Travis, RE/MAX ALLIANCE GROUP. Stellar MLS
- $3,100,0007 bd8 ba2.6k sqft401 20TH PLACE, BRADENTON BEACH, FL 34217For SaleMLS ID #A4671160, Sean Sabbia, RE/MAX ALLIANCE GROUP. Stellar MLS
- $3,399,0007 bd8 ba2.9k sqft2210 AVENUE A, BRADENTON BEACH, FL 34217For SaleMLS ID #A4686592, George DeSear, AMI REALTY GROUP. Stellar MLS
- $5,595,0005 bd5 ba5.3k sqft529 77TH STREET, HOLMES BEACH, FL 34217For SaleMLS ID #A4680377, Gregg Bayer, BEACH HOUSE REAL ESTATE LLC. Stellar MLS
- $3,495,0007 bd8 ba2.5k sqft2206 AVENUE A, BRADENTON BEACH, FL 34217For SaleMLS ID #A4678136, Justin Finney, COLDWELL BANKER REALTY. Stellar MLS
- $4,500,0006 bd7 ba3.4k sqft2415 AVENUE B, BRADENTON BEACH, FL 34217New ConstructionMLS ID #A4671881, Robert Louloudes, STARZ REAL ESTATE, LLC. Stellar MLS
- $3,399,0008 bd7 ba3.8k sqft111 6TH STREET N, BRADENTON BEACH, FL 34217For SaleMLS ID #A4655871, Don Purvis, BEACH HOUSE REAL ESTATE LLC. Stellar MLS
- $3,150,0006 bd6 ba3.1k sqft2201 AVENUE C, BRADENTON BEACH, FL 34217For SaleMLS ID #A4676238, Marianne Norman-Ellis, MIKE NORMAN REALTY INC.. Stellar MLS
- $7,985,0007 bd7 ba6k sqft110 10TH STREET S, BRADENTON BEACH, FL 34217For SaleMLS ID #A4683250, Karen McCall, BEACH HOUSE REAL ESTATE LLC. Stellar MLS
- $2,950,0006 bd6 ba2.6k sqft308 57TH STREET #A & B, BRADENTON BEACH, FL 34217For SaleMLS ID #A4700093, Chet Coleman, MIKE NORMAN REALTY INC.. Stellar MLS
- $6,195,0006 bd6 ba3.3k sqft101 7TH STREET S, BRADENTON BEACH, FL 34217For SaleMLS ID #A4690312, Sabrina Ullmann, RE/MAX ALLIANCE GROUP. Stellar MLS
- $5,350,0005 bd5 ba4.5k sqft103 PARK AVENUE, ANNA MARIA, FL 34216For SaleMLS ID #A4689581, Dee Munn, MICHAEL SAUNDERS & COMPANY. Stellar MLS
- $3,299,0007 bd7 ba3.1k sqft100 12TH STREET N, BRADENTON BEACH, FL 34217For SaleMLS ID #TB8481910, Kseniya Korneva, REAL BROKER, LLC. Stellar MLS
- $6,795,0006 bd8 ba4.1k sqft209 WILLOW AVENUE, ANNA MARIA, FL 34216For SaleMLS ID #A4688392, Jason Sato, SATO REAL ESTATE INC.. Stellar MLS
- $4,995,0005 bd6 ba3k sqft116 8TH STREET S, BRADENTON BEACH, FL 34217New ConstructionMLS ID #A4672994, George DeSear, AMI REALTY GROUP. Stellar MLS
