Sea Forever has everything you need for your Anna Maria Island beach home! From stunning beach views, an amazing location, an elevator and other incredible amenities, this luxurious 8 bedroom and 6 and 1/2 bathroom home offers it all. With just a short 200 steps to the beautiful white sandy beaches, you can enjoy spectacular 360-degree views of the blue Gulf waters, the Bay, and even the Cortez Bridge from the spacious rooftop deck. Spend your days lounging in the private heated pool and spa, or simply walk down to the stunning Bradenton Beach to swim in the crystal-clear waters. With enough room for everyone, this home can comfortably accommodate a total of 18 people, and offers something for every traveler in your group. Sit back and relax at the "boat bar" located under the covered lanai, catch a sunset on the turfed rooftop deck and bar, or play pinball in your personal arcade room! Sea Forever is a spectacular custom built home just steps from the Anna Maria Sound, Gulf beaches local shopping and restaurants. Take over the extensive future bookings through 2026 and own a piece of world-famous Anna Maria Island for yourself. Call for your private showing today!
For sale
Price cut: $100K (7/25)
$3,399,000
111 6th St N, Bradenton Beach, FL 34217
8beds
3,859sqft
:
Get pre-qualified$22,491/mo
Single Family Residence
Built in 2020
7,588 Square Feet Lot
$3,164,900 Zestimate®
$881/sqft
$-- HOA
What's special
Covered lanaiSpacious rooftop deckPersonal arcade roomStunning beach viewsStunning bradenton beach
- 408 days |
- 153 |
- 5 |
Zillow last checked:
Listing updated:
Listed by:
Don Purvis 901-240-2180,
BEACH HOUSE REAL ESTATE LLC 941-216-3793
Source: Stellar MLS,MLS#: A4655871 Originating MLS: Sarasota - Manatee
Originating MLS: Sarasota - Manatee
Facts & features
Interior
Bedrooms & bathrooms
- Bedrooms: 8
- Bathrooms: 7
- Full bathrooms: 6
- 1/2 bathrooms: 1
Primary bedroom
- Features: Built-in Closet
- Level: Third
- Area: 270 Square Feet
- Dimensions: 15x18
Kitchen
- Features: Kitchen Island
- Level: Second
- Area: 300 Square Feet
- Dimensions: 15x20
Living room
- Level: Second
- Area: 270 Square Feet
- Dimensions: 15x18
Heating
- Central
Cooling
- Central Air
Appliances
- Included: Bar Fridge, Oven, Cooktop, Dishwasher, Disposal, Dryer, Exhaust Fan, Freezer, Microwave, Range Hood, Refrigerator, Tankless Water Heater
- Laundry: Inside, Upper Level
Features
- Ceiling Fan(s), Crown Molding, Elevator, Kitchen/Family Room Combo, Open Floorplan, Thermostat, Wet Bar
- Flooring: Ceramic Tile
- Doors: French Doors, Outdoor Shower
- Windows: Window Treatments
- Has fireplace: No
- Furnished: Yes
Interior area
- Total structure area: 5,478
- Total interior livable area: 3,859 sqft
Video & virtual tour
Property
Parking
- Total spaces: 5
- Parking features: Under Building
- Attached garage spaces: 5
Features
- Levels: Three Or More
- Stories: 3
- Exterior features: Balcony, Irrigation System, Lighting, Outdoor Shower, Rain Gutters
- Has private pool: Yes
- Pool features: Gunite, Heated, In Ground, Lighting
- Has spa: Yes
- Spa features: Heated
- Fencing: Fenced
- Has view: Yes
- View description: Bay/Harbor - Partial, Gulf/Ocean - Partial
- Has water view: Yes
- Water view: Bay/Harbor - Partial,Gulf/Ocean - Partial
Lot
- Size: 7,588 Square Feet
Details
- Parcel number: 7715300259
- Zoning: R3
- Special conditions: None
Construction
Type & style
- Home type: SingleFamily
- Property subtype: Single Family Residence
Materials
- Block, HardiPlank Type, Wood Frame
- Foundation: Slab
- Roof: Membrane
Condition
- New construction: No
- Year built: 2020
Utilities & green energy
- Sewer: Public Sewer
- Water: Public
- Utilities for property: Cable Connected, Electricity Connected, Public
Community & HOA
Community
- Pet fee: $0 monthly
- Subdivision: CRYSTAL BEACH
HOA
- Has HOA: No
Location
- Region: Bradenton Beach
Financial & listing details
- Price per square foot: $881/sqft
- Tax assessed value: $2,672,407
- Annual tax amount: $33,399
- Date on market: 6/13/2025
- Cumulative days on market: 409 days
- Listing terms: Private Financing Available
- Ownership: Fee Simple
- Total actual rent: 0
- Electric utility on property: Yes
- Road surface type: Asphalt
Estimated market value
$3,164,900
$3.01M - $3.32M
$24,770/mo
Price history
| Date | Event | Price |
|---|---|---|
| 7/25/2026 | Price change | $3,399,000-2.9%$881/sqft |
Source:  Stellar MLS #A4655871 Report a problem Stellar MLS #A4655871 Report a problem | ||
| 5/3/2026 | Price change | $3,499,000-2.8%$907/sqft |
Source: Stellar MLS #A4655871 Report a problem | ||
| 3/3/2026 | Price change | $3,599,000-2.7%$933/sqft |
Source: Stellar MLS #A4655871 Report a problem | ||
| 12/30/2025 | Price change | $3,699,000-2.6%$959/sqft |
Source: Stellar MLS #A4655871 Report a problem | ||
| 9/2/2025 | Price change | $3,799,000-2.6%$984/sqft |
Source: Stellar MLS #A4655871 Report a problem | ||
| 6/13/2025 | Listed for sale | $3,899,000$1,010/sqft |
Source: Stellar MLS #A4655871 Report a problem | ||
| 7/11/2024 | Listing removed | $3,899,000-17.9%$1,010/sqft |
Source: Stellar MLS #A4555877 Report a problem | ||
| 7/8/2024 | Price change | $4,750,000-4.9%$1,231/sqft |
Source: Stellar MLS #A4555877 Report a problem | ||
| 12/30/2022 | Listed for sale | $4,995,000$1,294/sqft |
Source: Stellar MLS #A4555877 Report a problem | ||
| 7/19/2022 | Listing removed | -- |
Source: Stellar MLS #A4525666 Report a problem | ||
| 2/18/2022 | Listed for sale | $4,995,000+951.6%$1,294/sqft |
Source: Stellar MLS #A4525666 Report a problem | ||
| 8/19/2019 | Sold | $475,000-13.5%$123/sqft |
Source: Public Record Report a problem | ||
| 4/5/2019 | Listed for sale | $549,000+10.9%$142/sqft |
Source: SATO REAL ESTATE INC. #A4432548 Report a problem | ||
| 4/30/2018 | Listing removed | $495,000$128/sqft |
Source: SATO REAL ESTATE INC. #A4215572 Report a problem | ||
| 4/5/2018 | Listed for sale | $495,000+175%$128/sqft |
Source: SATO REAL ESTATE INC. #A4215572 Report a problem | ||
| 7/27/2007 | Sold | $180,000$47/sqft |
Source: Public Record Report a problem | ||
Public tax history
| Year | Property taxes | Tax assessment |
|---|---|---|
| 2025 | $34,727 +4% | $1,797,859 +10% |
| 2024 | $33,399 +2.4% | $1,634,417 +10% |
| 2023 | $32,630 +22.5% | $1,485,834 +10% |
| 2022 | $26,629 +27.8% | $1,350,758 +10% |
| 2021 | $20,842 +207.9% | $1,227,962 +248.4% |
| 2020 | $6,768 +22.4% | $352,436 +16.3% |
| 2019 | $5,531 | $303,027 -8.8% |
| 2018 | $5,531 +3.5% | $332,262 +4.8% |
| 2017 | $5,345 +62.7% | $317,192 +5% |
| 2016 | $3,286 | $302,088 +8.6% |
| 2015 | $3,286 | $278,200 +35.5% |
| 2014 | $3,286 +12.9% | $205,260 +20% |
| 2013 | $2,911 +291035% | $171,050 +3% |
| 2012 | $1 | $166,050 -10% |
| 2011 | $1 | $184,500 -7% |
| 2010 | -- | $198,450 -10% |
| 2009 | $3,722 -15% | $220,500 -31.4% |
| 2008 | $4,378 -23.9% | $321,500 -5% |
| 2007 | $5,751 -6.4% | $338,500 +1% |
| 2006 | $6,146 | $335,000 |
Find assessor info on the county website
Monthly payment
Est. payment
Payment breakdown
Explore the cost of this home by adjusting the details. Changes won't be saved.Climate risks
Neighborhood: 34217
Nearby schools
GreatSchools rating
- 9/10Anna Maria Elementary SchoolGrades: PK-5Distance: 2.5 mi
- 4/10Martha B. King Middle SchoolGrades: 6-8Distance: 4.4 mi
- 2/10Bayshore High SchoolGrades: 8-12Distance: 6.7 mi
- $2,695,0004 bd3 ba2.6k sqft109 6th St N UNIT A, Bradenton Beach, FL 34217For Sale

- $2,695,0004 bd3 ba2.6k sqft109 6th St N UNIT B, Bradenton Beach, FL 34217For Sale
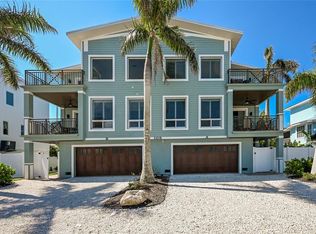
- $5,250,0008 bd6 ba5.3k sqft109 6th St N #A & B, Bradenton Beach, FL 34217For Sale
- $1,452,2004 bd4 ba2.3k sqft115 6th St N, Bradenton Beach, FL 34217Off Market
- $325,0002 bd2 ba1.2k sqft601 Gulf Dr N UNIT 213, Bradenton beach, FL 34217Off Market
- $325,000-- bd-- ba1.2k sqft601 Gulf Dr N UNIT 213, Bradenton beach, FL 34217Off Market
- $325,000-- bd-- ba1.2k sqft601 Gulf Dr N UNIT 213, Bradenton beach, FL 34217Off Market
- $568,0002 bd2 ba1k sqft501 Gulf Dr N UNIT 104, Bradenton Beach, FL 34217Sold
A local agent can set up tours, give advice and negotiate with sellers.
Similar homes
- $3,350,0007 bd7 ba3.1k sqft100 12th St N, Bradenton Beach, FL 34217For Sale

 MLS ID #TB8481910, Kseniya Korneva, REAL BROKER, LLC. Stellar MLS
 - $2,800,0005 bd6 ba3.3k sqft206 Church Ave, Bradenton Beach, FL 34217For Sale
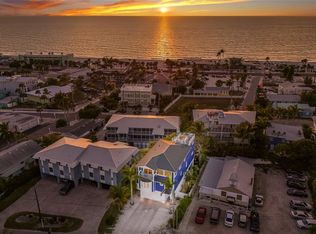 MLS ID #A4679935, Christy Peterson, SERHANT. Stellar MLS
 - $3,499,0007 bd8 ba2.9k sqft2210 Avenue A, Bradenton Beach, FL 34217For Sale
 MLS ID #A4686592, George DeSear, AMI REALTY GROUP. Stellar MLS
 - $3,150,0006 bd6 ba3.1k sqft2201 Avenue C, Bradenton Beach, FL 34217For Sale
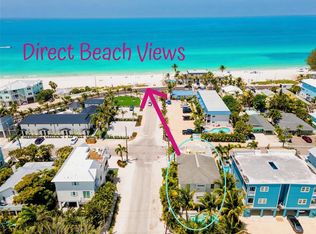 MLS ID #A4676238, Marianne Norman-Ellis, MIKE NORMAN REALTY INC.. Stellar MLS
 - $3,495,0007 bd8 ba2.5k sqft2206 Avenue A, Bradenton Beach, FL 34217For SaleMLS ID #A4678136, Justin Finney, COLDWELL BANKER REALTY. Stellar MLS
- $3,295,0007 bd8 ba2.9k sqft2403 Avenue C, Bradenton Beach, FL 34217For SaleMLS ID #A4684030, Eric Pullen, LESLIE WELLS REALTY, INC.. Stellar MLS
- $3,100,0007 bd8 ba2.6k sqft401 20th Pl, Bradenton Beach, FL 34217For SaleMLS ID #A4671160, Sean Sabbia, RE/MAX ALLIANCE GROUP. Stellar MLS
- $3,195,0007 bd6 ba3.1k sqft2102 Avenue B, Bradenton Beach, FL 34217New ConstructionMLS ID #A4615961, Adrian Johnson, SEA BREEZE REAL ESTATE LLC. Stellar MLS
- $4,499,0008 bd8 ba4.2k sqft105 4th St S, Bradenton Beach, FL 34217For SaleMLS ID #A4682878, Curt Ware, KW COASTAL LIVING III. Stellar MLS
- $3,769,2195 bd6 ba3k sqft106 11th St S, Bradenton Beach, FL 34217New ConstructionMLS ID #A4696069, Gerald Cunningham, KELLER WILLIAMS ON THE WATER S. Stellar MLS
- $3,295,0005 bd4 ba3.1k sqft5701 Carissa St, Holmes Beach, FL 34217For SaleMLS ID #A4688232, Darcie Duncan, DUNCAN REAL ESTATE, INC.. Stellar MLS
- $3,800,0005 bd5 ba4.3k sqft532 70th St, Holmes Beach, FL 34217For SaleMLS ID #A4693681, Christy Travis, RE/MAX ALLIANCE GROUP. Stellar MLS
- $4,995,0005 bd6 ba4k sqft112 11th St S, Bradenton Beach, FL 34217For SaleMLS ID #A4660710, Christy Travis, RE/MAX ALLIANCE GROUP. Stellar MLS
- $3,600,0005 bd6 ba3.7k sqft603 Emerald Ln, Holmes Beach, FL 34217New ConstructionMLS ID #A4652348, Gregg Bayer, BEACH HOUSE REAL ESTATE LLC. Stellar MLS
- $2,995,0005 bd4 ba2.6k sqft203 N Harbor Dr, Holmes Beach, FL 34217For SaleMLS ID #A4678835, Shauna Ruby, BLUESRQ REAL ESTATE INC. Stellar MLS
- $2,699,0006 bd5 ba2.9k sqft130 50th St, Holmes Beach, FL 34217For SaleMLS ID #A4683830, Lisa Tucker, BEACH HOUSE REAL ESTATE LLC. Stellar MLS
- $4,250,0005 bd4 ba3.9k sqft201 N Harbor Dr, Holmes Beach, FL 34217For SaleMLS ID #TB8509893, Jennifer Zales, COLDWELL BANKER REALTY. Stellar MLS
- $4,995,0005 bd6 ba3k sqft116 8th St S, Bradenton Beach, FL 34217New ConstructionMLS ID #A4672994, George DeSear, AMI REALTY GROUP. Stellar MLS
- $2,700,0005 bd4 ba3.7k sqft505 75th St, Holmes Beach, FL 34217For SaleMLS ID #A4665534, Jason Sato, SATO REAL ESTATE INC.. Stellar MLS
- $3,590,0007 bd6 ba5.6k sqft4900 Riverview Blvd, Bradenton, FL 34209For SaleMLS ID #A4695808, Jay Travis, PA, RE/MAX ALLIANCE GROUP. Stellar MLS
