Offering the full duplex, this property presents a rare opportunity to own two residences, each featuring 4 bedrooms and 3.5 bathrooms, for a combined total of 8 bedrooms and 7 bathrooms. Each side showcases an expansive open floor plan with vaulted ceilings and beam detailing, creating inviting living spaces designed for gathering and entertaining. Spacious living areas connect to multiple covered decks that capture Gulf-to-Bay views. Both kitchens include solid wood cabinetry and granite countertops, while the primary and guest bedrooms offer en-suite bathrooms and walk-in closets for comfort and privacy. The outdoor setting centers around a private pool area with covered spaces for dining and relaxation, highlighted by a waterfall feature. Elevators in each residence provide access to all levels. Located in an area that allows for daily or weekly rentals, this offering provides flexibility for personal use or income potential, all just steps from the Gulf of Mexico and close to the bay, Bridge Street, trolley access, dining, and boutique shopping.
For sale
$4,499,000
105 4TH STREET S, BRADENTON BEACH, FL 34217
8beds
4,226sqft
:
Get pre-qualified$29,745/mo
Single Family Residence
Built in 2011
3,315 Square Feet Lot
$4,071,900 Zestimate®
$1,065/sqft
$-- HOA
What's special
Private pool areaExpansive open floor plan
- 159 days |
- 184 |
- 10 |
Zillow last checked:
Listing updated:
Listed by:
Curt Ware 941-587-9122,
KW COASTAL LIVING III 941-900-4151
Source: Stellar MLS,MLS#: A4682878 Originating MLS: Sarasota - Manatee
Originating MLS: Sarasota - Manatee
Facts & features
Interior
Bedrooms & bathrooms
- Bedrooms: 8
- Bathrooms: 8
- Full bathrooms: 6
- 1/2 bathrooms: 2
Primary bedroom
- Features: Walk-In Closet(s)
- Level: Second
- Area: 256 Square Feet
- Dimensions: 16x16
Bedroom 2
- Features: Built-in Closet
- Level: Second
- Area: 110 Square Feet
- Dimensions: 10x11
Bedroom 3
- Features: Built-in Closet
- Level: Second
- Area: 132 Square Feet
- Dimensions: 11x12
Bedroom 4
- Features: Built-in Closet
- Level: Third
- Area: 144 Square Feet
- Dimensions: 12x12
Primary bathroom
- Level: Second
- Area: 55 Square Feet
- Dimensions: 5x11
Bathroom 2
- Level: Second
- Width: 5 Feet
Bathroom 3
- Level: Second
- Area: 36 Square Feet
- Dimensions: 6x6
Balcony porch lanai
- Level: Second
- Area: 119 Square Feet
- Dimensions: 7x17
Dining room
- Level: Third
- Area: 84 Square Feet
- Dimensions: 7x12
Kitchen
- Level: Third
- Area: 150 Square Feet
- Dimensions: 10x15
Living room
- Level: Third
- Area: 300 Square Feet
- Dimensions: 15x20
Heating
- Electric
Cooling
- Central Air
Appliances
- Included: Convection Oven, Dishwasher, Disposal, Electric Water Heater, Exhaust Fan, Ice Maker, Microwave, Range, Refrigerator
- Laundry: Laundry Room
Features
- Cathedral Ceiling(s), Ceiling Fan(s), Eating Space In Kitchen, Elevator, High Ceilings, Kitchen/Family Room Combo, L Dining, Living Room/Dining Room Combo, Open Floorplan, Primary Bedroom Main Floor, Solid Wood Cabinets, Stone Counters, Thermostat, Walk-In Closet(s)
- Flooring: Porcelain Tile
- Doors: French Doors, Outdoor Grill, Outdoor Shower
- Windows: Window Treatments
- Has fireplace: No
- Furnished: Yes
Interior area
- Total structure area: 7,200
- Total interior livable area: 4,226 sqft
Video & virtual tour
Property
Parking
- Total spaces: 4
- Parking features: Garage - Attached
- Attached garage spaces: 4
Features
- Levels: Two
- Stories: 2
- Exterior features: Balcony, Irrigation System, Lighting, Outdoor Grill, Outdoor Shower
- Has private pool: Yes
- Pool features: Gunite, Heated, In Ground, Lighting
- Has view: Yes
- View description: Water, Bay/Harbor - Full, Gulf/Ocean - Full, Gulf/Ocean to Bay
- Has water view: Yes
- Water view: Water,Bay/Harbor - Full,Gulf/Ocean - Full,Gulf/Ocean to Bay
Lot
- Size: 3,315 Square Feet
Details
- Additional parcels included: 7744000159
- Parcel number: 7744000209
- Zoning: N/A
- Special conditions: None
Construction
Type & style
- Home type: SingleFamily
- Property subtype: Single Family Residence
Materials
- Cement Siding, HardiPlank Type
- Foundation: Pillar/Post/Pier
- Roof: Metal
Condition
- New construction: No
- Year built: 2011
Utilities & green energy
- Sewer: Public Sewer
- Water: Public
- Utilities for property: Cable Connected, Electricity Available, Public, Sewer Connected, Water Connected
Community & HOA
Community
- Pet fee: $0 monthly
- Subdivision: CASA PLAYA AT BRADENTON BEACH
HOA
- Has HOA: No
Location
- Region: Bradenton Beach
Financial & listing details
- Price per square foot: $1,065/sqft
- Tax assessed value: $1,127,078
- Annual tax amount: $16,221
- Date on market: 2/18/2026
- Cumulative days on market: 336 days
- Listing terms: Cash,Conventional
- Ownership: Fee Simple
- Total actual rent: 0
- Electric utility on property: Yes
- Road surface type: Asphalt, Paved
Estimated market value
$4,071,900
$3.87M - $4.28M
$7,839/mo
Price history
| Date | Event | Price |
|---|---|---|
| 3/19/2026 | Price change | $4,499,000-6.3%$1,065/sqft |
Source:  Stellar MLS #A4682878 Report a problem Stellar MLS #A4682878 Report a problem | ||
| 2/18/2026 | Listed for sale | $4,799,000+95.9%$1,136/sqft |
Source: Stellar MLS #A4682878 Report a problem | ||
| 2/18/2026 | Listing removed | $2,450,000$580/sqft |
Source: Stellar MLS #A4662070 Report a problem | ||
| 8/21/2025 | Listed for sale | $2,450,000-10.9%$580/sqft |
Source: Stellar MLS #A4662070 Report a problem | ||
| 7/11/2024 | Listing removed | $2,750,000$651/sqft |
Source: Stellar MLS #A4571013 Report a problem | ||
| 11/21/2023 | Price change | $2,750,000-6.8%$651/sqft |
Source: Stellar MLS #A4571013 Report a problem | ||
| 7/10/2023 | Price change | $2,950,000+2.6%$698/sqft |
Source: Stellar MLS #A4571017 Report a problem | ||
| 5/26/2023 | Listed for sale | $2,875,000+238.2%$680/sqft |
Source: Stellar MLS #A4571013 Report a problem | ||
| 2/24/2020 | Sold | $850,000$201/sqft |
Source: Public Record Report a problem | ||
Public tax history
| Year | Property taxes | Tax assessment |
|---|---|---|
| 2025 | $16,959 +4.6% | $948,486 +10% |
| 2024 | $16,221 +2.9% | $862,260 +10% |
| 2023 | $15,764 +21.4% | $783,873 +10% |
| 2022 | $12,985 +16.3% | $712,612 +10% |
| 2021 | $11,169 +22% | $647,829 +24.6% |
| 2020 | $9,155 +2.1% | $519,996 +5.3% |
| 2019 | $8,964 | $493,968 |
Find assessor info on the county website
Monthly payment
Est. payment
Payment breakdown
Explore the cost of this home by adjusting the details. Changes won't be saved.Climate risks
Neighborhood: 34217
Nearby schools
GreatSchools rating
- 9/10Anna Maria Elementary SchoolGrades: PK-5Distance: 2.8 mi
- 4/10Martha B. King Middle SchoolGrades: 6-8Distance: 4.6 mi
- 2/10Bayshore High SchoolGrades: 8-12Distance: 6.6 mi
- $1,331,3188 bd7 ba1.5k sqft105 4th St S #1, Bradenton Beach, FL 34217Off Market
- $1,284,7004 bd4 ba2.1k sqft105 4th St S #1, Bradenton Beach, FL 34217Off Market

- $1,241,1004 bd4 ba2.1k sqft105 4th St S #EAST, Bradenton Beach, FL 34217Off Market
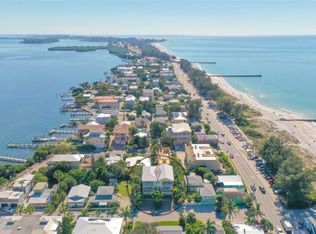
- $1,241,1004 bd4 ba2.1k sqft105 4th St S #WEST, Bradenton Beach, FL 34217Off Market

- $1,186,100-- bd-- ba2k sqft103 4th St S UNIT A, Bradenton Bch, FL 34217Off Market
- $1,460,600-- bd3 ba2 sqft103 4th St S, Bradenton Beach, FL 34217Off Market
- $5,8102 bd1 ba678 sqft103 4th St S #ID1591348P, Bradenton Beach, FL 34217For Rent
- $7,9942 bd1 ba678 sqft103 4th St S #ID1591547P, Bradenton Beach, FL 34217For Rent
A local agent can set up tours, give advice and negotiate with sellers.
Similar homes
- $4,995,0005 bd6 ba4k sqft112 11TH STREET S, BRADENTON BEACH, FL 34217For Sale

 MLS ID #A4660710, Christy Travis, RE/MAX ALLIANCE GROUP. Stellar MLS
 - $5,150,0008 bd9 ba3.5k sqft203 BAY DRIVE N, BRADENTON BEACH, FL 34217For Sale
 MLS ID #A4682950, Christy Travis, RE/MAX ALLIANCE GROUP. Stellar MLS
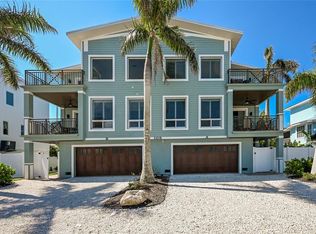
 - $5,250,0008 bd6 ba5.3k sqft109 6TH STREET N #A & B, BRADENTON BEACH, FL 34217For Sale
 MLS ID #A4692484, Jason Sato, SATO REAL ESTATE INC.. Stellar MLS
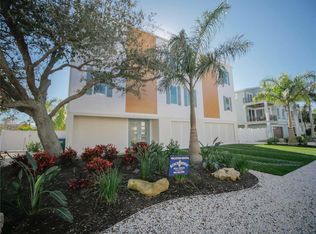
 - $3,399,0008 bd7 ba3.8k sqft111 6TH STREET N, BRADENTON BEACH, FL 34217For Sale
 MLS ID #A4655871, Don Purvis, BEACH HOUSE REAL ESTATE LLC. Stellar MLS
 - $2,790,0005 bd6 ba3.3k sqft206 CHURCH AVENUE, BRADENTON BEACH, FL 34217For SaleMLS ID #A4679935, Christy Peterson, SERHANT. Stellar MLS
- $4,995,0005 bd6 ba3k sqft116 8TH STREET S, BRADENTON BEACH, FL 34217New ConstructionMLS ID #A4672994, George DeSear, AMI REALTY GROUP. Stellar MLS
- $4,500,0006 bd7 ba3.4k sqft2415 AVENUE B, BRADENTON BEACH, FL 34217New ConstructionMLS ID #A4671881, Robert Louloudes, STARZ REAL ESTATE, LLC. Stellar MLS
- $5,900,0008 bd9 ba4.2k sqft2516 AVENUE A, BRADENTON BEACH, FL 34217For SaleMLS ID #A4631974, Gregg Bayer, BEACH HOUSE REAL ESTATE LLC. Stellar MLS
- $3,150,0006 bd6 ba3.1k sqft2201 AVENUE C, BRADENTON BEACH, FL 34217For SaleMLS ID #A4676238, Marianne Norman-Ellis, MIKE NORMAN REALTY INC.. Stellar MLS
- $4,250,0005 bd4 ba3.9k sqft201 N HARBOR DRIVE, HOLMES BEACH, FL 34217For SaleMLS ID #TB8509893, Jennifer Zales, COLDWELL BANKER REALTY. Stellar MLS
- $3,495,0007 bd8 ba2.5k sqft2206 AVENUE A, BRADENTON BEACH, FL 34217For SaleMLS ID #A4678136, Justin Finney, COLDWELL BANKER REALTY. Stellar MLS
- $3,499,0007 bd8 ba2.9k sqft2210 AVENUE A, BRADENTON BEACH, FL 34217For SaleMLS ID #A4686592, George DeSear, AMI REALTY GROUP. Stellar MLS
- $3,769,2195 bd6 ba3k sqft106 11TH STREET S, BRADENTON BEACH, FL 34217New ConstructionMLS ID #A4696069, Gerald Cunningham, KELLER WILLIAMS ON THE WATER S. Stellar MLS
- $3,350,0007 bd7 ba3.1k sqft100 12TH STREET N, BRADENTON BEACH, FL 34217For SaleMLS ID #TB8481910, Kseniya Korneva, REAL BROKER, LLC. Stellar MLS
- $3,800,0005 bd5 ba4.3k sqft532 70TH STREET, HOLMES BEACH, FL 34217For SaleMLS ID #A4693681, Christy Travis, RE/MAX ALLIANCE GROUP. Stellar MLS
- $5,950,0005 bd6 ba2.7k sqft2302 GULF DRIVE N, BRADENTON BEACH, FL 34217New ConstructionMLS ID #A4676640, George DeSear, AMI REALTY GROUP. Stellar MLS
- $3,100,0007 bd8 ba2.6k sqft401 20TH PLACE, BRADENTON BEACH, FL 34217For SaleMLS ID #A4671160, Sean Sabbia, RE/MAX ALLIANCE GROUP. Stellar MLS
- $3,295,0007 bd8 ba2.9k sqft2403 AVENUE C, BRADENTON BEACH, FL 34217For SaleMLS ID #A4684030, Eric Pullen, LESLIE WELLS REALTY, INC.. Stellar MLS
- $5,995,0005 bd5 ba4.9k sqft526 56TH STREET, HOLMES BEACH, FL 34217For SaleMLS ID #A4697603, Darcie Duncan, DUNCAN REAL ESTATE, INC.. Stellar MLS
- $3,195,0007 bd6 ba3.1k sqft2102 AVENUE B, BRADENTON BEACH, FL 34217New ConstructionMLS ID #A4615961, Adrian Johnson, SEA BREEZE REAL ESTATE LLC. Stellar MLS
