CONFIRMED POTENTIAL FOR TWO BUILDABLE WATERFRONT LOTS creates one of the most compelling redevelopment opportunities on Anna Maria Island with nearly 100 feet of direct Sarasota Bay frontage. Privately owned by the same family for decades, this exceptional bayfront property offers expansive open-water views, a coveted location in the heart of Bradenton Beach, and the opportunity to create two luxury waterfront residences or an extraordinary private estate. The City of Bradenton Beach has confirmed the property's potential for two buildable waterfront lots, presenting a rare opportunity for builders, developers, investors, or those seeking to create a legacy property. The existing property features a 75-foot composite dock and 4,500-pound boat lift, providing immediate boating access to Sarasota Bay and beyond while future plans take shape. Waterfront parcels of this size, width, and potential are becoming increasingly scarce on Anna Maria Island. Whether your vision is two exceptional custom homes, a multi-generational family retreat, or a landmark bayfront estate, this is an opportunity to secure one of the island's most remarkable waterfront offerings.
For sale
Price cut: $600K (7/14)
$4,900,000
2512 AVENUE A, BRADENTON BEACH, FL 34217
3beds
1,974sqft
Single Family Residence
Built in 1979
7,000 Square Feet Lot
$4,733,500 Zestimate®
$2,482/sqft
$-- HOA
What's special
Expansive open-water viewsExceptional bayfront property
- 205 days |
- 109 |
- 0 |
Zillow last checked:
Listing updated:
Listed by:
Kimberly Weaver 941-526-5403,
CENTURY 21 INTEGRA 941-792-2111
Source: Stellar MLS,MLS#: A4678416 Originating MLS: Sarasota - Manatee
Originating MLS: Sarasota - Manatee
Facts & features
Interior
Bedrooms & bathrooms
- Bedrooms: 3
- Bathrooms: 3
- Full bathrooms: 3
Primary bedroom
- Features: Built-in Closet
- Level: Second
- Area: 132 Square Feet
- Dimensions: 11x12
Bedroom 1
- Features: Built-in Closet
- Level: Second
- Area: 121 Square Feet
- Dimensions: 11x11
Bedroom 2
- Features: Built-in Closet
- Level: Second
- Area: 143 Square Feet
- Dimensions: 11x13
Primary bathroom
- Level: Second
- Area: 88 Square Feet
- Dimensions: 11x8
Bathroom 1
- Level: Second
- Area: 121 Square Feet
- Dimensions: 11x11
Dining room
- Level: Second
- Area: 143 Square Feet
- Dimensions: 13x11
Kitchen
- Level: Second
- Area: 117 Square Feet
- Dimensions: 13x9
Living room
- Level: Second
- Area: 304 Square Feet
- Dimensions: 16x19
Heating
- Central, Electric
Cooling
- Central Air
Appliances
- Included: Electric Water Heater, Range, Refrigerator
- Laundry: In Garage, Laundry Chute
Features
- Accessibility Features
- Flooring: Hardwood
- Windows: Hurricane Shutters
- Has fireplace: No
Interior area
- Total structure area: 3,948
- Total interior livable area: 1,974 sqft
Video & virtual tour
Property
Parking
- Total spaces: 3
- Parking features: Bath In Garage
- Attached garage spaces: 3
Accessibility
- Accessibility features: Accessible Approach with Ramp, Stair Lift
Features
- Levels: Two
- Stories: 2
- Patio & porch: Deck
- Exterior features: Balcony
- Fencing: Chain Link
- Has view: Yes
- View description: Water, Bay/Harbor - Full
- Has water view: Yes
- Water view: Water,Bay/Harbor - Full
- Waterfront features: Bay/Harbor, Bay/Harbor Access, Lift
- Body of water: SARASOTA BAY
Lot
- Size: 7,000 Square Feet
- Dimensions: 98.2 x 91.4
- Features: Flood Insurance Required, FloodZone, Landscaped
- Residential vegetation: Fruit Trees, Mature Landscaping
Details
- Parcel number: 7454900007
- Zoning: R1
- Special conditions: None
Construction
Type & style
- Home type: SingleFamily
- Architectural style: Coastal
- Property subtype: Single Family Residence
Materials
- Block
- Foundation: Block
- Roof: Shingle
Condition
- New construction: No
- Year built: 1979
Utilities & green energy
- Sewer: Public Sewer
- Water: Public
- Utilities for property: BB/HS Internet Available, Cable Available, Electricity Connected, Public
Community & HOA
Community
- Pet fee: $0 monthly
- Subdivision: ILEXHURST
HOA
- Has HOA: No
Location
- Region: Bradenton Beach
Financial & listing details
- Price per square foot: $2,482/sqft
- Tax assessed value: $1,560,475
- Annual tax amount: $4,137
- Date on market: 1/27/2026
- Cumulative days on market: 179 days
- Listing terms: Cash,Special Funding
- Ownership: Fee Simple
- Total actual rent: 0
- Electric utility on property: Yes
- Road surface type: Asphalt, Paved
Estimated market value
$4,733,500
$4.50M - $4.97M
$5,594/mo
Price history
| Date | Event | Price |
|---|---|---|
| 7/14/2026 | Price change | $4,900,000-10.9%$2,482/sqft |
Source:  Stellar MLS #A4678416 Report a problem Stellar MLS #A4678416 Report a problem | ||
| 6/9/2026 | Price change | $5,500,000-8.3%$2,786/sqft |
Source: Stellar MLS #A4678416 Report a problem | ||
| 5/8/2026 | Price change | $5,995,000-4.8%$3,037/sqft |
Source: Stellar MLS #A4678416 Report a problem | ||
| 4/24/2026 | Price change | $6,295,000-1.6%$3,189/sqft |
Source: Stellar MLS #A4678416 Report a problem | ||
| 1/27/2026 | Listed for sale | $6,395,000$3,240/sqft |
Source: Stellar MLS #A4678416 Report a problem | ||
Public tax history
| Year | Property taxes | Tax assessment |
|---|---|---|
| 2025 | $4,279 +3.4% | $262,835 +2.9% |
| 2024 | $4,137 +2.2% | $255,428 +3% |
| 2023 | $4,049 +1% | $247,988 +3% |
| 2022 | $4,009 +0.4% | $240,765 +3% |
| 2021 | $3,992 +2.7% | $233,752 +3% |
| 2020 | $3,887 +1.6% | $227,053 +2.3% |
| 2019 | $3,825 | $221,948 +1.9% |
| 2018 | $3,825 +0.9% | $217,810 +2.1% |
| 2017 | $3,789 +14.7% | $213,330 +2.1% |
| 2016 | $3,303 | $208,942 +0.7% |
| 2015 | $3,303 | $207,490 +0.8% |
| 2014 | $3,303 +0.7% | $205,843 +1.5% |
| 2013 | $3,280 +327948% | $202,801 +1.7% |
| 2012 | $1 | $199,411 +3% |
| 2011 | $1 | $193,603 +1.5% |
| 2010 | -- | $190,742 +2.7% |
| 2009 | $2,916 +5.1% | $185,727 +0.1% |
| 2008 | $2,775 +5.3% | $185,541 +3% |
| 2007 | $2,636 -4.7% | $180,137 +2.5% |
| 2006 | $2,765 +0.5% | $175,743 +3% |
| 2005 | $2,750 +2.2% | $170,624 +3% |
| 2004 | $2,692 +0.4% | $165,654 +1.9% |
| 2003 | $2,683 +1.7% | $162,565 +2.4% |
| 2002 | $2,638 +3.2% | $158,755 +1.6% |
| 2001 | $2,555 +1.2% | $156,255 +3% |
| 2000 | $2,524 | $151,704 |
Find assessor info on the county website
Monthly payment
Est. payment
Payment breakdown
Explore the cost of this home by adjusting the details. Changes won't be saved.Climate risks
Neighborhood: 34217
Nearby schools
GreatSchools rating
- 9/10Anna Maria Elementary SchoolGrades: PK-5Distance: 1.4 mi
- 4/10Martha B. King Middle SchoolGrades: 6-8Distance: 4.2 mi
- 2/10Bayshore High SchoolGrades: 8-12Distance: 7.3 mi
Schools provided by the listing agent
- Elementary: Anna Maria Elementary
- Middle: Martha B. King Middle
- High: Bayshore High
Source: Stellar MLS. This data may not be complete. We recommend contacting the local school district to confirm school assignments for this home.
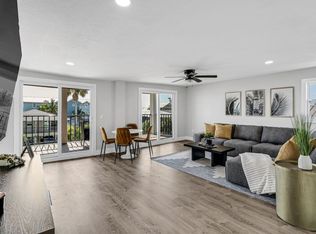
- $--3 bd2 ba-- sqft2512 Avenue A N #ID1049521P, Bradenton Beach, FL 34217Off Market
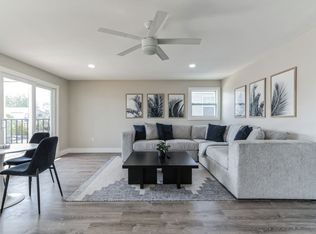
- $--3 bd2 ba-- sqft2512 Avenue A N #ID1049522P, Bradenton Beach, FL 34217Off Market
- $4,900,0007,000 sqft2512 Avenue A LOT 13, Bradenton Beach, FL 34217Lot/Land

- $2,042,3003 bd2 ba2.3k sqft2508 Avenue A, Bradenton Beach, FL 34217Off Market
- $1,499,0004 bd2 ba1.8k sqft2516 Avenue A #A, Bradenton Beach, FL 34217Off Market
- $5,900,0008 bd9 ba4.2k sqft2516 Avenue A, Bradenton Beach, FL 34217For Sale
- $801,0002 bd2 ba775 sqft2513 Avenue B #A, Bradenton Beach, FL 34217Off Market
- $893,000-- bd-- ba1.6k sqft2513 Avenue B, Bradenton Beach, FL 34217Off Market
A local agent can set up tours, give advice and negotiate with sellers.
Similar homes
- $5,495,0005 bd6 ba2.7k sqft2302 GULF DRIVE N, BRADENTON BEACH, FL 34217New Construction

 MLS ID #A4676640, George DeSear, AMI REALTY GROUP. Stellar MLS
 - $2,495,0004 bd5 ba2.8k sqft2300 AVENUE B, BRADENTON BEACH, FL 34217For Sale
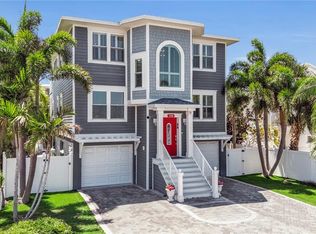 MLS ID #A4692706, Ashley Goldstein, COLDWELL BANKER REALTY. Stellar MLS
 - $4,295,0004 bd3 ba2.7k sqft8321 MARINA DRIVE, HOLMES BEACH, FL 34217For Sale
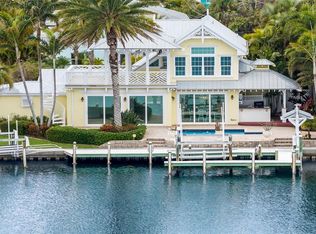 MLS ID #A4685020, Jason Sato, SATO REAL ESTATE INC.. Stellar MLS
 - $3,899,0003 bd4 ba2.6k sqft605 KEY ROYALE DRIVE, HOLMES BEACH, FL 34217For Sale
 MLS ID #A4694873, Michael Bartone, BEACH HOUSE REAL ESTATE LLC. Stellar MLS
 - $4,200,0004 bd4 ba2.9k sqft307 62ND STREET, HOLMES BEACH, FL 34217New ConstructionMLS ID #TB8482085, Luke Renfro Skinner, DALTON WADE INC. Stellar MLS
- $2,695,0004 bd3 ba2.6k sqft109 6TH STREET N #A, BRADENTON BEACH, FL 34217For SaleMLS ID #A4693625, Jason Sato, SATO REAL ESTATE INC.. Stellar MLS
- $2,750,0003 bd3 ba2.6k sqft514 KEY ROYALE DRIVE, HOLMES BEACH, FL 34217For SaleMLS ID #A4698679, Tanya Edwards, AN ISLAND PLACE REALTY INC. Stellar MLS
- $4,995,0003 bd3 ba2.4k sqft107 ELM AVENUE, ANNA MARIA, FL 34216For SaleMLS ID #A4615677, Gregg Bayer, BEACH HOUSE REAL ESTATE LLC. Stellar MLS
- $2,950,0006 bd6 ba2.6k sqft308 57TH STREET #A & B, BRADENTON BEACH, FL 34217For SaleMLS ID #A4700093, Chet Coleman, MIKE NORMAN REALTY INC.. Stellar MLS
- $4,200,0003 bd3 ba2k sqft889 N SHORE DRIVE, ANNA MARIA, FL 34216For SaleMLS ID #A4688600, Jason Sato, SATO REAL ESTATE INC.. Stellar MLS
- $2,790,0004 bd3 ba2k sqft501 68TH STREET, HOLMES BEACH, FL 34217For SaleMLS ID #A4691893, Liz Blandford, SALTY MERMAID REAL ESTATE LLC. Stellar MLS
- $2,495,0004 bd4 ba2.1k sqft203 72ND STREET, HOLMES BEACH, FL 34217For SaleMLS ID #A4699828, Darcie Duncan, DUNCAN REAL ESTATE, INC.. Stellar MLS
- $5,450,0004 bd4 ba2.2k sqft103 PALM AVENUE, ANNA MARIA, FL 34216For SaleMLS ID #A4683902, Charles Buky, COLDWELL BANKER REALTY. Stellar MLS
- $2,999,0004 bd4 ba2.7k sqft2908 AVENUE B, BRADENTON BEACH, FL 34217New ConstructionMLS ID #A4702383, Michele NeSmith, PREMIER SOTHEBY'S INTERNATIONAL REALTY. Stellar MLS
- $6,995,0003 bd4 ba1.3k sqft100 75th St, Holmes Beach, FL 34217For Sale By Owner
- $2,950,0004 bd5 ba2.3k sqft2918 GULF DRIVE, BRADENTON BEACH, FL 34217New ConstructionMLS ID #A4697689, Gregg Bayer, BEACH HOUSE REAL ESTATE LLC. Stellar MLS
- $5,295,0003 bd4 ba2.8k sqft455 LONGBOAT CLUB ROAD #905, LONGBOAT KEY, FL 34228For SaleMLS ID #A4703088, Reid Murphy, DEVELOPERS REALTY LBK, INC. Stellar MLS
- $5,000,0004 bd5 ba2.8k sqft915 N SHORE DRIVE, ANNA MARIA, FL 34216For SaleMLS ID #A4674863, Hannah Hillyard, MICHAEL SAUNDERS & COMPANY. Stellar MLS
- $2,995,0005 bd4 ba2.6k sqft203 N HARBOR DRIVE, HOLMES BEACH, FL 34217For SaleMLS ID #A4678835, Shauna Ruby, BLUESRQ REAL ESTATE INC. Stellar MLS
- $2,699,0006 bd5 ba2.9k sqft130 50TH STREET, HOLMES BEACH, FL 34217For SaleMLS ID #A4683830, Lisa Tucker, BEACH HOUSE REAL ESTATE LLC. Stellar MLS
