Under contract-accepting backup offers. This fully remodeled 3-bedroom, 3.5-bath waterfront home is a rare find—offering breathtaking views, modern upgrades throughout, and direct access to Tampa Bay and the Gulf of Mexico in the highly sought after neighborhood of Key Royale on Anna Maria Island. Situated on a tranquil south-facing cove along the Intracoastal Waterway, this property provides both stunning scenery and natural protection. Upon entering the home, you will find an open, airy floor plan featuring all-new wood flooring, new interior and exterior doors, new windows with shutters, and exceptional craftsmanship at every turn. The chef’s kitchen is a true showstopper, showcasing top-of-the-line Thermador appliances, custom cabinetry, and a spacious layout designed for effortless hosting and everyday living. The primary suite is a retreat of its own with large walk -in closet and a beautifully updated ensuite bath. The second bedroom functions like a second primary, offering a generous bedroom space and its own private ensuite bathroom—ideal for guests or multi-generational living. Outdoors, the home transforms into a private waterfront paradise. Enjoy a saltwater pool and spa, an outdoor kitchen with a gas BBQ, green egg, griddle, and your own putting green—all overlooking sparkling water views where dolphins are frequent visitors. Boaters will appreciate the 16,000-lb boat lift, deep water access, and plenty of side-yard space for additional toys, including a 50-amp RV hookup and room for a boat or trailer. Additional peace of mind comes with recent updates: the lanai was screened in March 2026, and a full home inspection was completed in January 2026 by SWF Home Inspections. With luxury updates, protected water, and unparalleled views, this is Florida waterfront living at its finest!
Accepting backups
Price cut: $51K (7/8)
$3,899,000
605 KEY ROYALE DRIVE, HOLMES BEACH, FL 34217
3beds
2,645sqft
Single Family Residence
Built in 1963
0.26 Acres Lot
$3,611,800 Zestimate®
$1,474/sqft
$8/mo HOA
What's special
Protected waterSaltwater pool and spaSparkling water viewsNew windows with shuttersOpen airy floor planBreathtaking viewsCustom cabinetry
- 102 days
- 376
- 5
Zillow last checked:
Listing updated:
Listed by:
Michael Bartone 607-731-1103,
BEACH HOUSE REAL ESTATE LLC 941-216-3793
Source: Stellar MLS,MLS#: A4694873 Originating MLS: Sarasota - Manatee
Originating MLS: Sarasota - Manatee
Facts & features
Interior
Bedrooms & bathrooms
- Bedrooms: 3
- Bathrooms: 4
- Full bathrooms: 3
- 1/2 bathrooms: 1
Other
- Features: En Suite Bathroom, Walk-In Closet(s)
- Level: First
- Area: 208 Square Feet
- Dimensions: 16x13
Primary bedroom
- Features: En Suite Bathroom, Walk-In Closet(s)
- Level: First
- Area: 288 Square Feet
- Dimensions: 16x18
Bedroom 3
- Features: Built-in Closet
- Level: First
- Area: 132 Square Feet
- Dimensions: 12x11
Primary bathroom
- Features: Tub with Separate Shower Stall, Walk-In Closet(s)
- Level: First
- Area: 255 Square Feet
- Dimensions: 15x17
Den
- Level: First
- Area: 100 Square Feet
- Dimensions: 10x10
Kitchen
- Features: Stone Counters
- Level: First
- Area: 234 Square Feet
- Dimensions: 13x18
Laundry
- Features: No Closet
- Level: First
- Area: 48 Square Feet
- Dimensions: 8x6
Living room
- Level: First
- Area: 288 Square Feet
- Dimensions: 16x18
Heating
- Central
Cooling
- Central Air
Appliances
- Included: Bar Fridge, Dishwasher, Disposal, Dryer, Exhaust Fan, Freezer, Ice Maker, Microwave, Range, Range Hood, Refrigerator
- Laundry: Laundry Room
Features
- Ceiling Fan(s), High Ceilings, Open Floorplan, Primary Bedroom Main Floor, Solid Surface Counters, Solid Wood Cabinets, Thermostat, Vaulted Ceiling(s), Walk-In Closet(s), Wet Bar
- Flooring: Engineered Hardwood, Porcelain Tile
- Doors: Outdoor Kitchen
- Windows: Window Treatments
- Has fireplace: Yes
- Fireplace features: Electric
- Furnished: Yes
Interior area
- Total structure area: 3,495
- Total interior livable area: 2,645 sqft
Video & virtual tour
Property
Parking
- Total spaces: 2
- Parking features: Ground Level, RV Access/Parking
- Attached garage spaces: 2
- Details: Garage Dimensions: 22x21
Features
- Levels: One
- Stories: 1
- Patio & porch: Covered, Screened
- Exterior features: Balcony, Outdoor Kitchen
- Has private pool: Yes
- Pool features: Deck, Gunite, Heated, Lighting, Salt Water
- Has spa: Yes
- Spa features: Heated, In Ground
- Fencing: Vinyl
- Has view: Yes
- View description: Water, Bay/Harbor - Full, Gulf/Ocean to Bay, Intracoastal Waterway
- Has water view: Yes
- Water view: Water,Bay/Harbor - Full,Gulf/Ocean to Bay,Intracoastal Waterway
- Waterfront features: Bay/Harbor, Bay/Harbor Access, Gulf/Ocean Access, Gulf/Ocean to Bay Access
Lot
- Size: 0.26 Acres
- Residential vegetation: Mature Landscaping, Trees/Landscaped
Details
- Additional structures: Outdoor Kitchen
- Parcel number: 7283700008
- Zoning: R1AA
- Special conditions: None
Construction
Type & style
- Home type: SingleFamily
- Architectural style: Coastal,Custom
- Property subtype: Single Family Residence
Materials
- Concrete, Stucco
- Foundation: Slab
- Roof: Metal
Condition
- Completed
- New construction: No
- Year built: 1963
Utilities & green energy
- Sewer: Private Sewer
- Water: Public
- Utilities for property: Cable Connected, Electricity Connected, Sewer Connected
Community & HOA
Community
- Features: Clubhouse, Deed Restrictions
- Security: Closed Circuit Camera(s), Fire Alarm
- Pet fee: $0 monthly
- Subdivision: KEY ROYALE 2ND ADD REP
HOA
- Has HOA: Yes
- HOA fee: $8 monthly
Location
- Region: Holmes Beach
Financial & listing details
- Price per square foot: $1,474/sqft
- Tax assessed value: $1,013,607
- Annual tax amount: $15,267
- Date on market: 5/30/2026
- Cumulative days on market: 102 days
- Ownership: Fee Simple
- Total actual rent: 0
- Electric utility on property: Yes
- Road surface type: Asphalt
Estimated market value
$3,611,800
$3.43M - $3.79M
Not available
Price history
| Date | Event | Price |
|---|---|---|
| 7/8/2026 | Price change | $3,899,000-1.3%$1,474/sqft |
Source:  Stellar MLS #A4694873 Report a problem Stellar MLS #A4694873 Report a problem | ||
| 5/30/2026 | Listed for sale | $3,950,000+12.9%$1,493/sqft |
Source: Stellar MLS #A4694873 Report a problem | ||
| 1/23/2026 | Sold | $3,500,000-11.4%$1,323/sqft |
Source: Stellar MLS #A4670953 Report a problem | ||
| 1/10/2026 | Pending sale | $3,950,000$1,493/sqft |
Source: Stellar MLS #A4670953 Report a problem | ||
| 11/14/2025 | Listed for sale | $3,950,000+192.6%$1,493/sqft |
Source: Stellar MLS #A4670953 Report a problem | ||
| 3/24/2021 | Listing removed | -- |
Source: Owner Report a problem | ||
| 2/14/2020 | Sold | $1,350,000-5.3%$510/sqft |
Source: Public Record Report a problem | ||
| 11/30/2019 | Pending sale | $1,425,000$539/sqft |
Source: Owner Report a problem | ||
| 11/29/2019 | Listed for sale | $1,425,000-4.7%$539/sqft |
Source: Owner Report a problem | ||
| 8/6/2019 | Listing removed | $1,495,000$565/sqft |
Source: Michael Saunders & Company - Licensed Real Estate Broker #A4427418 Report a problem | ||
| 6/7/2019 | Price change | $1,495,000-0.3%$565/sqft |
Source: Michael Saunders & Company - Licensed Real Estate Broker #A4427418 Report a problem | ||
| 3/21/2019 | Price change | $1,499,999-3.2%$567/sqft |
Source: Michael Saunders & Company - Licensed Real Estate Broker #A4427418 Report a problem | ||
| 2/15/2019 | Listed for sale | $1,549,000+176.6%$586/sqft |
Source: Michael Saunders & Company - Licensed Real Estate Broker #A4427418 Report a problem | ||
| 3/9/2010 | Sold | $560,000-10.4%$212/sqft |
Source: Public Record Report a problem | ||
| 12/5/2009 | Price change | $625,000-3.8%$236/sqft |
Source: Wagner Realty #M5803551 Report a problem | ||
| 10/19/2009 | Listed for sale | $650,000+100%$246/sqft |
Source: Wagner Realty #M5803551 Report a problem | ||
| 6/11/1996 | Sold | $325,000$123/sqft |
Source: Public Record Report a problem | ||
Public tax history
| Year | Property taxes | Tax assessment |
|---|---|---|
| 2025 | $15,268 -37% | $1,013,607 -37.4% |
| 2024 | $24,235 +0.5% | $1,620,150 +3% |
| 2023 | $24,106 +2.1% | $1,572,961 +3% |
| 2022 | $23,605 +34.2% | $1,527,147 +45.8% |
| 2021 | $17,594 +74.8% | $1,047,256 +70.9% |
| 2020 | $10,066 +3.2% | $612,872 +2.4% |
| 2019 | $9,757 | $598,418 +1.9% |
| 2018 | $9,757 +1.6% | $587,260 +2.1% |
| 2017 | $9,601 +8.5% | $575,181 +2.1% |
| 2016 | $8,848 | $563,351 +0.7% |
| 2015 | $8,848 | $559,435 +0.8% |
| 2014 | $8,848 +0.3% | $554,995 +1.5% |
| 2013 | $8,821 +882001% | $546,793 +1.7% |
| 2012 | $1 | $537,653 +3.2% |
| 2011 | $1 | $521,110 -13.3% |
| 2010 | -- | $601,105 +88.9% |
| 2009 | $5,011 +3.4% | $318,144 +0.1% |
| 2008 | $4,845 +4.8% | $317,826 +3% |
| 2007 | $4,622 -5% | $308,569 +2.5% |
| 2006 | $4,865 -0.3% | $301,043 +3% |
| 2005 | $4,881 +1.3% | $292,275 +3% |
| 2004 | $4,816 +0.4% | $283,762 +1.9% |
| 2003 | $4,796 +0.9% | $278,471 +2.4% |
| 2002 | $4,755 +6% | $271,944 +4.1% |
| 2001 | $4,486 +1.4% | $261,129 +4.1% |
| 2000 | $4,423 | $250,808 |
Find assessor info on the county website
Monthly payment
Est. payment
Payment breakdown
Explore the cost of this home by adjusting the details. Changes won't be saved.Climate risks
Neighborhood: 34217
Nearby schools
Schools provided by the listing agent
- Elementary: Anna Maria Elementary
Source: Stellar MLS. This data may not be complete. We recommend contacting the local school district to confirm school assignments for this home.
- $4,769,5004 bd5 ba3.6k sqft601 Key Royale Dr, Holmes Beach, FL 34217Off Market
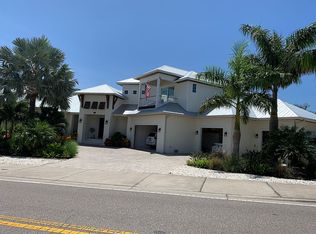
- $1,710,4003 bd2 ba1.9k sqft602 Key Royale Dr, Holmes Beach, FL 34217Off Market

- $2,500,0004 bd2 ba2.6k sqft603 Key Royale Dr, Holmes Beach, FL 34217Sold
- $1,739,1004 bd3 ba2.6k sqft604 Key Royale Dr, Holmes Beach, FL 34217Off Market
Similar homes
- $3,450,0004 bd6 ba3.2k sqft518 58TH STREET, HOLMES BEACH, FL 34217For Sale

 MLS ID #A4688761, Laurie Mock, PREMIER SOTHEBY'S INTERNATIONAL REALTY. Stellar MLS
 - $3,550,0004 bd4 ba2.9k sqft307 62ND STREET, HOLMES BEACH, FL 34217New Construction
 MLS ID #TB8482085, Luke Renfro Skinner, DALTON WADE INC. Stellar MLS
 - $2,750,0003 bd3 ba2.6k sqft514 KEY ROYALE DRIVE, HOLMES BEACH, FL 34217For Sale
 MLS ID #A4698679, Tanya Edwards, AN ISLAND PLACE REALTY INC. Stellar MLS
 - $3,300,0004 bd6 ba3.3k sqft506 58TH STREET, HOLMES BEACH, FL 34217For Sale
 MLS ID #A4679359, Mike Polachek, KW SUNCOAST. Stellar MLS
 - $2,895,0005 bd4 ba3.7k sqft405 28TH STREET, HOLMES BEACH, FL 34217For SaleMLS ID #TB8546242, Lawrence Vargas, PINEYWOODS REALTY LLC. Stellar MLS
- $4,295,0004 bd5 ba3.4k sqft511 59TH STREET, BRADENTON BEACH, FL 34217For SaleMLS ID #A4695357, Jason Sato, SATO REAL ESTATE INC.. Stellar MLS
- $3,295,0005 bd4 ba3.1k sqft5701 CARISSA STREET, HOLMES BEACH, FL 34217For SaleMLS ID #A4688232, Darcie Duncan, DUNCAN REAL ESTATE, INC.. Stellar MLS
- $2,790,0004 bd3 ba2k sqft501 68TH STREET, HOLMES BEACH, FL 34217For SaleMLS ID #A4691893, Liz Blandford, SALTY MERMAID REAL ESTATE LLC. Stellar MLS
- $3,975,0004 bd5 ba2.6k sqft215 83RD STREET, HOLMES BEACH, FL 34217For SaleMLS ID #A4681928, Billi Gartman, ANNA MARIA LIFE REAL ESTATE. Stellar MLS
- $2,245,0003 bd2 ba1.7k sqft624 DUNDEE LANE, HOLMES BEACH, FL 34217For SaleMLS ID #A4665745, Billi Gartman, ANNA MARIA LIFE REAL ESTATE. Stellar MLS
- $3,400,0004 bd5 ba3.2k sqft227 S HARBOR DRIVE, HOLMES BEACH, FL 34217For SaleMLS ID #A4684262, Eric Pullen, LESLIE WELLS REALTY, INC.. Stellar MLS
- $2,495,0004 bd4 ba2.1k sqft203 72ND STREET, HOLMES BEACH, FL 34217For SaleMLS ID #A4699828, Darcie Duncan, DUNCAN REAL ESTATE, INC.. Stellar MLS
- $4,375,0004 bd5 ba3.3k sqft303 55TH STREET, HOLMES BEACH, FL 34217New ConstructionMLS ID #A4685639, Sean Sabbia, RE/MAX ALLIANCE GROUP. Stellar MLS
- $2,950,0004 bd4 ba3.2k sqft605 N POINT DRIVE, HOLMES BEACH, FL 34217For SaleMLS ID #A4683720, Becky Sirigotis, COMPASS FLORIDA LLC. Stellar MLS
- $4,295,0004 bd4 ba3k sqft305 55TH STREET, HOLMES BEACH, FL 34217New ConstructionMLS ID #A4672370, Sean Sabbia, RE/MAX ALLIANCE GROUP. Stellar MLS
- $2,350,0003 bd3 ba1.9k sqft403 75TH STREET, HOLMES BEACH, FL 34217For SaleMLS ID #A4650766, Gregg Bayer, BEACH HOUSE REAL ESTATE LLC. Stellar MLS
- $2,185,0004 bd3 ba2.1k sqft305 73RD STREET, HOLMES BEACH, FL 34217For SaleMLS ID #A4680135, Robert Louloudes, STARZ REAL ESTATE, LLC. Stellar MLS
- $3,950,0005 bd5 ba3.8k sqft212 OAK AVENUE, ANNA MARIA, FL 34216For SaleMLS ID #A4659522, Christy Travis, RE/MAX ALLIANCE GROUP. Stellar MLS
- $3,250,0004 bd4 ba2.1k sqft256 GLADIOLUS STREET, ANNA MARIA, FL 34216For SaleMLS ID #A4697111, Liza Walker, SATO REAL ESTATE INC.. Stellar MLS
- $3,895,0004 bd5 ba2k sqft870 N SHORE DRIVE, ANNA MARIA, FL 34216For SaleMLS ID #A4678140, Jason Sato, SATO REAL ESTATE INC.. Stellar MLS
