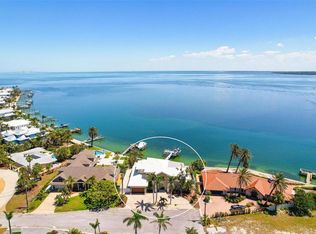
Coastal Waterfront Luxury! Constructed by Mason Martin with highest quality construction, design and finishes, this elevated home with 3Bed, 4Bath, Office, and Studio has it all including an elevator! A large open foyer with wood accents graces the entrance to this beautiful home and opens to the backyard oasis. A stunning wood staircase leads to the main level of living. A spectacular great room with floor to ceiling windows offers stunning views of the Intercoastal and Watsons Bayou. Vaulted ceilings, shiplap, designer tile, and wood look tile floors provide a coastal feel throughout the open concept design. An expansive covered lanai is located directly outside the living, dining and kitchen areas. The gourmet kitchen design by Epoch Solutions features an oversized island of Caesarstone, Wolf stove, Subzero refrigerator, Miele coffee maker, two farmhouse sinks and many cabinet and storage upgrades. The Butlers pantry includes a beverage center and icemaker. This home has a split floor plan with 2 suites, with a lounge/sitting area access to an outdoor balcony and a full bath on one side of the house and the primary suite at the other end. The primary suite offers vaulted ceilings, tastefully appointed wallcovering, 2 walk in closets and an additional closet for storage. The bathroom has a spa like design with oversized walk in shower and a Biobidet. A Juliet balcony completes this area. Additional living spaces include a laundry room located off the primary suite, an office and a studio with glass doors. The outdoor amenities include a heated saltwater pool with spa and sun shelf, 2 boat lifts, an expansive dock with space for entertaining, and maintenance free Astroturf. An outdoor kitchen features a Kamado Joe grill and built in storage and prep area with a 2 burner propane cook top. The spacious covered area offers plenty of entertaining space for relaxing and dining. A bonus room is located next to one of the 3 garages and opens to the covered area. Call today for your private showing of this luxurious property!
Sold for $5,300,000
$5,300,000
603 CRESTWOOD LANE, HOLMES BEACH, FL 34217
4beds
2,980sqft
Single Family Residence
Built in 2022
0.28 Acres Lot
$5,122,100 Zestimate®
$1,779/sqft
$8,754 Estimated rent
Home value
$5,122,100
$4.66M - $5.63M
$8,754/mo
Zestimate® history
Owner options
List your home for rent
$8,754/mo
Rent Zestimate®
Find your next renter with Zillow Rental Manager. Plus, with online applications, you can quickly screen prospective tenants – for free.
$8,754/mo
Rent Zestimate®
Refinance and save
$35,525/mo
Est. payment
Refinancing to a lower rate could help reduce your monthly payments and save thousands over the life of the loan.
$35,525/mo
Est. payment
Explore your selling options
Work with a Zillow partner agent
Leverage their expertise and Zillow's premium Showcase listings to get your home seen by more buyers.
Get startedList with your own agent
Get your home in front of millions of buyers by listing it on Zillow.
Learn how to do itSell it yourself
Take full control of how buyers see your home on Zillow by listing For Sale by Owner (FSBO).
List your homeWhat's special
Boat liftsExpansive dockElevated homeOversized islandFloor to ceiling windowsExpansive covered lanaiOutdoor kitchen
Zillow last checked:
Listing updated:
Listed by:
Gregg Bayer 941-799-9096,
ANNA MARIA ISLAND BEACHES RE 941-567-5234,
Trevor Bayer 941-799-9345,
ANNA MARIA ISLAND BEACHES RE
Bought with:
Jadyn Siemer, 3489486
COMPASS FLORIDA LLC
Source: Stellar MLS,MLS#: A4606866 Originating MLS: Sarasota - Manatee
Originating MLS: Sarasota - Manatee
Facts & features
Interior
Bedrooms & bathrooms
- Bedrooms: 4
- Bathrooms: 4
- Full bathrooms: 4
Rooms
- Room types: Den/Library/Office
Primary bedroom
- Features: Bidet, Walk-In Closet(s)
- Level: First
- Area: 180 Square Feet
- Dimensions: 15x12
Great room
- Level: First
- Area: 1200 Square Feet
- Dimensions: 30x40
Kitchen
- Level: First
- Area: 480 Square Feet
- Dimensions: 30x16
Heating
- Electric
Cooling
- Central Air
Appliances
- Included: Bar Fridge, Oven, Cooktop, Dishwasher, Disposal, Dryer, Exhaust Fan, Gas Water Heater, Ice Maker, Microwave, Refrigerator, Tankless Water Heater
- Laundry: Electric Dryer Hookup, Gas Dryer Hookup
Features
- Cathedral Ceiling(s), Ceiling Fan(s), Crown Molding, Elevator, High Ceilings, Kitchen/Family Room Combo, Open Floorplan, Solid Surface Counters, Stone Counters, Walk-In Closet(s), Wet Bar
- Flooring: Ceramic Tile
- Doors: French Doors
- Windows: Window Treatments
- Has fireplace: Yes
Interior area
- Total structure area: 6,898
- Total interior livable area: 2,980 sqft
Property
Parking
- Total spaces: 3
- Parking features: Garage
- Garage spaces: 3
Features
- Levels: One
- Stories: 1
- Patio & porch: Covered, Deck, Rear Porch
- Exterior features: Irrigation System, Lighting
- Has private pool: Yes
- Pool features: Auto Cleaner, Gunite
- Fencing: Vinyl
- Has view: Yes
- View description: Water, Bay/Harbor - Full, Bayou, Intracoastal Waterway
- Has water view: Yes
- Water view: Water,Bay/Harbor - Full,Bayou,Intracoastal Waterway
- Waterfront features: Bay/Harbor Access, Bayou Access, Intracoastal Waterway Access, Bridges - No Fixed Bridges, Lift, No Wake Zone, Sailboat Water, Seawall
Lot
- Size: 0.28 Acres
- Features: Cul-De-Sac, Flood Insurance Required, FloodZone, City Lot, Landscaped, Near Golf Course
- Residential vegetation: Mature Landscaping, Trees/Landscaped
Details
- Parcel number: 7283900004
- Zoning: R1AA
- Special conditions: None
Construction
Type & style
- Home type: SingleFamily
- Architectural style: Coastal,Contemporary
- Property subtype: Single Family Residence
Materials
- Block, Cement Siding, Concrete
- Foundation: Slab, Stem Wall
- Roof: Metal
Condition
- Completed
- New construction: No
- Year built: 2022
Utilities & green energy
- Sewer: Public Sewer
- Water: Public
- Utilities for property: BB/HS Internet Available, Cable Connected, Electricity Connected, Fire Hydrant, Propane, Public, Sewer Connected, Sprinkler Well, Street Lights, Underground Utilities, Water Connected
Community & HOA
Community
- Pet fee: $0 monthly
- Subdivision: KEY ROYALE 2ND ADD REP
HOA
- Has HOA: Yes
- HOA fee: $6 monthly
Location
- Region: Holmes Beach
Financial & listing details
- Price per square foot: $1,779/sqft
- Tax assessed value: $2,749,777
- Annual tax amount: $37,662
- Date on market: 4/22/2024
- Cumulative days on market: 309 days
- Listing terms: Cash,Conventional
- Ownership: Fee Simple
- Total actual rent: 0
- Electric utility on property: Yes
- Road surface type: Paved, Asphalt
Price history
| Date | Event | Price |
|---|---|---|
| 3/28/2025 | Sold | $5,300,000-19.1%$1,779/sqft |
Source:  Stellar MLS #A4606866 Report a problem Stellar MLS #A4606866 Report a problem | ||
| 2/26/2025 | Pending sale | $6,550,000$2,198/sqft |
Source: Stellar MLS #A4606866 Report a problem | ||
| 1/16/2025 | Price change | $6,550,000-0.7%$2,198/sqft |
Source: Stellar MLS #A4606866 Report a problem | ||
| 12/13/2024 | Price change | $6,595,000-0.1%$2,213/sqft |
Source: Stellar MLS #A4606866 Report a problem | ||
| 7/15/2024 | Price change | $6,600,000-1.5%$2,215/sqft |
Source: Stellar MLS #A4606866 Report a problem | ||
| 6/3/2024 | Price change | $6,700,000-1.5%$2,248/sqft |
Source: Stellar MLS #A4606866 Report a problem | ||
| 4/22/2024 | Listed for sale | $6,800,000+627.3%$2,282/sqft |
Source: Stellar MLS #A4606866 Report a problem | ||
| 3/2/2020 | Sold | $935,000$314/sqft |
Source: Public Record Report a problem | ||
Public tax history
| Year | Property taxes | Tax assessment |
|---|---|---|
| 2025 | $34,703 +2.6% | $2,300,275 +2.9% |
| 2024 | $33,811 -10.2% | $2,235,447 -8.3% |
| 2023 | $37,662 +265.9% | $2,437,074 +283.3% |
| 2022 | $10,293 -21% | $635,840 -16.3% |
| 2021 | $13,028 +59.1% | $760,101 +53.6% |
| 2020 | $8,190 +5.9% | $494,761 +4.5% |
| 2019 | $7,737 0% | $473,471 +1.9% |
| 2018 | $7,737 +2% | $464,643 +2.1% |
| 2017 | $7,586 +9.4% | $455,086 +2.1% |
| 2016 | $6,936 | $445,726 +0.7% |
| 2015 | $6,936 | $442,628 +0.8% |
| 2014 | $6,936 +0.4% | $439,115 +1.5% |
| 2013 | $6,911 +691049% | $432,626 +1.7% |
| 2012 | $1 | $425,394 -4.4% |
| 2011 | $1 | $444,850 -13.4% |
| 2010 | -- | $513,857 -12.5% |
| 2009 | $9,431 -0.8% | $587,485 +116.3% |
| 2008 | $9,504 +144.3% | $271,618 +3% |
| 2007 | $3,890 -5% | $263,707 +2.5% |
| 2006 | $4,092 -0.3% | $257,275 +3% |
| 2005 | $4,104 +1.4% | $249,782 +3% |
| 2004 | $4,047 +0.5% | $242,507 +1.9% |
| 2003 | $4,029 +0.9% | $237,985 +2.4% |
| 2002 | $3,992 +3.2% | $232,407 +1.6% |
| 2001 | $3,869 +1.5% | $228,747 +4.1% |
| 2000 | $3,813 | $219,705 |
Find assessor info on the county website
Neighborhood: 34217
Nearby homes
- $1,691,3003 bd2 ba1.6k sqft605 Crestwood Ln, Holmes Beach, FL 34217Off Market

- $3,899,0003 bd4 ba2.6k sqft605 Key Royale Dr, Holmes Beach, FL 34217For Sale

- $3,697,3005 bd6 ba5.4k sqft604 Crestwood Ln, Holmes Beach, FL 34217Off Market
- $3,600,0004 bd5 ba4.8k sqft606 Crestwood Ln, Holmes Beach, FL 34217Sold
- $1,244,0002 bd2 ba2.2k sqft607 Key Royale Dr, Holmes Beach, FL 34217Off Market
- $1,699,3004 bd3 ba2.6k sqft604 Key Royale Dr, Holmes Beach, FL 34217Off Market
- $2,578,3004 bd2 ba2.3k sqft607 Crestwood Ln, Holmes Beach, FL 34217Off Market
- $1,679,8003 bd2 ba1.9k sqft602 Key Royale Dr, Holmes Beach, FL 34217Off Market
Nearby schools
GreatSchools rating
- 9/10Anna Maria Elementary SchoolGrades: PK-5Distance: 1 mi
- 4/10Martha B. King Middle SchoolGrades: 6-8Distance: 4.5 mi
- 3/10Manatee High SchoolGrades: 8-12Distance: 7.3 mi
Schools provided by the listing agent
- Elementary: Anna Maria Elementary
- Middle: Martha B. King Middle
- High: Manatee High
Source: Stellar MLS. This data may not be complete. We recommend contacting the local school district to confirm school assignments for this home.
Get a cash offer in 3 minutes
Find out how much your home could sell for in as little as 3 minutes with a no-obligation cash offer.
Estimated market value
$5,122,100
Get a cash offer in 3 minutes
Find out how much your home could sell for in as little as 3 minutes with a no-obligation cash offer.
Estimated market value
$5,122,100
- Florida
- Manatee County
- Holmes Beach
- 34217
- 603 CRESTWOOD LANE
Nearby cities
Nearby zip codes
Other Holmes Beach Topics
