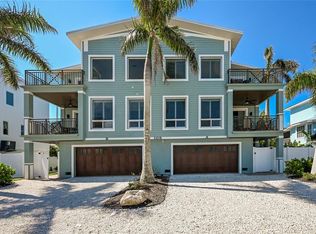
Welcome to 2175 Avenue A, Bradenton Beach, Florida A Luxury Island Estate Designed for Generational Memories & Investment Returns Step into the pinnacle of coastal elegance with this magnificent 10-bedroom, 12-bath luxury estate, nestled just steps from Bradenton Beach on coveted Anna Maria Island. Built in 2022, this turnkey coastal compound offers the perfect blend of refined relaxation and high-end amenities, making it ideal for luxury vacation rentals, multi-family getaways, or premium short-term rental investment. With sleeping space for 23 guests, new designer furnishings, and resort-style features, this stunning property checks every box for the discerning investor seeking both lifestyle and ROI. An established rental estate with a return clientele and a healthy ROI for any seasoned investor, this is a proven performer in one of Florida’s most desirable coastal markets. Investor Highlights: 3-minute walk to Bradenton Beach – Prime proximity to one of Florida’s most beloved beaches 10 spacious bedrooms | 12 modern bathrooms Sleeps up to 23 guests – Ideal for large family reunions or group rentals 8 king suites, 2 twin beds, and a full/full bunk – All with ensuite bathrooms Heated private pool & spa + outdoor bar, grill, and patio dining Rooftop deck with panoramic Gulf & Bay views – Ideal for sunsets and evening gatherings Game-ready backyard with putting green, ping pong, and foosball Steps to Bridge Street, dining, shopping, and marina – all walkable or bikeable Property Features: Every detail in this estate has been thoughtfully curated for upscale beach living: Bright, multi-level layout with expansive balconies and water views Open-concept great room, oversized TV, and seating for groups Gourmet kitchen with quartz island, premium appliances, and plenty of space for entertaining 11 spa-inspired bathrooms with sleek finishes, walk-in showers, and designer details Private suites throughout ensure comfort and privacy for every guest Outdoor Living at Its Finest: The tropical backyard is a private oasis: Heated pool with spillover spa Outdoor dining, grill, and lounge area Custom putting green and games for all ages Rooftop deck with 360° views of Gulf waters and the island skyline Why Investors Love 2175 Avenue A: High rental income potential in a top-tier vacation rental market Established rental estate with proven performance and return clientele New construction = minimal maintenance Ideal for 1031 exchange buyers, portfolio diversification, or luxury Airbnb investor Located in one of Florida’s strongest coastal markets, with year-round demand Zoned and designed for maximum occupancy and revenue optimization 2175 Avenue A isn't just a home—it's a rare investment opportunity on Anna Maria Island, combining luxurious design, unbeatable location, and outstanding rental appeal. Whether you're looking to expand your luxury rental portfolio, secure a premium vacation home with income potential, or enter Florida’s elite coastal market, this estate delivers on all fronts.
For sale
$8,400,000
2175 AVENUE A, BRADENTON BEACH, FL 34217
10beds
4,821sqft
Single Family Residence
Built in 2022
10,001 Square Feet Lot
$-- Zestimate®
$1,742/sqft
$-- HOA
What's special
New designer furnishingsResort-style features
- 218 days |
- 609 |
- 25 |
Zillow last checked:
Listing updated:
Listed by:
Justin Finney 941-960-9349,
COLDWELL BANKER REALTY 941-388-3966
Source: Stellar MLS,MLS#: A4678111 Originating MLS: Sarasota - Manatee
Originating MLS: Sarasota - Manatee
Facts & features
Interior
Bedrooms & bathrooms
- Bedrooms: 10
- Bathrooms: 12
- Full bathrooms: 11
- 1/2 bathrooms: 1
Rooms
- Room types: Utility Room
Primary bedroom
- Features: En Suite Bathroom, Walk-In Closet(s)
- Level: Second
Primary bedroom
- Features: No Closet
- Level: Second
Bedroom 1
- Features: En Suite Bathroom, Walk-In Closet(s)
- Level: Second
Bedroom 2
- Features: En Suite Bathroom, Walk-In Closet(s)
- Level: Second
Bedroom 3
- Features: En Suite Bathroom, Walk-In Closet(s)
- Level: Second
Bedroom 4
- Features: En Suite Bathroom, Walk-In Closet(s)
- Level: Second
Bedroom 5
- Features: En Suite Bathroom, Built-in Closet
- Level: Third
Bathroom 1
- Features: Walk-In Closet(s)
- Level: Second
Bathroom 2
- Features: No Closet
- Level: Second
Bathroom 3
- Features: No Closet
- Level: Second
Bathroom 4
- Features: No Closet
- Level: Second
Bathroom 5
- Features: Built-in Closet
- Level: Third
Dining room
- Features: No Closet
- Level: Second
Kitchen
- Features: No Closet
- Level: Second
Living room
- Features: No Closet
- Level: Second
Heating
- Electric
Cooling
- Central Air
Appliances
- Included: Bar Fridge, Oven, Convection Oven, Cooktop, Dishwasher, Disposal, Dryer, Electric Water Heater, Exhaust Fan, Freezer, Ice Maker, Microwave, Range Hood, Refrigerator, Washer, Wine Refrigerator
- Laundry: Electric Dryer Hookup, Inside, Laundry Room, Other, Upper Level, Washer Hookup
Features
- Cathedral Ceiling(s), Ceiling Fan(s), Central Vacuum, Coffered Ceiling(s), Crown Molding, Dry Bar, Eating Space In Kitchen, Elevator, High Ceilings, Kitchen/Family Room Combo, Living Room/Dining Room Combo, Open Floorplan, Primary Bedroom Main Floor, Smart Home, Solid Surface Counters, Solid Wood Cabinets, Thermostat, Walk-In Closet(s), Wet Bar
- Flooring: Ceramic Tile
- Doors: Outdoor Grill, Outdoor Kitchen, Outdoor Shower, Sliding Doors
- Windows: Window Treatments, Shutters
- Has fireplace: No
- Furnished: Yes
- Common walls with other units/homes: Corner Unit
Interior area
- Total structure area: 8,473
- Total interior livable area: 4,821 sqft
Video & virtual tour
Property
Parking
- Total spaces: 6
- Parking features: Garage Door Opener, Ground Level, Guest, On Street, Oversized, Tandem
- Attached garage spaces: 6
- Has uncovered spaces: Yes
Features
- Levels: Three Or More
- Stories: 3
- Patio & porch: Covered, Patio
- Exterior features: Irrigation System, Lighting, Outdoor Grill, Outdoor Kitchen, Outdoor Shower, Private Entrance, Private Yard, Rain Gutters, Sprinkler Metered, Storage
- Has private pool: Yes
- Pool features: Gunite, Heated, In Ground, Lighting
- Has spa: Yes
- Spa features: Heated, In Ground
- Fencing: Fenced,Vinyl
- Has view: Yes
- View description: Garden, Pool, Water, Gulf/Ocean - Partial, Intracoastal Waterway
- Has water view: Yes
- Water view: Water,Gulf/Ocean - Partial,Intracoastal Waterway
Lot
- Size: 10,001 Square Feet
- Features: Flood Insurance Required, FloodZone, Landscaped, Level, Near Marina, Near Public Transit, Oversized Lot, Private
- Residential vegetation: Trees/Landscaped
Details
- Parcel number: 7425610008
- Zoning: R1
- Special conditions: None
Construction
Type & style
- Home type: SingleFamily
- Architectural style: Coastal,Contemporary,Custom
- Property subtype: Single Family Residence
Materials
- Block
- Foundation: Slab
- Roof: Metal
Condition
- Completed
- New construction: No
- Year built: 2022
Utilities & green energy
- Sewer: Public Sewer
- Water: Public
- Utilities for property: Cable Available, Cable Connected, Electricity Available, Electricity Connected, Fiber Optics
Community & HOA
Community
- Security: Fire Alarm, Security Fencing/Lighting/Alarms, Security System, Security System Owned, Smoke Detector(s), Touchless Entry
- Pet fee: $0 monthly
- Subdivision: ILEXHURST SUB
HOA
- Has HOA: No
Location
- Region: Bradenton Beach
Financial & listing details
- Price per square foot: $1,742/sqft
- Tax assessed value: $3,826,885
- Annual tax amount: $60,710
- Date on market: 1/13/2026
- Cumulative days on market: 204 days
- Listing terms: Cash,Conventional
- Ownership: Fee Simple
- Total actual rent: 0
- Electric utility on property: Yes
- Road surface type: Paved, Asphalt
Estimated market value
Not available
Estimated sales range
Not available
$3,902/mo
Price history
| Date | Event | Price |
|---|---|---|
| 7/27/2026 | Price change | $8,400,000-5.6%$1,742/sqft |
Source:  Stellar MLS #A4678111 Report a problem Stellar MLS #A4678111 Report a problem | ||
| 1/13/2026 | Listed for sale | $8,900,000+790%$1,846/sqft |
Source: Stellar MLS #A4678111 Report a problem | ||
| 6/28/2021 | Sold | $1,000,000+53.8%$207/sqft |
Source: Public Record Report a problem | ||
| 8/18/2005 | Sold | $650,000$135/sqft |
Source: Public Record Report a problem | ||
Public tax history
| Year | Property taxes | Tax assessment |
|---|---|---|
| 2025 | $60,639 -0.1% | $3,826,885 0% |
| 2024 | $60,710 +1.3% | $3,828,499 +6.5% |
| 2023 | $59,942 +594.3% | $3,596,324 +585% |
| 2022 | $8,633 -36% | $525,000 -32.8% |
| 2021 | $13,492 +23.9% | $781,361 +26.8% |
| 2020 | $10,891 +44% | $616,222 +38.1% |
| 2019 | $7,564 | $446,311 +1.9% |
| 2018 | $7,564 +0.8% | $437,989 +2.1% |
| 2017 | $7,507 +12.5% | $428,980 +2.1% |
| 2016 | $6,671 | $420,157 +0.7% |
| 2015 | $6,671 | $417,236 +0.8% |
| 2014 | $6,671 +0.4% | $413,925 +1.5% |
| 2013 | $6,643 +664236% | $407,808 +1.7% |
| 2012 | $1 | $400,991 -4.6% |
| 2011 | $1 | $420,190 +0.2% |
| 2010 | -- | $419,415 -13.3% |
| 2009 | $7,831 +0.7% | $483,619 -14.8% |
| 2008 | $7,780 -20.2% | $567,619 -5.3% |
| 2007 | $9,754 -10.6% | $599,144 -3.3% |
| 2006 | $10,911 +1.2% | $619,790 +8.6% |
| 2005 | $10,783 +187% | $570,930 +158% |
| 2004 | $3,757 +0.3% | $221,286 +1.9% |
| 2003 | $3,748 +1.6% | $217,160 +2.4% |
| 2002 | $3,689 +3.1% | $212,070 +1.6% |
| 2001 | $3,577 +1.1% | $208,730 +3% |
| 2000 | $3,539 | $202,650 |
Find assessor info on the county website
Monthly payment
Est. payment
Payment breakdown
Explore the cost of this home by adjusting the details. Changes won't be saved.Climate risks
Neighborhood: 34217
Nearby schools
GreatSchools rating
- 9/10Anna Maria Elementary SchoolGrades: PK-5Distance: 1.8 mi
- 4/10Martha B. King Middle SchoolGrades: 6-8Distance: 4.3 mi
- 2/10Bayshore High SchoolGrades: 8-12Distance: 7 mi
- $2,738,9004 bd3 ba2.7k sqft405 21st Pl, Bradenton Beach, FL 34217Off Market
- $3,882,2005 bd4 ba4.7k sqft2201 Avenue A, Bradenton Beach, FL 34217Off Market
- $1,150,0003 bd2 ba1.6k sqft400 21st Pl, Bradenton Beach, FL 34217Sold

- $1,150,0003 bd2 ba1.6k sqft400 21st Pl N, Bradenton Beach, FL 34217Sold

- $1,075,0003 bd3 ba1.8k sqft303 22nd St N, Bradenton Beach, FL 34217Sold
- $2,570,0005 bd4 ba2.8k sqft2116 Avenue A, Bradenton Beach, FL 34217Sold
- $1,075,0003 bd3 ba1.8k sqft303 22nd St, Bradenton Beach, FL 34217Sold
- $740,0003 bd3 ba1.8k sqft303 22nd Street, bradenton beach, FL 34212Off Market
A local agent can set up tours, give advice and negotiate with sellers.
Similar homes
- $7,985,0007 bd7 ba6k sqft110 10TH STREET S, BRADENTON BEACH, FL 34217For Sale
 MLS ID #A4683250, Karen McCall, BEACH HOUSE REAL ESTATE LLC. Stellar MLS
 - $5,900,0008 bd9 ba4.2k sqft2516 AVENUE A, BRADENTON BEACH, FL 34217For Sale
 MLS ID #A4631974, Gregg Bayer, BEACH HOUSE REAL ESTATE LLC. Stellar MLS
 - $8,000,0009 bd9 ba3.9k sqft9403 GULF DR, ANNA MARIA, FL 34216For Sale
 MLS ID #A4633389, Gregg Bayer, BEACH HOUSE REAL ESTATE LLC. Stellar MLS
 - $5,250,0008 bd6 ba5.3k sqft109 6TH STREET N #A & B, BRADENTON BEACH, FL 34217For Sale
 MLS ID #A4692484, Jason Sato, SATO REAL ESTATE INC.. Stellar MLS
 - $6,950,0009 bd9 ba4.2k sqft9407 GULF DR, ANNA MARIA, FL 34216For SaleMLS ID #A4691620, Gregg Bayer, BEACH HOUSE REAL ESTATE LLC. Stellar MLS
- $5,900,00010 bd8 ba4.9k sqft102 39TH STREET #2, HOLMES BEACH, FL 34217For SaleMLS ID #A4597240, Robert Louloudes, STARZ REAL ESTATE, LLC. Stellar MLS
- $5,500,0009 bd11 ba4.5k sqft171 MCKINLEY DRIVE, SARASOTA, FL 34236New ConstructionMLS ID #A4634680, Lisa Warren-Wallace, OWN SRQ LLC. Stellar MLS
- $6,400,0008 bd9 ba5.3k sqft5610 AVENIDA DEL MARE, SARASOTA, FL 34242For SaleMLS ID #A4701480, Tonna Gruber, KW SUNCOAST. Stellar MLS
- $5,200,0009 bd9 ba4.1k sqft149 MCKINLEY DRIVE, SARASOTA, FL 34236For SaleMLS ID #A4676647, Danielle Dietrich, PA, COLDWELL BANKER REALTY. Stellar MLS
- $5,795,00010 bd12 ba4.4k sqft119 MCKINLEY DRIVE, SARASOTA, FL 34236New ConstructionMLS ID #A4688706, George DeSear, AMI REALTY GROUP. Stellar MLS
- $9,495,0009 bd9 ba5.4k sqft551 S WASHINGTON DRIVE, SARASOTA, FL 34236New ConstructionMLS ID #A4668634, Tina Ellis, COMPASS FLORIDA LLC. Stellar MLS
- $4,995,0009 bd8 ba4k sqft332 AVENIDA DE MAYO, SARASOTA, FL 34242For SaleMLS ID #A4687188, Sabrina Ullmann, RE/MAX ALLIANCE GROUP. Stellar MLS
- $5,249,0008 bd10 ba4.6k sqft316 BEACH ROAD, SARASOTA, FL 34242For SaleMLS ID #A4683801, Curt Ware, KW COASTAL LIVING III. Stellar MLS
- $4,995,0008 bd9 ba3.8k sqft336 AVENIDA DE MAYO, SARASOTA, FL 34242For SaleMLS ID #A4687301, Samantha Callaway, RE/MAX ALLIANCE GROUP. Stellar MLS
- $5,450,0007 bd9 ba4.1k sqft119 AVENIDA MESSINA, SARASOTA, FL 34242For SaleMLS ID #A4656843, Curt Ware, KW COASTAL LIVING III. Stellar MLS
- $4,400,0009 bd11 ba4.4k sqft5322 CALLE DE LA SIESTA, SARASOTA, FL 34242For SaleMLS ID #A4682172, Jason Skowronski, COMPASS FLORIDA LLC. Stellar MLS
