This stunning 9-bedroom, 8.5-bathroom beachfront property offers 3,983 sq ft of heated interior space and comes FULLY FURNISHED with luxurious details throughout. The home boasts an open-concept layout with vibrant living areas, a well-appointed chef’s kitchen, and multiple decks for enjoying ocean views. This home completed in 2020, has a custom private pool with a lazy river-inspired style, a putting green, and a rooftop deck offering 360 water views. Each of the 7 king-sized bedrooms features chic designs, ensuite baths, with many including private balconies. The primary suite includes a large tub, step-in shower, and a private ocean-view balcony. Additional amenities include a convenient elevator, laundry room, and a bar area with a wine fridge. The property’s modern coastal elegance blends perfectly with functional design, creating a space ideal for everyday living or hosting guests- GREAT RENTAL OPPORTUNITY. Located on Anna Maria Island, this home offers beach access and endless opportunities to enjoy the sun and sand. Experience the ultimate blend of luxury and comfort in this meticulously designed coastal haven.
For sale
$8,000,000
9403 Gulf Dr, Anna Maria, FL 34216
9beds
3,983sqft
:
Get pre-qualified$52,935/mo
Single Family Residence
Built in 2020
10,846 Square Feet Lot
$-- Zestimate®
$2,009/sqft
$-- HOA
What's special
Beachfront propertyBeach accessKing-sized bedroomsRooftop deckOpen-concept layoutCustom private poolOcean-view balcony
- 536 days |
- 975 |
- 53 |
Zillow last checked:
Listing updated:
Listed by:
Gregg Bayer 941-799-9096,
BEACH HOUSE REAL ESTATE LLC 941-216-3793,
Trevor Bayer 941-799-9345,
BEACH HOUSE REAL ESTATE LLC
Source: Stellar MLS,MLS#: A4633389 Originating MLS: Sarasota - Manatee
Originating MLS: Sarasota - Manatee
Facts & features
Interior
Bedrooms & bathrooms
- Bedrooms: 9
- Bathrooms: 9
- Full bathrooms: 8
- 1/2 bathrooms: 1
Primary bedroom
- Features: Walk-In Closet(s)
- Level: Third
Kitchen
- Level: Second
Living room
- Level: Second
Heating
- Central
Cooling
- Central Air
Appliances
- Included: Oven, Dishwasher, Dryer, Exhaust Fan, Microwave, Range Hood, Refrigerator, Washer
- Laundry: Laundry Room
Features
- High Ceilings, Open Floorplan, Walk-In Closet(s)
- Flooring: Tile
- Has fireplace: No
Interior area
- Total structure area: 7,821
- Total interior livable area: 3,983 sqft
Video & virtual tour
Property
Parking
- Total spaces: 2
- Parking features: Garage
- Garage spaces: 2
Features
- Levels: Three Or More
- Stories: 3
- Exterior features: Lighting
- Has private pool: Yes
- Pool features: Gunite, Heated, In Ground, Lighting, Salt Water
- Has spa: Yes
- Has view: Yes
- View description: Canal
- Has water view: Yes
- Water view: Canal
- Waterfront features: Canal - Saltwater, Saltwater Canal Access
Lot
- Size: 10,846 Square Feet
Details
- Parcel number: 7050700109
- Zoning: AM_R-1
- Special conditions: None
Construction
Type & style
- Home type: SingleFamily
- Property subtype: Single Family Residence
Materials
- Block, Wood Frame
- Foundation: Block, Slab
- Roof: Metal
Condition
- New construction: No
- Year built: 2020
Details
- Builder name: Eason Builders Group
Utilities & green energy
- Sewer: Public Sewer
- Water: Public
- Utilities for property: Electricity Connected, Sewer Connected, Water Connected
Community & HOA
Community
- Pet fee: $0 monthly
- Subdivision: 7044700; BIMINI BAY ESTATES; LOT 61; PB 8/75
HOA
- Has HOA: No
Location
- Region: Anna Maria
Financial & listing details
- Price per square foot: $2,009/sqft
- Tax assessed value: $3,642,852
- Annual tax amount: $49,941
- Date on market: 2/5/2025
- Cumulative days on market: 536 days
- Ownership: Fee Simple
- Total actual rent: 0
- Electric utility on property: Yes
- Road surface type: Asphalt
Estimated market value
Not available
Estimated sales range
Not available
Not available
Price history
| Date | Event | Price |
|---|---|---|
| 2/5/2025 | Listed for sale | $8,000,000$2,009/sqft |
Source:  Stellar MLS #A4633389 Report a problem Stellar MLS #A4633389 Report a problem | ||
Public tax history
| Year | Property taxes | Tax assessment |
|---|---|---|
| 2025 | $51,587 -1.7% | $3,193,639 +10% |
| 2024 | $52,479 +0.3% | $2,903,308 +10% |
| 2023 | $52,324 +26.1% | $2,639,371 +10% |
| 2022 | $41,511 +16.3% | $2,399,428 +10% |
| 2021 | $35,705 +307.9% | $2,181,298 +354.4% |
| 2020 | $8,754 +39.4% | $480,000 +63.9% |
| 2019 | $6,281 | $292,820 |
Find assessor info on the county website
Monthly payment
Est. payment
Payment breakdown
Explore the cost of this home by adjusting the details. Changes won't be saved.Climate risks
Neighborhood: 34216
Nearby schools
GreatSchools rating
- 9/10Anna Maria Elementary SchoolGrades: PK-5Distance: 2 mi
- 4/10Martha B. King Middle SchoolGrades: 6-8Distance: 5.9 mi
- 3/10Manatee High SchoolGrades: 8-12Distance: 8.7 mi
Schools provided by the listing agent
- Elementary: Anna Maria Elementary
- Middle: Martha B. King Middle
- High: Manatee High
Source: Stellar MLS. This data may not be complete. We recommend contacting the local school district to confirm school assignments for this home.
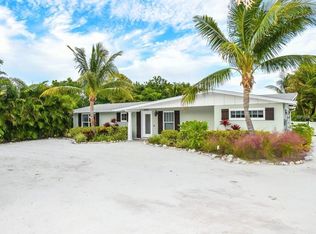
- $889,0704 bd3 ba1.7k sqft9405 Gulf Dr, Anna Maria, FL 34216Off Market
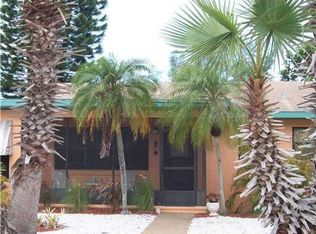
- $1,756,7005 bd3 ba1.7k sqft9405 Gulf Dr, Anna Maria, FL 34216Off Market
- $1,416,2002 bd2 ba1.1k sqft9401 Gulf Dr, Anna Maria, FL 34216Off Market
- $2,000,0003 bd3 ba1.9k sqft208 Chilson Ave, Anna Maria, FL 34216Sold
- $6,950,0009 bd9 ba4.2k sqft9407 Gulf Dr, Anna Maria, FL 34216For Sale
- $1,309,100-- bd-- ba1.5k sqft9502 Gulf Dr, Anna Maria, FL 34216Off Market
- $605,115-- bd-- ba1.5k sqft9502 Gulf Dr A, ANNA MARIA, FL 34216Off Market
- $1,746,4003 bd3 ba2.1k sqft9308 Gulf Dr, Anna Maria, FL 34216Off Market
A local agent can set up tours, give advice and negotiate with sellers.
Similar homes
- $6,950,0009 bd9 ba4.2k sqft9407 Gulf Dr, Anna Maria, FL 34216For Sale
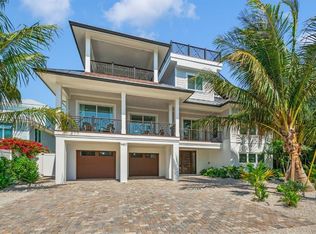
 MLS ID #A4691620, Gregg Bayer, BEACH HOUSE REAL ESTATE LLC. Stellar MLS
 - $6,795,0006 bd8 ba4.1k sqft209 Willow Ave, Anna Maria, FL 34216For Sale
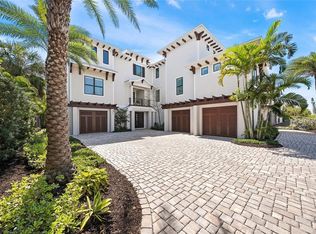 MLS ID #A4688392, Jason Sato, SATO REAL ESTATE INC.. Stellar MLS
 - $7,500,0006 bd7 ba2.9k sqft107 Maple Ave, Anna Maria, FL 34216New Construction
 MLS ID #TB8418423, Marisol Horner, ARC REALTY GROUP. Stellar MLS
 - $6,100,0006 bd7 ba4.5k sqft224 Chilson Ave, Anna Maria, FL 34216New Construction
 MLS ID #A4686584, George DeSear, AMI REALTY GROUP. Stellar MLS
 - $7,750,0006 bd6 ba4.3k sqft107 Tuna St, Anna Maria, FL 34216New ConstructionMLS ID #A4686563, John Forberger, DOUGLAS ELLIMAN. Stellar MLS
- $8,900,00010 bd12 ba4.8k sqft2175 Avenue A, Bradenton Beach, FL 34217For SaleMLS ID #A4678111, Justin Finney, COLDWELL BANKER REALTY. Stellar MLS
- $5,900,0008 bd9 ba4.2k sqft2516 Avenue A, Bradenton Beach, FL 34217For SaleMLS ID #A4631974, Gregg Bayer, BEACH HOUSE REAL ESTATE LLC. Stellar MLS
- $7,995,0006 bd8 ba5.8k sqft4511 Bay Shore Rd, Sarasota, FL 34234For SaleMLS ID #A4678538, Nora Johnson, MICHAEL SAUNDERS & COMPANY. Stellar MLS
- $5,150,0008 bd9 ba3.5k sqft203 Bay Dr N, Bradenton Beach, FL 34217For SaleMLS ID #A4682950, Christy Travis, RE/MAX ALLIANCE GROUP. Stellar MLS
- $4,499,0008 bd8 ba4.2k sqft105 4th St S, Bradenton Beach, FL 34217For SaleMLS ID #A4682878, Curt Ware, KW COASTAL LIVING III. Stellar MLS
- $5,900,00010 bd8 ba4.9k sqft102 39th St #2, Holmes Beach, FL 34217For SaleMLS ID #A4597240, Robert Louloudes, STARZ REAL ESTATE, LLC. Stellar MLS
- $5,250,0008 bd6 ba5.3k sqft109 6th St N #A & B, Bradenton Beach, FL 34217For SaleMLS ID #A4692484, Jason Sato, SATO REAL ESTATE INC.. Stellar MLS
- $6,295,0006 bd6 ba3.3k sqft101 7th St S, Bradenton Beach, FL 34217For SaleMLS ID #A4690312, Sabrina Ullmann, RE/MAX ALLIANCE GROUP. Stellar MLS
- $10,995,0006 bd6 ba4.8k sqft1200 Gulf Dr N, Bradenton Beach, FL 34217New ConstructionMLS ID #A4686079, Jason Sato, SATO REAL ESTATE INC.. Stellar MLS
- $4,500,0006 bd7 ba3.4k sqft2415 Avenue B, Bradenton Beach, FL 34217New ConstructionMLS ID #A4671881, Robert Louloudes, STARZ REAL ESTATE, LLC. Stellar MLS
- $5,200,0009 bd9 ba4.1k sqft149 McKinley Dr, Sarasota, FL 34236For SaleMLS ID #A4676647, Danielle Dietrich, PA, COLDWELL BANKER REALTY. Stellar MLS
- $8,250,0006 bd7 ba5.3k sqft540 S Polk Dr, Sarasota, FL 34236For SaleMLS ID #A4681449, Kathleen Wingate, PREMIER SOTHEBY'S INTERNATIONAL REALTY. Stellar MLS
- $4,250,0006 bd6 ba3.4k sqft340 Jackson Dr, Sarasota, FL 34236For SaleMLS ID #A4653979, Christy Travis, RE/MAX ALLIANCE GROUP. Stellar MLS
- $5,895,00010 bd12 ba4.4k sqft119 McKinley Dr, Sarasota, FL 34236New ConstructionMLS ID #A4688706, George DeSear, AMI REALTY GROUP. Stellar MLS
- $5,500,00010 bd12 ba5k sqft129 McKinley Dr, Sarasota, FL 34236New ConstructionMLS ID #A4634029, Lisa Warren-Wallace, OWN SRQ LLC. Stellar MLS
