Experience luxury coastal living in this gorgeous modern BEACH HOUSE on Anna Maria Island! Offering full, unobstructed Gulf views this 6-bedroom, 5.5-bath residence features 3,375 sq ft of thoughtfully designed living space and includes an elevator for convenient access to all 3 levels of the home. The open-concept great room showcases panoramic water views and connects seamlessly to the gourmet kitchen, complete with high-end appliances, premium cabinetry, and a sleek dining area. A spacious balcony extends the living space outdoors, providing the perfect setting for enjoying the incredible water views. This property comes exquisitely turnkey furnished. The primary suite offers a relaxing retreat with a king-sized bed, spa-style ensuite bathroom, walk-in shower, soaking tub, and double vanities. Guest bedrooms are each generously sized for comfort and relaxation. Outdoor living is exceptional, highlighted by a rooftop deck with a seating area, and fire pit, ideal for stunning AMI sunsets over the Gulf and complete sunrises over the Bay. The oasis inspired yard features a private heated pool, in-ground spa, outdoor kitchen and a poolside putting green. Located in beautiful Bradenton Beach, this residence is steps from the shoreline and close to local dining, shopping, and the island’s free trolley. With breathtaking Gulf views from nearly every room and successful vacation rental history, this property is ideal as a full-time residence or investment opportunity. If you are dreaming of a BEACH HOME, this is the one!
For sale
Price cut: $100K (8/5)
$6,195,000
101 7TH STREET S, BRADENTON BEACH, FL 34217
6beds
3,375sqft
Single Family Residence
Built in 2024
5,001 Square Feet Lot
$5,724,500 Zestimate®
$1,836/sqft
$-- HOA
What's special
- 145 days
- 477
- 26
Zillow last checked:
Listing updated:
Listed by:
Sabrina Ullmann 203-300-8181,
RE/MAX ALLIANCE GROUP 941-778-7777
Source: Stellar MLS,MLS#: A4690312 Originating MLS: Sarasota - Manatee
Originating MLS: Sarasota - Manatee
Facts & features
Interior
Bedrooms & bathrooms
- Bedrooms: 6
- Bathrooms: 6
- Full bathrooms: 5
- 1/2 bathrooms: 1
Primary bedroom
- Features: En Suite Bathroom, Walk-In Closet(s)
- Level: Third
- Area: 288 Square Feet
- Dimensions: 18x16
Kitchen
- Features: Exhaust Fan, Kitchen Island, Stone Counters
- Level: Second
- Area: 224 Square Feet
- Dimensions: 16x14
Living room
- Level: Second
- Area: 154 Square Feet
- Dimensions: 11x14
Heating
- Central, Electric
Cooling
- Central Air
Appliances
- Included: Oven, Cooktop, Dishwasher, Disposal, Dryer, Exhaust Fan, Freezer, Ice Maker, Microwave, Washer
- Laundry: Laundry Closet
Features
- Built-in Features, Cathedral Ceiling(s), Ceiling Fan(s), Crown Molding, Eating Space In Kitchen, Elevator, High Ceilings, Kitchen/Family Room Combo, Living Room/Dining Room Combo, Open Floorplan, PrimaryBedroom Upstairs, Solid Surface Counters, Vaulted Ceiling(s), Walk-In Closet(s)
- Flooring: Other, Tile
- Doors: Outdoor Kitchen, Sliding Doors
- Windows: Window Treatments
- Has fireplace: No
- Furnished: Yes
Interior area
- Total structure area: 4,285
- Total interior livable area: 3,375 sqft
Video & virtual tour
Property
Parking
- Total spaces: 1
- Parking features: Driveway, Golf Cart Parking, Guest
- Attached garage spaces: 1
- Has uncovered spaces: Yes
Features
- Levels: Three Or More
- Stories: 3
- Patio & porch: Covered, Deck, Patio
- Exterior features: Balcony, Lighting, Misting System, Outdoor Kitchen, Private Entrance, Sidewalk
- Has private pool: Yes
- Pool features: Gunite, Heated, In Ground
- Has spa: Yes
- Spa features: Heated, In Ground
- Has view: Yes
- View description: Water, Bay/Harbor - Full, Gulf/Ocean - Full, Gulf/Ocean to Bay
- Has water view: Yes
- Water view: Water,Bay/Harbor - Full,Gulf/Ocean - Full,Gulf/Ocean to Bay
- Waterfront features: Beach Access, Gulf/Ocean Access, Gulf/Ocean to Bay Access
Lot
- Size: 5,001 Square Feet
- Dimensions: 50 x 100
- Features: City Lot, Landscaped, Level, Near Marina, Street Dead-End
- Residential vegetation: Mature Landscaping
Details
- Parcel number: 7748900003
- Zoning: R2
- Special conditions: None
Construction
Type & style
- Home type: SingleFamily
- Architectural style: Custom
- Property subtype: Single Family Residence
Materials
- Block, Stucco
- Foundation: Slab, Stem Wall
- Roof: Metal,Other
Condition
- New construction: No
- Year built: 2024
Utilities & green energy
- Sewer: Public Sewer
- Water: Public
- Utilities for property: Cable Connected, Electricity Connected
Community & HOA
Community
- Pet fee: $0 monthly
- Subdivision: CORTEZ BEACH
HOA
- Has HOA: No
Location
- Region: Bradenton Beach
Financial & listing details
- Price per square foot: $1,836/sqft
- Tax assessed value: $2,592,046
- Annual tax amount: $40,018
- Date on market: 4/17/2026
- Cumulative days on market: 139 days
- Listing terms: Cash,Conventional
- Ownership: Fee Simple
- Total actual rent: 0
- Electric utility on property: Yes
- Road surface type: Paved, Asphalt
Estimated market value
$5,724,500
$5.44M - $6.01M
Not available
Price history
| Date | Event | Price |
|---|---|---|
| 8/5/2026 | Price change | $6,195,000-1.6%$1,836/sqft |
Source:  Stellar MLS #A4690312 Report a problem Stellar MLS #A4690312 Report a problem | ||
| 6/11/2026 | Price change | $6,295,000-1.6%$1,865/sqft |
Source: Stellar MLS #A4690312 Report a problem | ||
| 5/11/2026 | Price change | $6,395,000-1.5%$1,895/sqft |
Source: Stellar MLS #A4690312 Report a problem | ||
| 4/17/2026 | Listed for sale | $6,495,000+3.9%$1,924/sqft |
Source: Stellar MLS #A4690312 Report a problem | ||
| 2/16/2026 | Listing removed | $6,250,000$1,852/sqft |
Source: Stellar MLS #TB8418453 Report a problem | ||
| 8/23/2025 | Listed for sale | $6,250,000-3.6%$1,852/sqft |
Source: Stellar MLS #TB8418453 Report a problem | ||
| 5/23/2025 | Listing removed | $6,485,000$1,921/sqft |
Source: Stellar MLS #A4634560 Report a problem | ||
| 1/13/2025 | Listed for sale | $6,485,000$1,921/sqft |
Source: Stellar MLS #A4634560 Report a problem | ||
| 2/23/2024 | Listing removed | -- |
Source: Stellar MLS #A4582438 Report a problem | ||
| 9/14/2023 | Listed for sale | $6,485,000+463.9%$1,921/sqft |
Source: Stellar MLS #A4582438 Report a problem | ||
| 3/22/2021 | Sold | $1,150,000-8%$341/sqft |
Source: Public Record Report a problem | ||
| 1/22/2021 | Pending sale | $1,250,000$370/sqft |
Source: MICHAEL SAUNDERS & COMPANY #A4488258 Report a problem | ||
| 1/19/2021 | Listed for sale | $1,250,000+71.2%$370/sqft |
Source: Michael Saunders & Company - Licensed Real Estate Broker #A4488258 Report a problem | ||
| 10/7/2004 | Sold | $730,000+32.7%$216/sqft |
Source: Public Record Report a problem | ||
| 4/8/2003 | Sold | $550,000+22.2%$163/sqft |
Source: Public Record Report a problem | ||
| 12/4/2000 | Sold | $450,000+200%$133/sqft |
Source: Public Record Report a problem | ||
| 6/19/1998 | Sold | $150,000$44/sqft |
Source: Public Record Report a problem | ||
Public tax history
| Year | Property taxes | Tax assessment |
|---|---|---|
| 2025 | $40,018 +221.9% | $2,520,116 +237.8% |
| 2024 | $12,433 +2.8% | $745,973 +10% |
| 2023 | $12,089 -24.1% | $678,157 -30.9% |
| 2022 | $15,920 +67.2% | $981,573 +120.5% |
| 2021 | $9,524 +7.6% | $445,231 +10% |
| 2020 | $8,849 +2.5% | $404,755 +10% |
| 2019 | $8,630 | $367,959 -51% |
| 2018 | $8,630 -6.2% | $750,425 +8.3% |
| 2017 | $9,204 +119.5% | $692,929 +11.2% |
| 2016 | $4,193 | $623,148 +133.7% |
| 2015 | $4,193 | $266,685 +16.7% |
| 2014 | $4,193 +2.5% | $228,474 +3.9% |
| 2013 | $4,091 +409000% | $219,956 -3.6% |
| 2012 | $1 | $228,258 -4% |
| 2011 | $1 | $237,677 -11.7% |
| 2010 | -- | $269,050 -9.9% |
| 2009 | $5,345 -19.5% | $298,453 -25.2% |
| 2008 | $6,637 -26.8% | $399,160 -25.2% |
| 2007 | $9,066 -5% | $533,664 +2.5% |
| 2006 | $9,547 +19.7% | $520,421 +23.2% |
| 2005 | $7,976 -7.2% | $422,331 -5.9% |
| 2004 | $8,591 +8% | $448,800 +10% |
| 2003 | $7,957 +9.9% | $408,000 +11.1% |
| 2002 | $7,241 +15.8% | $367,200 +14.3% |
| 2001 | $6,255 +103.2% | $321,300 +107.9% |
| 2000 | $3,078 | $154,522 |
Find assessor info on the county website
Monthly payment
Est. payment
Payment breakdown
Explore the cost of this home by adjusting the details. Changes won't be saved.Climate risks
Neighborhood: 34217
Nearby schools
Schools provided by the listing agent
- Elementary: Anna Maria Elementary
- Middle: Martha B. King Middle
- High: Manatee High
Source: Stellar MLS. This data may not be complete. We recommend contacting the local school district to confirm school assignments for this home.
- $1,050,2004 bd3 ba2.4k sqft103 7th St S, Bradenton Beach, FL 34217Off Market
- $527,3002 bd2 ba1k sqft703 Gulf Dr S UNIT 4, Bradenton Beach, FL 34217Off Market

- $477,9002 bd2 ba1k sqft703 Gulf Dr S UNIT 1, Bradenton Beach, FL 34217Off Market
- $602,2002 bd3 ba1k sqft703 Gulf Dr S UNIT 2, Bradenton Beach, FL 34217Off Market

Similar homes
- $3,769,2195 bd6 ba3k sqft106 11TH STREET S, BRADENTON BEACH, FL 34217New Construction
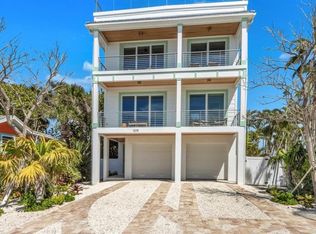
 MLS ID #A4696069, Gerald Cunningham, KELLER WILLIAMS ON THE WATER S. Stellar MLS
 - $3,299,0007 bd7 ba3.1k sqft100 12TH STREET N, BRADENTON BEACH, FL 34217For Sale
 MLS ID #TB8481910, Kseniya Korneva, REAL BROKER, LLC. Stellar MLS
 - $6,795,0006 bd8 ba4.1k sqft209 WILLOW AVENUE, ANNA MARIA, FL 34216For Sale
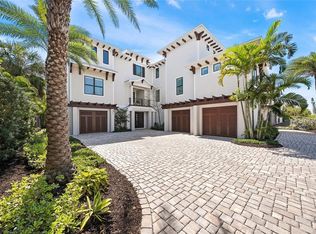 MLS ID #A4688392, Jason Sato, SATO REAL ESTATE INC.. Stellar MLS
 - $4,500,0006 bd7 ba3.4k sqft2415 AVENUE B, BRADENTON BEACH, FL 34217New Construction
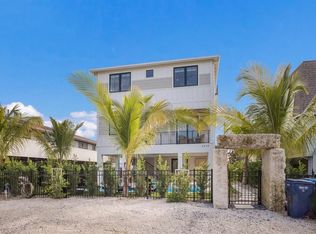 MLS ID #A4671881, Robert Louloudes, STARZ REAL ESTATE, LLC. Stellar MLS
 - $6,375,0005 bd5 ba3.2k sqft229 WILLOW AVENUE, ANNA MARIA, FL 34216For SaleMLS ID #A4659214, Joey Hutchinson, DUNCAN REAL ESTATE, INC.. Stellar MLS
- $5,495,0005 bd6 ba3.2k sqft411 PALM AVENUE, ANNA MARIA, FL 34216New ConstructionMLS ID #A4698723, Christy Travis, RE/MAX ALLIANCE GROUP. Stellar MLS
- $4,295,0004 bd5 ba3.4k sqft511 59TH STREET, BRADENTON BEACH, FL 34217For SaleMLS ID #A4695357, Jason Sato, SATO REAL ESTATE INC.. Stellar MLS
- $3,750,0004 bd5 ba3.2k sqft2209 AVENUE B, BRADENTON BEACH, FL 34217New ConstructionMLS ID #A4692132, Christy Travis, RE/MAX ALLIANCE GROUP. Stellar MLS
- $4,200,0004 bd4 ba2.9k sqft307 62ND STREET, HOLMES BEACH, FL 34217New ConstructionMLS ID #TB8482085, Luke Renfro Skinner, DALTON WADE INC. Stellar MLS
- $3,400,0004 bd5 ba3.2k sqft227 S HARBOR DRIVE, HOLMES BEACH, FL 34217For SaleMLS ID #A4684262, Eric Pullen, LESLIE WELLS REALTY, INC.. Stellar MLS
- $5,350,0005 bd5 ba4.5k sqft103 PARK AVENUE, ANNA MARIA, FL 34216For SaleMLS ID #A4689581, Dee Munn, MICHAEL SAUNDERS & COMPANY. Stellar MLS
- $3,300,0004 bd6 ba3.3k sqft506 58TH STREET, HOLMES BEACH, FL 34217For SaleMLS ID #A4679359, Mike Polachek, KW SUNCOAST. Stellar MLS
- $4,995,0005 bd6 ba4.6k sqft907 35TH AVENUE DRIVE W, PALMETTO, FL 34221For SaleMLS ID #A4697289, Drew Russell, MICHAEL SAUNDERS & COMPANY. Stellar MLS
- $4,375,0004 bd5 ba3.3k sqft303 55TH STREET, HOLMES BEACH, FL 34217New ConstructionMLS ID #A4685639, Sean Sabbia, RE/MAX ALLIANCE GROUP. Stellar MLS
- $6,950,0009 bd9 ba4.2k sqft9407 GULF DR, ANNA MARIA, FL 34216For SaleMLS ID #A4691620, Gregg Bayer, BEACH HOUSE REAL ESTATE LLC. Stellar MLS
- $4,295,0004 bd4 ba3k sqft305 55TH STREET, HOLMES BEACH, FL 34217New ConstructionMLS ID #A4672370, Sean Sabbia, RE/MAX ALLIANCE GROUP. Stellar MLS
- $5,487,0005 bd6 ba3.1k sqft404 NORTH SHORE DR, ANNA MARIA, FL 34216For SaleMLS ID #A4612343, Gregg Bayer, BEACH HOUSE REAL ESTATE LLC. Stellar MLS
- $3,495,0004 bd6 ba2.2k sqft5612 GUAVA STREET, HOLMES BEACH, FL 34217For SaleMLS ID #A4676665, Cindy Jones, DUNCAN REAL ESTATE, INC.. Stellar MLS
- $4,999,0005 bd3 ba3.8k sqft3606 FAIR OAKS PLACE, LONGBOAT KEY, FL 34228For SaleMLS ID #A4694394, Renee Preininger, SARASOTA TRUST REALTY COMPANY. Stellar MLS
- $4,495,0004 bd5 ba3.3k sqft332 HARBOUR SOUND COURT, BRADENTON, FL 34209For SaleMLS ID #A4686408, Charles Buky, COLDWELL BANKER REALTY. Stellar MLS
