Built to impress and crafted to a caliber rarely seen in today’s island market, this newly completed 4-bedroom, 4.5-bath luxury coastal residence delivers true custom quality at every turn. Built far beyond the standard of an ordinary beach rental or speculative investment property, every inch of this home reflects intentional architectural detail, elevated craftsmanship, and a superior level of construction. A private elevator services all levels, while wide-plank hardwood flooring, extensive custom trim work, rich wood ceiling accents, designer lighting, and expansive black-framed impact windows and doors create a refined yet inviting coastal aesthetic throughout. At the center of the home, the stunning chef’s kitchen was designed to impress, featuring custom cabinetry, premium quartz countertops, an oversized waterfall island, statement vent hood, premium stainless appliances, designer pendant lighting, and abundant prep and gathering space ideal for effortless entertaining. The adjoining dining area and expansive open great room are flooded with natural light and designed for seamless indoor-outdoor living, opening to multiple covered terraces that create an exceptional flow for hosting family and guests. The primary suite offers a luxurious private retreat complete with balcony access, custom detailing, a spacious walk-in closet, and a spa-inspired bath appointed with dual vanities, a freestanding soaking tub, frameless glass shower, and premium finishes. Spacious guest suites provide beautifully designed accommodations, while the heated pool, elevated spa, multiple balconies, oversized garage, and spectacular rooftop terrace with panoramic bay views complete the home’s resort-caliber feel. Beyond the walls of this exceptional residence lies the unmatched lifestyle that makes Bradenton Beach and Anna Maria Island one of Florida’s most sought-after coastal destinations. Located just moments from the sugar sand beaches of the Gulf and only a short stroll or golf cart ride to the vibrant shops, waterfront dining, beach bars, live music, and marina activities of iconic Bridge Street, owners will enjoy effortless access to boating, fishing, paddleboarding, sunset walks, and the laid-back luxury of true island living. This is more than a home—it is a rare opportunity to experience the very best of coastal luxury, where every day feels like a permanent vacation.
New construction
$3,750,000
2209 AVENUE B, BRADENTON BEACH, FL 34217
4beds
3,201sqft
Single Family Residence
Built in 2026
5,001 Square Feet Lot
$-- Zestimate®
$1,172/sqft
$-- HOA
What's special
Oversized waterfall islandHeated poolStatement vent hoodOversized garagePremium quartz countertopsExtensive custom trim workElevated spa
- 106 days |
- 163 |
- 10 |
Zillow last checked:
Listing updated:
Listed by:
Christy Travis 941-545-5284,
RE/MAX ALLIANCE GROUP 941-758-7777
Source: Stellar MLS,MLS#: A4692132 Originating MLS: Sarasota - Manatee
Originating MLS: Sarasota - Manatee
Facts & features
Interior
Bedrooms & bathrooms
- Bedrooms: 4
- Bathrooms: 5
- Full bathrooms: 4
- 1/2 bathrooms: 1
Rooms
- Room types: Great Room, Utility Room
Primary bedroom
- Features: En Suite Bathroom, Walk-In Closet(s)
- Level: Third
Bedroom 2
- Features: Built-in Closet
- Level: Third
Bedroom 3
- Features: Built-in Closet
- Level: Third
Bedroom 4
- Features: Built-in Closet
- Level: Third
Primary bathroom
- Level: Third
Dining room
- Level: Second
Kitchen
- Level: Second
Living room
- Level: Second
Heating
- Central, Electric
Cooling
- Central Air
Appliances
- Included: Dishwasher, Disposal, Dryer, Microwave, Range, Range Hood, Refrigerator, Washer
- Laundry: Inside
Features
- Ceiling Fan(s), Eating Space In Kitchen, Elevator, Kitchen/Family Room Combo, PrimaryBedroom Upstairs, Solid Surface Counters, Solid Wood Cabinets, Stone Counters, Thermostat, Walk-In Closet(s)
- Flooring: Luxury Vinyl, Tile
- Doors: Outdoor Shower, Sliding Doors
- Has fireplace: No
Interior area
- Total structure area: 4,250
- Total interior livable area: 3,201 sqft
Video & virtual tour
Property
Parking
- Total spaces: 2
- Parking features: Ground Level
- Attached garage spaces: 2
Features
- Levels: Three Or More
- Stories: 3
- Patio & porch: Covered, Deck, Patio
- Exterior features: Outdoor Shower
- Has private pool: Yes
- Pool features: Heated, In Ground
- Has spa: Yes
- Spa features: Heated, In Ground
- Has view: Yes
- View description: Bay/Harbor - Partial, Gulf/Ocean - Partial
- Has water view: Yes
- Water view: Bay/Harbor - Partial,Gulf/Ocean - Partial
Lot
- Size: 5,001 Square Feet
- Features: FloodZone
Details
- Parcel number: 7437500059
- Zoning: R2
- Special conditions: None
Construction
Type & style
- Home type: SingleFamily
- Property subtype: Single Family Residence
Materials
- Block, Stucco
- Foundation: Slab
- Roof: Metal
Condition
- Completed
- New construction: Yes
- Year built: 2026
Utilities & green energy
- Sewer: Public Sewer
- Water: Public
- Utilities for property: Cable Connected, Electricity Connected, Public, Sewer Connected, Water Connected
Community & HOA
Community
- Pet fee: $0 monthly
- Subdivision: ILEXHURST
HOA
- Has HOA: No
Location
- Region: Bradenton Beach
Financial & listing details
- Price per square foot: $1,172/sqft
- Tax assessed value: $561,000
- Annual tax amount: $8,686
- Date on market: 5/6/2026
- Cumulative days on market: 10 days
- Listing terms: Cash,Conventional
- Ownership: Fee Simple
- Total actual rent: 0
- Electric utility on property: Yes
- Road surface type: Asphalt, Paved
Estimated market value
Not available
Estimated sales range
Not available
Not available
Price history
| Date | Event | Price |
|---|---|---|
| 5/6/2026 | Listed for sale | $3,750,000+400%$1,172/sqft |
Source:  Stellar MLS #A4692132 Report a problem Stellar MLS #A4692132 Report a problem | ||
| 1/10/2023 | Sold | $750,000+30.4%$234/sqft |
Source: Public Record Report a problem | ||
| 11/19/2022 | Listed for sale | $575,000+404.4%$180/sqft |
Source: Owner Report a problem | ||
| 11/28/1995 | Sold | $114,000$36/sqft |
Source: Public Record Report a problem | ||
Public tax history
| Year | Property taxes | Tax assessment |
|---|---|---|
| 2025 | $8,686 -25.5% | $561,000 -24.3% |
| 2024 | $11,655 +259% | $741,333 +235.6% |
| 2023 | $3,247 +2.7% | $220,894 +3% |
| 2022 | $3,161 +0.4% | $214,460 +3% |
| 2021 | $3,149 +1.1% | $208,214 +1.4% |
| 2020 | $3,115 +1.6% | $205,339 +2.3% |
| 2019 | $3,066 | $200,722 +1.9% |
| 2018 | $3,066 +0.9% | $196,979 +2.1% |
| 2017 | $3,037 +15.2% | $192,928 +2.1% |
| 2016 | $2,638 | $188,960 +0.7% |
| 2015 | $2,638 | $187,646 +0.8% |
| 2014 | $2,638 +0.6% | $186,157 +1.5% |
| 2013 | $2,622 +262095% | $183,406 +1.7% |
| 2012 | $1 | $180,340 -6.5% |
| 2011 | $1 | $192,833 -2.1% |
| 2010 | -- | $197,051 -9% |
| 2009 | $3,145 -8.7% | $216,552 -20.6% |
| 2008 | $3,443 -22.5% | $272,781 -4.8% |
| 2007 | $4,444 -4.8% | $286,561 +2.5% |
| 2006 | $4,670 +0.3% | $279,572 +3% |
| 2005 | $4,654 +35.9% | $271,429 +54.3% |
| 2001 | $3,425 +11.6% | $175,925 +14.2% |
| 2000 | $3,069 | $154,044 |
Find assessor info on the county website
Monthly payment
Est. payment
Payment breakdown
Explore the cost of this home by adjusting the details. Changes won't be saved.Climate risks
Neighborhood: 34217
Nearby schools
GreatSchools rating
- 9/10Anna Maria Elementary SchoolGrades: PK-5Distance: 1.7 mi
- 4/10Martha B. King Middle SchoolGrades: 6-8Distance: 4.3 mi
- 2/10Bayshore High SchoolGrades: 8-12Distance: 7.1 mi
Schools provided by the listing agent
- Elementary: Anna Maria Elementary
- Middle: Martha B. King Middle
Source: Stellar MLS. This data may not be complete. We recommend contacting the local school district to confirm school assignments for this home.
- $618,700-- bd-- ba-- sqft2209 Ave B, Bradenton Beach, FL 34217Off Market
- $953,0003 bd2 ba1.5k sqft2207 Avenue B, Bradenton Beach, FL 34217Off Market
- $895,0002 bd2 ba1k sqft2211 Avenue B, Bradenton Beach, FL 34217Sold

- $3,1012 bd2 ba742 sqft2205 Avenue B FLOOR 2-ID1591390P, Bradenton Beach, FL 34217For Rent
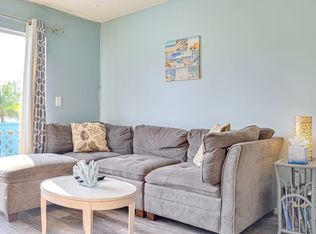
- $13,2544 bd4 ba1.4k sqft2205 Avenue B FLOOR 2-ID1591369P, Bradenton Beach, FL 34217For Rent
- $3,4742 bd2 ba742 sqft2205 Avenue B FLOOR 2-ID1591502P, Bradenton Beach, FL 34217For Rent
- $1,001,3004 bd-- ba1.5k sqft2205 Avenue B, Bradenton Beach, FL 34217Off Market
- $516,8002 bd2 ba-- sqft2205 Avenue B #W, Bradenton Beach, FL 34217Off Market
A local agent can set up tours, give advice and negotiate with sellers.
Similar homes
- $3,400,0004 bd5 ba3.2k sqft227 S HARBOR DRIVE, HOLMES BEACH, FL 34217For Sale
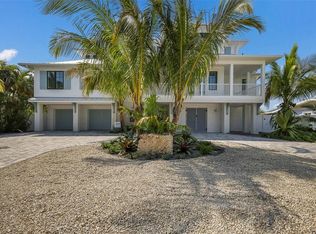
 MLS ID #A4684262, Eric Pullen, LESLIE WELLS REALTY, INC.. Stellar MLS
 - $3,399,0007 bd8 ba2.9k sqft2210 AVENUE A, BRADENTON BEACH, FL 34217For Sale
 MLS ID #A4686592, George DeSear, AMI REALTY GROUP. Stellar MLS
 - $3,295,0007 bd8 ba2.9k sqft2403 AVENUE C, BRADENTON BEACH, FL 34217For Sale
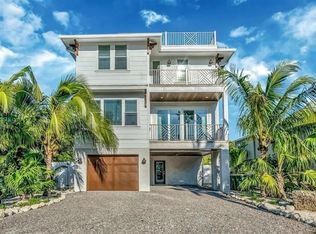 MLS ID #A4684030, Eric Pullen, LESLIE WELLS REALTY, INC.. Stellar MLS
 - $3,450,0004 bd6 ba3.2k sqft518 58TH STREET, HOLMES BEACH, FL 34217For Sale
 MLS ID #A4688761, Laurie Mock, PREMIER SOTHEBY'S INTERNATIONAL REALTY. Stellar MLS
 - $3,299,0007 bd7 ba3.1k sqft100 12TH STREET N, BRADENTON BEACH, FL 34217For SaleMLS ID #TB8481910, Kseniya Korneva, REAL BROKER, LLC. Stellar MLS
- $4,500,0006 bd7 ba3.4k sqft2415 AVENUE B, BRADENTON BEACH, FL 34217New ConstructionMLS ID #A4671881, Robert Louloudes, STARZ REAL ESTATE, LLC. Stellar MLS
- $4,200,0004 bd4 ba2.9k sqft307 62ND STREET, HOLMES BEACH, FL 34217New ConstructionMLS ID #TB8482085, Luke Renfro Skinner, DALTON WADE INC. Stellar MLS
- $3,300,0004 bd6 ba3.3k sqft506 58TH STREET, HOLMES BEACH, FL 34217For SaleMLS ID #A4679359, Mike Polachek, KW SUNCOAST. Stellar MLS
- $3,899,0003 bd4 ba2.6k sqft605 KEY ROYALE DRIVE, HOLMES BEACH, FL 34217For SaleMLS ID #A4694873, Michael Bartone, BEACH HOUSE REAL ESTATE LLC. Stellar MLS
- $3,975,0004 bd5 ba2.6k sqft215 83RD STREET, HOLMES BEACH, FL 34217For SaleMLS ID #A4681928, Billi Gartman, ANNA MARIA LIFE REAL ESTATE. Stellar MLS
- $4,295,0004 bd5 ba3.4k sqft511 59TH STREET, BRADENTON BEACH, FL 34217For SaleMLS ID #A4695357, Jason Sato, SATO REAL ESTATE INC.. Stellar MLS
- $2,950,0006 bd6 ba2.6k sqft308 57TH STREET #A & B, BRADENTON BEACH, FL 34217For SaleMLS ID #A4700093, Chet Coleman, MIKE NORMAN REALTY INC.. Stellar MLS
- $5,140,0004 bd5 ba3.3k sqft511 BAYVIEW DRIVE, HOLMES BEACH, FL 34217New ConstructionMLS ID #A4675904, Shannon O'Brien Kerney, SATO REAL ESTATE INC.. Stellar MLS
- $3,445,0004 bd5 ba2.7k sqft526 SEAGULL WAY, ANNA MARIA, FL 34216For SaleMLS ID #A4695745, Jessica Batten, SATO REAL ESTATE INC.. Stellar MLS
- $3,995,0004 bd5 ba3.6k sqft7003 HOLMES BOULEVARD, HOLMES BEACH, FL 34217New ConstructionMLS ID #A4678763, Jason Sato, SATO REAL ESTATE INC.. Stellar MLS
- $4,295,0004 bd4 ba3k sqft305 55TH STREET, HOLMES BEACH, FL 34217New ConstructionMLS ID #A4672370, Sean Sabbia, RE/MAX ALLIANCE GROUP. Stellar MLS
- $4,375,0004 bd5 ba3.3k sqft303 55TH STREET, HOLMES BEACH, FL 34217New ConstructionMLS ID #A4685639, Sean Sabbia, RE/MAX ALLIANCE GROUP. Stellar MLS
- $3,495,0004 bd6 ba2.2k sqft5612 GUAVA STREET, HOLMES BEACH, FL 34217For SaleMLS ID #A4676665, Cindy Jones, DUNCAN REAL ESTATE, INC.. Stellar MLS
- $2,750,0004 bd4 ba3k sqft634 KEY ROYALE DRIVE, HOLMES BEACH, FL 34217For SaleMLS ID #A4683541, Jason Hrnak, SALTY MERMAID REAL ESTATE LLC. Stellar MLS
- $3,950,0005 bd5 ba3.8k sqft212 OAK AVENUE, ANNA MARIA, FL 34216For SaleMLS ID #A4659522, Christy Travis, RE/MAX ALLIANCE GROUP. Stellar MLS
