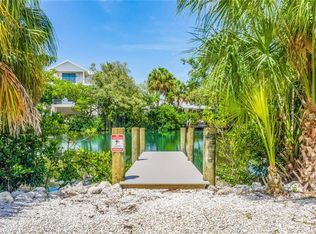
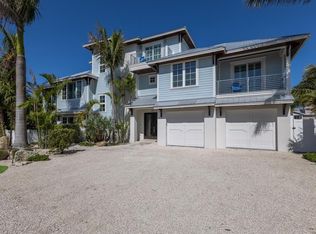
Introducing The Palm—an iconic waterfront estate where exceptional architecture, resort-inspired living, and the unmistakable charm of Anna Maria Island come together to create a remarkable home. More than a home, The Palm captures the very best of Anna Maria Island living. Thoughtfully custom built by Eason Builder Group, this newly completed waterfront residence features five bedrooms, five full baths, one half bath, and more than 3,260 square feet of beautifully designed living space where coastal elegance meets exceptional craftsmanship. Every room has been thoughtfully curated to create an effortless connection between sophisticated design and the natural beauty that surrounds it. Walls of impact glass fill the home with natural light, while tongue-and-groove cypress ceilings, custom millwork, natural stone, and carefully selected finishes create a home that feels refined and welcoming. The open floor plan was designed for effortless entertaining and everyday living, featuring spacious gathering areas, luxurious private suites, a custom bunk room, and seamless transitions between indoor and outdoor spaces. Integrated smart home technology, an elevator, premium impact-rated windows and doors, Daikin HVAC systems, tankless water heaters, composite decking, and quality craftsmanship throughout reflect the care and attention that went into every detail. Outside, the experience is every bit as impressive. A resort-style pool with a raised spa anchors the backyard, surrounded by tropical landscaping that creates beauty and privacy. The covered lanai offers multiple spaces to gather, including an outdoor kitchen, bar seating, comfortable lounge areas, and dining space designed for entertaining family and friends. A private putting green adds another element of fun. One of the home’s most memorable features is the expansive rooftop deck, designed for sunset cocktails and panoramic views stretching across Anna Maria Island. For boating enthusiasts, The Palm offers one of the island’s most desirable features—a private dock with a 16,000-pound boat lift and direct, no-bridge access to the Gulf, allowing you to leave your backyard and be on open water within minutes. Beyond the property itself lies the lifestyle that makes Anna Maria Island so special. Leave the car behind and explore the island by golf cart or bicycle. Spend your mornings browsing the boutiques, cafés, and local shops along charming Pine Avenue, your afternoons on the island’s world-famous sugar-white beaches, and your evenings enjoying waterfront dining before watching another unforgettable Gulf sunset. Here, life moves at a different pace—one defined by boating, fishing, paddleboarding, beach walks, and the timeless character that continues to make Anna Maria Island one of the Gulf Coast’s most treasured destinations. Whether you’re searching for a private waterfront retreat, a seasonal residence, or a high-end vacation rental with exceptional income potential, The Palm offers a rare opportunity to enjoy the very best of island living while owning one of Anna Maria Island’s premier waterfront homes. Beautifully designed, expertly built, and perfectly positioned, The Palm is more than a residence—it is a place where family and friends gather, memories are made, and the best of Anna Maria Island becomes part of everyday life.
New construction
$5,495,000
411 PALM AVENUE, ANNA MARIA, FL 34216
5beds
3,260sqft
Single Family Residence
Built in 2026
7,505 Square Feet Lot
$-- Zestimate®
$1,686/sqft
$-- HOA
What's special
Composite deckingFive bedroomsOutdoor kitchenCustom millworkCustom bunk roomIntegrated smart home technologyTongue-and-groove cypress ceilings
- 109 days
- 588
- 45
Zillow last checked:
Listing updated:
Listed by:
Christy Travis 941-545-5284,
RE/MAX ALLIANCE GROUP 941-758-7777
Source: Stellar MLS,MLS#: A4698723 Originating MLS: Sarasota - Manatee
Originating MLS: Sarasota - Manatee
Facts & features
Interior
Bedrooms & bathrooms
- Bedrooms: 5
- Bathrooms: 6
- Full bathrooms: 5
- 1/2 bathrooms: 1
Rooms
- Room types: Bonus Room
Primary bedroom
- Features: En Suite Bathroom, Walk-In Closet(s)
- Level: Second
Bedroom 1
- Features: En Suite Bathroom, Walk-In Closet(s)
- Level: Second
Bedroom 2
- Features: En Suite Bathroom, Walk-In Closet(s)
- Level: Third
Bedroom 3
- Features: Walk-In Closet(s)
- Level: Third
Bedroom 4
- Features: En Suite Bathroom, Built-in Closet
- Level: Third
Primary bathroom
- Features: Dual Sinks
- Level: Second
Bathroom 1
- Level: Second
Bathroom 2
- Level: Third
Bathroom 3
- Level: Third
Bathroom 4
- Level: Third
Kitchen
- Level: Second
Living room
- Level: Second
Utility room
- Level: Second
Heating
- Central, Propane
Cooling
- Central Air
Appliances
- Included: Bar Fridge, Dishwasher, Disposal, Dryer, Exhaust Fan, Microwave, Range, Range Hood, Refrigerator, Tankless Water Heater, Washer
- Laundry: Inside, Laundry Room
Features
- Built-in Features, Ceiling Fan(s), Eating Space In Kitchen, Elevator, Kitchen/Family Room Combo, PrimaryBedroom Upstairs, Solid Surface Counters, Solid Wood Cabinets, Split Bedroom, Stone Counters, Thermostat, Walk-In Closet(s), Wet Bar
- Flooring: Tile
- Doors: Outdoor Grill, Sliding Doors
- Windows: Window Treatments
- Has fireplace: No
- Furnished: Yes
Interior area
- Total structure area: 5,875
- Total interior livable area: 3,260 sqft
Video & virtual tour
Property
Parking
- Total spaces: 3
- Parking features: Garage Door Opener, Golf Cart Garage, Ground Level, Guest
- Attached garage spaces: 3
Features
- Levels: Three Or More
- Stories: 3
- Patio & porch: Covered, Patio, Porch
- Exterior features: Balcony, Lighting, Outdoor Grill
- Has private pool: Yes
- Pool features: Heated, In Ground
- Has spa: Yes
- Spa features: In Ground
- Has view: Yes
- View description: Water, Canal
- Has water view: Yes
- Water view: Water,Canal
- Waterfront features: Canal - Saltwater, Bay/Harbor Access, Saltwater Canal Access, Gulf/Ocean Access, Intracoastal Waterway Access, Bridges - No Fixed Bridges, Lift
Lot
- Size: 7,505 Square Feet
- Features: FloodZone
- Residential vegetation: Trees/Landscaped
Details
- Additional structures: Outdoor Kitchen
- Parcel number: 7054310052
- Zoning: R1
- Special conditions: None
Construction
Type & style
- Home type: SingleFamily
- Architectural style: Custom
- Property subtype: Single Family Residence
Materials
- Block, Stucco
- Foundation: Slab, Stem Wall
- Roof: Membrane
Condition
- Completed
- New construction: Yes
- Year built: 2026
Details
- Builder name: Eason Builders Group
Utilities & green energy
- Sewer: Public Sewer
- Water: Public
- Utilities for property: BB/HS Internet Available, Cable Available, Cable Connected, Electricity Connected, Propane, Public, Sewer Connected, Water Connected
Community & HOA
Community
- Pet fee: $0 monthly
- Subdivision: BIMINI BAY ESTATES
HOA
- Has HOA: No
Location
- Region: Anna Maria
Financial & listing details
- Price per square foot: $1,686/sqft
- Tax assessed value: $899,742
- Annual tax amount: $13,244
- Date on market: 7/2/2026
- Cumulative days on market: 110 days
- Listing terms: Cash,Conventional
- Ownership: Fee Simple
- Total actual rent: 0
- Electric utility on property: Yes
- Road surface type: Asphalt, Paved
Estimated market value
Not available
Estimated sales range
Not available
Not available
Price history
| Date | Event | Price |
|---|---|---|
| 7/2/2026 | Listed for sale | $5,495,000$1,686/sqft |
Source:  Stellar MLS #A4698723 Report a problem Stellar MLS #A4698723 Report a problem | ||
Public tax history
| Year | Property taxes | Tax assessment |
|---|---|---|
| 2025 | $13,244 +0.7% | $899,742 |
| 2024 | $13,147 +22.7% | $899,742 +65% |
| 2023 | $10,715 +38.3% | $545,325 +10% |
| 2022 | $7,748 +6.2% | $495,750 +10% |
| 2021 | $7,299 +4.4% | $450,710 +4.2% |
| 2020 | $6,991 -1.1% | $432,750 |
| 2019 | $7,066 | $432,750 +9.1% |
| 2018 | $7,066 +7.5% | $396,810 0% |
| 2017 | $6,571 +40.5% | $396,870 |
| 2016 | $4,676 | $396,870 -1% |
| 2015 | $4,676 | $400,940 +35.4% |
| 2014 | $4,676 +12.6% | $296,124 +19.4% |
| 2013 | $4,151 +415043% | $248,080 +4.9% |
| 2012 | $1 | $236,380 -4% |
| 2011 | $1 | $246,130 -24.8% |
| 2010 | -- | $327,380 -16.2% |
| 2009 | $6,508 +1.6% | $390,710 -1% |
| 2008 | $6,408 -6.5% | $394,630 -4.9% |
| 2007 | $6,853 -5.8% | $414,880 +1.8% |
| 2006 | $7,275 +12.2% | $407,380 +15.6% |
| 2005 | $6,482 +74.3% | $352,380 +76.6% |
| 2004 | $3,720 +53% | $199,480 +56.3% |
| 2002 | $2,431 +12% | $127,658 +10.5% |
| 2001 | $2,170 +19.3% | $115,508 +21.6% |
| 2000 | $1,819 | $95,013 |
Find assessor info on the county website
Monthly payment
Est. payment
Payment breakdown
Explore the cost of this home by adjusting the details. Changes won't be saved.Climate risks
Neighborhood: 34216
Nearby schools
Schools provided by the listing agent
- Elementary: Anna Maria Elementary
- Middle: Martha B. King Middle
- High: Manatee High
Source: Stellar MLS. This data may not be complete. We recommend contacting the local school district to confirm school assignments for this home.
Similar homes
- $5,487,0005 bd6 ba3.1k sqft404 NORTH SHORE DR, ANNA MARIA, FL 34216For Sale

 MLS ID #A4612343, Gregg Bayer, BEACH HOUSE REAL ESTATE LLC. Stellar MLS
 - $4,995,0004 bd5 ba3k sqft515 LOQUAT DRIVE, ANNA MARIA, FL 34216For Sale
 MLS ID #A4705734, Charles Buky, COLDWELL BANKER REALTY. Stellar MLS
 - $5,195,0005 bd5 ba4.5k sqft103 PARK AVENUE, ANNA MARIA, FL 34216For Sale
 MLS ID #A4689581, Dee Munn, MICHAEL SAUNDERS & COMPANY. Stellar MLS
 - $4,800,0004 bd6 ba3.2k sqft222 WILLOW AVENUE, ANNA MARIA, FL 34216For Sale
 MLS ID #A4649861, Joey Hutchinson, DUNCAN REAL ESTATE, INC.. Stellar MLS
 - $5,125,0004 bd5 ba2.7k sqft113 PALMETTO AVENUE, ANNA MARIA, FL 34216For SaleMLS ID #A4702886, Christy Travis, RE/MAX ALLIANCE GROUP. Stellar MLS
- $6,375,0005 bd5 ba3.2k sqft229 WILLOW AVENUE, ANNA MARIA, FL 34216For SaleMLS ID #A4659214, Joey Hutchinson, DUNCAN REAL ESTATE, INC.. Stellar MLS
- $7,445,0004 bd4 ba3.7k sqft242 OAK AVENUE, ANNA MARIA, FL 34216For SaleMLS ID #A4707699, Kathy Harman, MICHAEL SAUNDERS & COMPANY. Stellar MLS
- $3,700,0003 bd3 ba3k sqft511 SOUTH DRIVE, ANNA MARIA, FL 34216For SaleMLS ID #A4708586, Jennings Reams, MICHAEL SAUNDERS & COMPANY. Stellar MLS
- $5,250,0004 bd5 ba2.9k sqft106 81ST STREET, HOLMES BEACH, FL 34217For SaleMLS ID #A4706045, Charles Buky, COLDWELL BANKER REALTY. Stellar MLS
- $6,995,0006 bd7 ba4k sqft242 LAKEVIEW DRIVE, ANNA MARIA, FL 34216New ConstructionMLS ID #A4704981, Jason Sato, SATO REAL ESTATE INC.. Stellar MLS
- $4,495,0004 bd4 ba2.6k sqft513 N BAY BOULEVARD, ANNA MARIA, FL 34216New ConstructionMLS ID #A4691979, Jason Sato, SATO REAL ESTATE INC.. Stellar MLS
- $3,295,0004 bd5 ba2.7k sqft526 SEAGULL WAY, ANNA MARIA, FL 34216For SaleMLS ID #A4695745, Jessica Batten, SATO REAL ESTATE INC.. Stellar MLS
- $2,849,0004 bd3 ba2.5k sqft159 CRESCENT DRIVE, ANNA MARIA, FL 34216For SaleMLS ID #A4700920, John Damato, II, SATO REAL ESTATE INC.. Stellar MLS
- $5,495,0004 bd5 ba4k sqft522 BAYVIEW DRIVE, HOLMES BEACH, FL 34217For SaleMLS ID #A4695861, Jason Sato, SATO REAL ESTATE INC.. Stellar MLS
- $2,900,0004 bd4 ba2k sqft242 GLADIOLUS STREET, ANNA MARIA, FL 34216For SaleMLS ID #A4694474, Stephanie Bell, FRAN MAXON REAL ESTATE. Stellar MLS
- $3,895,0004 bd5 ba2k sqft870 N SHORE DRIVE, ANNA MARIA, FL 34216For SaleMLS ID #A4678140, Jason Sato, SATO REAL ESTATE INC.. Stellar MLS
- $4,995,0004 bd5 ba3.3k sqft511 BAYVIEW DRIVE, HOLMES BEACH, FL 34217New ConstructionMLS ID #A4675904, Shannon O'Brien Kerney, SATO REAL ESTATE INC.. Stellar MLS
- $3,975,0004 bd5 ba2.6k sqft215 83RD STREET, HOLMES BEACH, FL 34217For SaleMLS ID #A4681928, Billi Gartman, ANNA MARIA LIFE REAL ESTATE. Stellar MLS
- $4,995,0005 bd6 ba4.6k sqft907 35TH AVENUE DRIVE W, PALMETTO, FL 34221For SaleMLS ID #A4697289, Drew Russell, MICHAEL SAUNDERS & COMPANY. Stellar MLS
- $4,399,0004 bd5 ba4.5k sqft7610 DESOTO MEMORIAL HIGHWAY, BRADENTON, FL 34209For SaleMLS ID #A4707728, Jay Travis, PA, RE/MAX ALLIANCE GROUP. Stellar MLS
