Perfectly positioned on a spacious, private lot in the prestigious and highly sought-after Oyster Bay Estates community, the residence embodies exceptional design, architectural intention, and refined livability. Custom designed and built by distinguished, award-winning Platinum Coast Construction and completed in 2021, this 4-bedroom / 4 full & 2 half bath modern masterpiece was crafted with uncompromising detail and a focus on seamless indoor–outdoor living. Inside, a host of elevated finishes creates a sophisticated yet welcoming atmosphere. Level 5 flat-smooth walls, engineered oak hardwood flooring, 8' solid-core and obscure glass interior doors, 10" baseboards, floating vanities in all baths, and Quartz surfaces throughout promote a clean, modern aesthetic. A dramatic 72" glass fireplace anchors the living area, while the gourmet kitchen boasts high-performance appliances including a Thermador push-to-open column refrigerator, column freezer, 24" wine preserver, Bosch dishwasher, Bosch combo oven/microwave, and 36” induction cooktop. The striking 175-bottle wine room with stone wall adds a stunning design focal point for entertainers and collectors alike. The primary suite offers a spa-like retreat with marble finishes, a Wetstyle soaking tub, and an enclosed outdoor garden area with tropical landscaping, wood decking, and a private outdoor shower. Guest suites each feature en-suite baths and access to a serene outdoor spa-like space with lush plantings, decking, and an outdoor tub and shower—creating peaceful, private escapes separate from the main living areas. Designed for true resort-style living, the exterior features a spectacular 18' x 30' pool and spa with a custom waterfall wall, surrounded by tropical landscaping. The fully equipped outdoor kitchen includes a 42” Blaze gas grill, under-counter refrigerator, outdoor sink, and storage drawers. Additional features include hurricane-impact windows, an advanced security system, irrigation system, and a distinctive 2-car garage with wood-look paneling and a stunning mahogany double-door entry with obscure glass. Situated just moments from Siesta Key, downtown Sarasota, and within walking distance of the prestigious Field Club, Oyster Bay Estates is celebrated for its beautiful streetscapes, active social atmosphere, and proximity to the water and premier amenities. This exceptional residence offers luxurious contemporary living in one of Sarasota’s most desirable neighborhoods.
For sale
$4,695,000
1421 N LAKE SHORE DRIVE, SARASOTA, FL 34231
4beds
4,217sqft
Single Family Residence
Built in 2021
0.34 Acres Lot
$-- Zestimate®
$1,113/sqft
$-- HOA
What's special
Quartz surfaces throughoutIrrigation systemGourmet kitchenEngineered oak hardwood flooringWetstyle soaking tubHurricane-impact windowsTropical landscaping
- 254 days |
- 233 |
- 10 |
Zillow last checked:
Listing updated:
Listed by:
Ryan Ackerman, PA 305-205-7700,
COLDWELL BANKER REALTY 941-383-6411,
Barbara Ackerman 941-387-1820,
COLDWELL BANKER REALTY
Source: Stellar MLS,MLS#: A4674749 Originating MLS: Sarasota - Manatee
Originating MLS: Sarasota - Manatee
Facts & features
Interior
Bedrooms & bathrooms
- Bedrooms: 4
- Bathrooms: 6
- Full bathrooms: 4
- 1/2 bathrooms: 2
Rooms
- Room types: Utility Room
Primary bedroom
- Features: En Suite Bathroom, Walk-In Closet(s)
- Level: First
- Area: 340 Square Feet
- Dimensions: 20x17
Bedroom 2
- Features: En Suite Bathroom, Walk-In Closet(s)
- Level: First
- Area: 210 Square Feet
- Dimensions: 14x15
Bedroom 3
- Features: En Suite Bathroom, Walk-In Closet(s)
- Level: First
- Area: 240 Square Feet
- Dimensions: 15x16
Bedroom 4
- Features: En Suite Bathroom, Walk-In Closet(s)
- Level: First
- Area: 210 Square Feet
- Dimensions: 15x14
Balcony porch lanai
- Features: Other
- Level: First
- Area: 360 Square Feet
- Dimensions: 20x18
Dining room
- Level: First
- Area: 216 Square Feet
- Dimensions: 12x18
Family room
- Level: First
- Area: 360 Square Feet
- Dimensions: 20x18
Kitchen
- Features: Bar, Breakfast Bar, Kitchen Island, Pantry, Stone Counters
- Level: First
- Area: 336 Square Feet
- Dimensions: 24x14
Living room
- Level: First
- Area: 378 Square Feet
- Dimensions: 21x18
Heating
- Central, Electric, Natural Gas, Zoned
Cooling
- Central Air, Zoned
Appliances
- Included: Oven, Cooktop, Dishwasher, Disposal, Dryer, Freezer, Microwave, Other, Range Hood, Refrigerator, Washer, Wine Refrigerator
- Laundry: Inside, Laundry Room
Features
- Ceiling Fan(s), Crown Molding, High Ceilings, Open Floorplan, Other, Primary Bedroom Main Floor, Solid Surface Counters, Solid Wood Cabinets, Split Bedroom, Stone Counters, Walk-In Closet(s)
- Flooring: Engineered Hardwood, Marble, Porcelain Tile, Tile, Hardwood
- Doors: Outdoor Grill, Outdoor Kitchen, Outdoor Shower, Sliding Doors
- Windows: Hurricane Shutters/Windows
- Has fireplace: Yes
- Fireplace features: Electric, Living Room
Interior area
- Total structure area: 4,500
- Total interior livable area: 4,217 sqft
Video & virtual tour
Property
Parking
- Total spaces: 2
- Parking features: Circular Driveway, Driveway, Garage Door Opener, Ground Level, Open, Oversized
- Attached garage spaces: 2
- Has uncovered spaces: Yes
- Details: Garage Dimensions: 24x33
Features
- Levels: One
- Stories: 1
- Patio & porch: Covered, Deck, Patio, Porch, Rear Porch
- Exterior features: Fire Pit, Irrigation System, Lighting, Other, Outdoor Grill, Outdoor Kitchen, Outdoor Shower, Private Mailbox
- Has private pool: Yes
- Pool features: Heated, In Ground, Lighting, Other, Salt Water
- Has spa: Yes
- Spa features: Heated, In Ground
Lot
- Size: 0.34 Acres
- Dimensions: 100 x 150
- Features: Landscaped
- Residential vegetation: Mature Landscaping, Trees/Landscaped
Details
- Additional structures: Outdoor Kitchen
- Parcel number: 0077020021
- Zoning: RSF1
- Special conditions: None
Construction
Type & style
- Home type: SingleFamily
- Architectural style: Contemporary,Custom,Other
- Property subtype: Single Family Residence
Materials
- Block, Stucco
- Foundation: Slab
- Roof: Other
Condition
- New construction: No
- Year built: 2021
Details
- Builder model: The Sterling
- Builder name: Platinum Coast Construction
- Warranty included: Yes
Utilities & green energy
- Sewer: Public Sewer
- Water: Public
- Utilities for property: Natural Gas Available, Natural Gas Connected, Public
Community & HOA
Community
- Security: Security Lights, Security System, Security System Owned, Smoke Detector(s), Fire/Smoke Detection Integration
- Pet fee: $0 monthly
- Subdivision: OYSTER BAY ESTATES
HOA
- Has HOA: Yes
Location
- Region: Sarasota
Financial & listing details
- Price per square foot: $1,113/sqft
- Tax assessed value: $2,600,300
- Annual tax amount: $31,036
- Date on market: 12/12/2025
- Cumulative days on market: 254 days
- Listing terms: Cash,Conventional
- Ownership: Fee Simple
- Total actual rent: 0
- Road surface type: Paved, Asphalt
Estimated market value
Not available
Estimated sales range
Not available
Not available
Price history
| Date | Event | Price |
|---|---|---|
| 3/10/2026 | Price change | $4,695,000-4.1%$1,113/sqft |
Source:  Stellar MLS #A4674749 Report a problem Stellar MLS #A4674749 Report a problem | ||
| 12/12/2025 | Listed for sale | $4,895,000+869.3%$1,161/sqft |
Source: Stellar MLS #A4674749 Report a problem | ||
| 5/28/2020 | Sold | $505,000-15.7%$120/sqft |
Source: Public Record Report a problem | ||
| 4/23/2020 | Pending sale | $599,000$142/sqft |
Source: Michael Saunders & Company - Licensed Real Estate Broker #A4464107 Report a problem | ||
| 3/27/2020 | Listed for sale | $599,000$142/sqft |
Source: MICHAEL SAUNDERS & COMPANY #A4464087 Report a problem | ||
Public tax history
| Year | Property taxes | Tax assessment |
|---|---|---|
| 2025 | $31,036 -14.3% | $2,600,300 -14.9% |
| 2024 | $36,225 +2.2% | $3,057,100 +3.9% |
| 2023 | $35,458 +8.1% | $2,941,378 +10% |
| 2022 | $32,803 +308.3% | $2,673,980 +332.1% |
| 2021 | $8,034 +81.6% | $618,800 +87.6% |
| 2020 | $4,423 +2.7% | $329,817 +2.3% |
| 2019 | $4,307 | $322,402 +1.9% |
| 2018 | $4,307 +2.3% | $316,391 +2.1% |
| 2017 | $4,212 -0.2% | $309,883 -46.2% |
| 2016 | $4,220 | $576,400 +0.5% |
| 2015 | $4,220 +0.3% | $573,700 +94.7% |
| 2014 | $4,206 +0.1% | $294,588 |
| 2013 | $4,203 +2.5% | $294,588 +1.7% |
| 2012 | $4,100 +4.4% | $289,664 +3% |
| 2011 | $3,929 -1% | $281,227 +1.5% |
| 2010 | $3,970 +9.3% | $277,071 +2.7% |
| 2009 | $3,632 | $269,787 +0.1% |
| 2008 | $3,632 -1.5% | $269,517 +3% |
| 2007 | $3,689 | $261,667 +2.5% |
| 2006 | -- | $255,285 +3% |
| 2005 | -- | $247,850 +3% |
| 2004 | $3,835 +1.8% | $240,631 +4.7% |
| 2003 | $3,768 +4.6% | $229,765 +2.4% |
| 2002 | $3,603 +7% | $224,380 +1.6% |
| 2001 | $3,367 +2.5% | $220,846 +3% |
| 2000 | $3,285 | $214,414 |
Find assessor info on the county website
Monthly payment
Est. payment
Payment breakdown
Explore the cost of this home by adjusting the details. Changes won't be saved.Climate risks
Neighborhood: South Sarasota
Nearby schools
GreatSchools rating
- 9/10Phillippi Shores Elementary SchoolGrades: PK-5Distance: 0.7 mi
- 6/10Brookside Middle SchoolGrades: 6-8Distance: 1 mi
- 7/10Riverview High SchoolGrades: PK,9-12Distance: 1.3 mi
Schools provided by the listing agent
- Elementary: Phillippi Shores Elementary
- Middle: Brookside Middle
- High: Riverview High
Source: Stellar MLS. This data may not be complete. We recommend contacting the local school district to confirm school assignments for this home.
- $1,205,2005 bd3 ba3.4k sqft1415 N Lake Shore Dr, Sarasota, FL 34231Off Market
- $5,595,0005 bd7 ba4.5k sqft1429 N Lake Shore Dr, Sarasota, FL 34231New Construction
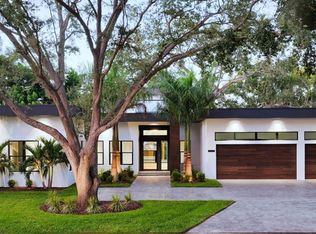
- $4,698,0004 bd5 ba4.1k sqft1436 Pine Bay Dr, Sarasota, FL 34231Pending

- $1,406,5004 bd3 ba2.6k sqft1444 Pine Bay Dr, Sarasota, FL 34231Sold
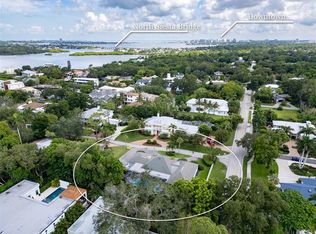
- $1,062,3003 bd2 ba2k sqft1405 N Lake Shore Dr, Sarasota, FL 34231Off Market
- $3,484,1004 bd3 ba3.7k sqft1424 N Lake Shore Dr, Sarasota, FL 34231Off Market
- $4,598,6005 bd6 ba4.7k sqft1414 N Lake Shore Dr, Sarasota, FL 34231Off Market
- $1,915,0004 bd4 ba2.8k sqft1428 Pine Bay Dr, Sarasota, FL 34231For Sale
A local agent can set up tours, give advice and negotiate with sellers.
A local lender can help you make sure your offer is ready when you are.
Similar homes
- $5,595,0005 bd7 ba4.5k sqft1429 N LAKE SHORE DRIVE, SARASOTA, FL 34231New Construction
 MLS ID #A4674740, Ryan Ackerman, PA, COLDWELL BANKER REALTY. Stellar MLS
 - $3,100,0003 bd3 ba3.3k sqft1556 EASTBROOK DRIVE, SARASOTA, FL 34231For Sale
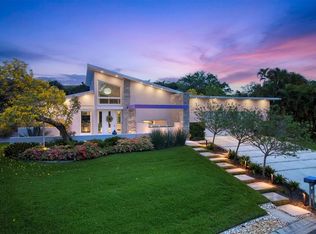 MLS ID #A4701375, Christopher Bush, PREMIER SOTHEBY'S INTERNATIONAL REALTY. Stellar MLS
 - $5,980,0004 bd7 ba4.8k sqft1521 S LAKE SHORE DRIVE, SARASOTA, FL 34231New Construction
 MLS ID #A4637673, Sara Boudarga, HB REALTY GROUP INC.. Stellar MLS
 - $4,190,0005 bd6 ba4.5k sqft604 NORSOTA WAY, SARASOTA, FL 34242For Sale
 MLS ID #A4702465, Faith Stutzman, PHAM REALTY GROUP LLC. Stellar MLS
 - $6,000,0004 bd5 ba4.9k sqft1516 RIDGEWOOD LANE, SARASOTA, FL 34231For SaleMLS ID #A4701487, Natalie Gutwein, MICHAEL SAUNDERS & COMPANY. Stellar MLS
- $4,490,0004 bd6 ba3.2k sqft1800 WEBBER STREET, SARASOTA, FL 34239New ConstructionMLS ID #A4702122, Faith Stutzman, THE STUTZMAN REALTY GROUP, LLC. Stellar MLS
- $4,199,0004 bd4 ba3.3k sqft476 MEADOW LARK DRIVE, SARASOTA, FL 34236For SaleMLS ID #A4689563, Roger Pettingell, COLDWELL BANKER REALTY. Stellar MLS
- $3,500,0004 bd3 ba3k sqft1643 STANFORD LANE, SARASOTA, FL 34231For SaleMLS ID #A4681246, Maryana Zilinskiy, COLDWELL BANKER REALTY. Stellar MLS
- $5,499,9004 bd5 ba4.4k sqft319 BIRD KEY DRIVE, SARASOTA, FL 34236For SaleMLS ID #A4684204, Katy McBrayer, PREMIER SOTHEBY'S INTERNATIONAL REALTY. Stellar MLS
- $2,997,0004 bd4 ba5k sqft1707 CARIBBEAN DRIVE, SARASOTA, FL 34231For SaleMLS ID #A4698598, Noah Ward, EXP REALTY LLC. Stellar MLS
- $3,950,0004 bd5 ba3.3k sqft541 S WASHINGTON DRIVE, SARASOTA, FL 34236For SaleMLS ID #A4695620, Keith Kleppinger, COLDWELL BANKER REALTY. Stellar MLS
- $4,000,0005 bd4 ba4k sqft1347 HARBOR DRIVE, SARASOTA, FL 34239For SaleMLS ID #A4679697, Miska Damm, MICHAELA DAMM & PARTNERS. Stellar MLS
- $5,985,0004 bd5 ba5.3k sqft1389 TANGIER WAY, SARASOTA, FL 34239For SaleMLS ID #A4677509, Joel Schemmel, DOUGLAS ELLIMAN. Stellar MLS
- $4,295,0006 bd6 ba4.1k sqft3800 FLORES AVENUE, SARASOTA, FL 34239New ConstructionMLS ID #A4695844, Joshua Freed, PREFERRED SHORE LLC. Stellar MLS
- $4,150,0004 bd6 ba5.2k sqft656 TROPICAL CIRCLE, SARASOTA, FL 34242New ConstructionMLS ID #A4701595, Kim Ogilvie, MICHAEL SAUNDERS & COMPANY. Stellar MLS
- $3,790,0005 bd5 ba3.6k sqft1805 GOLDENROD STREET, SARASOTA, FL 34239New ConstructionMLS ID #A4702123, Faith Stutzman, THE STUTZMAN REALTY GROUP, LLC. Stellar MLS
- $4,199,9994 bd5 ba4.5k sqft1759 WALDEMERE STREET, SARASOTA, FL 34239New ConstructionMLS ID #A4666725, Rachel Hamrick, PREFERRED SHORE LLC. Stellar MLS
- $3,675,0004 bd4 ba4.6k sqft345 MADISON DRIVE, SARASOTA, FL 34236For SaleMLS ID #A4675129, Andrew Haddad, COMPASS FLORIDA LLC. Stellar MLS
- $3,675,0004 bd4 ba3.7k sqft3939 HIGEL AVENUE, SARASOTA, FL 34242For SaleMLS ID #A4675610, Judie Berger, PREMIER SOTHEBY'S INTERNATIONAL REALTY. Stellar MLS
- $3,795,0004 bd3 ba4.1k sqft813 IDLEWILD WAY, SARASOTA, FL 34242For SaleMLS ID #A4694937, Lori Madden, MANGROVE REALTY ASSOCIATES. Stellar MLS
