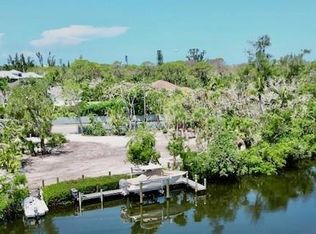
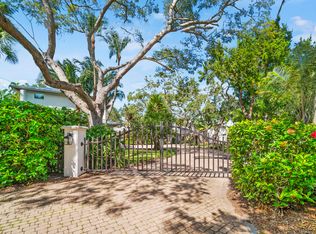
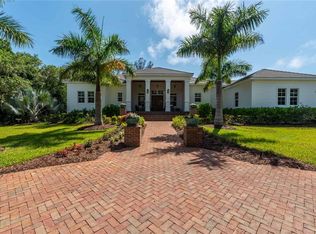
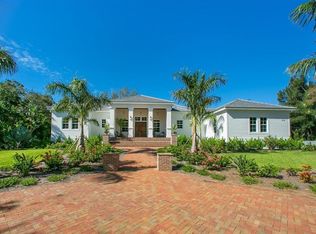
Pre-Construction. To be built. Pre-Construction Waterfront Estate | The Sanderling Club, Siesta Key. Experience the pinnacle of coastal luxury with this rare 6-bedroom, 5.5-bath waterfront estate in the exclusive Sanderling Club on Siesta Key. Set within a private, tropical oasis with direct access to the Intracoastal Waterway, this 4Bedroom/4.5 Bath home to-be-built residence by E/M Custom Homes offers refined craftsmanship, elegant coastal architecture, and a flexible multigenerational design in addition to the existing 2/1 ADU currently on the property that comes Turnkey Furnished to move in ASAP. Come live, boat, and park on property while you build your dream home. The main home to be built features 4 bedrooms and 4.5 baths, while a detached 3-car garage includes a stunning 2-bedroom, 1-bath guest suite with its own deck and water views. Plans are ready to build, or you may bring your own vision to this extraordinary property. Inside, soaring ceilings, open-concept living areas, and panoramic water views create a light-filled sanctuary. The chef’s kitchen boasts premium appliances, custom cabinetry, a large island, and quartz countertops—perfect for entertaining. Retreat to the luxurious primary suite with spa-inspired bath and private terrace overlooking the water. Outdoors, enjoy a resort-style pool and spa, lush landscaping, and private dock with boat lift—ideal for boating, paddleboarding, or sunset cocktails. Multiple covered lanais provide stunning views from every angle. Residents of The Sanderling Club enjoy gated security, tennis and pickleball courts, a historic beachfront clubhouse, and access to the pristine sands of Siesta Key Beach. Whether you seek a full-time residence, seasonal retreat, or investment opportunity, this exceptional waterfront haven offers unmatched privacy, luxury, and lifestyle. 28' Scout Center Console Boat also available for purchase. Land only with existing 3-car garage/2BR ADU also available for purchase. Reference MLS#A4660300
New construction
$5,250,000
7233 MIDNIGHT PASS ROAD, SARASOTA, FL 34242
6beds
4,250sqft
Single Family Residence
Built in 2026
0.59 Acres Lot
$4,999,400 Zestimate®
$1,235/sqft
$450/mo HOA
What's special
Waterfront estateLarge islandPanoramic water viewsQuartz countertopsResort-style pool and spaPrivate tropical oasisCustom cabinetry
- 315 days
- 170
- 8
Zillow last checked:
Listing updated:
Listed by:
Kiki Bowers 941-718-3435,
COLDWELL BANKER REALTY 941-383-6411
Source: Stellar MLS,MLS#: A4671054 Originating MLS: Sarasota - Manatee
Originating MLS: Sarasota - Manatee
Facts & features
Interior
Bedrooms & bathrooms
- Bedrooms: 6
- Bathrooms: 6
- Full bathrooms: 5
- 1/2 bathrooms: 1
Primary bedroom
- Features: Walk-In Closet(s)
- Level: Second
- Area: 320 Square Feet
- Dimensions: 16x20
Bedroom 1
- Features: Built-in Closet
- Level: Second
- Area: 169 Square Feet
- Dimensions: 13x13
Bedroom 2
- Features: Built-in Closet
- Level: Second
- Area: 169 Square Feet
- Dimensions: 13x13
Bedroom 3
- Features: Built-in Closet
- Level: First
- Area: 169 Square Feet
- Dimensions: 13x13
Primary bathroom
- Level: Second
- Area: 216 Square Feet
- Dimensions: 12x18
Balcony porch lanai
- Level: Second
- Area: 135 Square Feet
- Dimensions: 9x15
Balcony porch lanai
- Level: First
- Area: 609 Square Feet
- Dimensions: 21x29
Balcony porch lanai
- Level: First
- Area: 325 Square Feet
- Dimensions: 13x25
Dining room
- Level: First
- Area: 221 Square Feet
- Dimensions: 13x17
Great room
- Level: First
- Area: 484 Square Feet
- Dimensions: 22x22
Kitchen
- Level: First
- Area: 484 Square Feet
- Dimensions: 22x22
Laundry
- Level: Second
- Area: 104 Square Feet
- Dimensions: 8x13
Heating
- Central, Electric, Other
Cooling
- Central Air
Appliances
- Included: None
- Laundry: Inside, Laundry Room
Features
- Eating Space In Kitchen, High Ceilings, Kitchen/Family Room Combo, Living Room/Dining Room Combo, Open Floorplan, Thermostat, Vaulted Ceiling(s), Walk-In Closet(s)
- Flooring: Other, Tile
- Doors: Outdoor Kitchen, Sliding Doors
- Has fireplace: Yes
- Fireplace features: Decorative, Electric, Living Room
Interior area
- Total structure area: 5,200
- Total interior livable area: 4,250 sqft
Property
Parking
- Total spaces: 5
- Parking features: Garage - Attached, Carport
- Attached garage spaces: 3
- Carport spaces: 2
- Covered spaces: 5
Features
- Levels: Two
- Stories: 2
- Patio & porch: Covered, Deck, Patio, Porch, Rear Porch
- Exterior features: Balcony, Courtyard, Outdoor Kitchen, Private Mailbox, Rain Gutters, Sidewalk
- Has private pool: Yes
- Pool features: In Ground
- Has spa: Yes
- Has view: Yes
- View description: Bay/Harbor - Partial, Bayou, Canal, Intracoastal Waterway
- Has water view: Yes
- Water view: Bay/Harbor - Partial,Bayou,Canal,Intracoastal Waterway
- Waterfront features: Waterfront, Bay/Harbor, Bayou, Canal - Saltwater, Canal Front, Intracoastal Waterway, Bayou Access, Beach - Access Deeded, Saltwater Canal Access, Intracoastal Waterway Access, Bridges - No Fixed Bridges, Lift, Sailboat Water
- Body of water: SARASOTA BAY INTRACOASTAL
Lot
- Size: 0.59 Acres
- Residential vegetation: Mature Landscaping, Oak Trees, Trees/Landscaped
Details
- Parcel number: 0110050003
- Zoning: RE2
- Special conditions: None
Construction
Type & style
- Home type: SingleFamily
- Architectural style: Coastal,Contemporary
- Property subtype: Single Family Residence
Materials
- Block, Brick, HardiPlank Type, Stucco
- Foundation: Slab
- Roof: Metal,Shingle
Condition
- Pre-Construction
- New construction: Yes
- Year built: 2026
Utilities & green energy
- Sewer: Public Sewer
- Water: Public
- Utilities for property: Electricity Available, Natural Gas Available, Other
Community & HOA
Community
- Features: Boat Slip, Marina, Waterfront, Buyer Approval Required, Playground, Tennis Court(s)
- Pet fee: $0 monthly
- Subdivision: SANDERLING CLUB
HOA
- Has HOA: Yes
- Amenities included: Clubhouse, Gated, Park, Pickleball Court(s), Recreation Facilities, Tennis Court(s)
- Services included: Common Area Taxes, Maintenance Structure, Maintenance Grounds, Maintenance Repairs
- HOA fee: $450 monthly
- HOA name: Amy Bryde
- HOA phone: 941-893-7643
Location
- Region: Sarasota
Financial & listing details
- Price per square foot: $1,235/sqft
- Tax assessed value: $2,314,100
- Annual tax amount: $23,073
- Date on market: 11/5/2025
- Cumulative days on market: 247 days
- Ownership: Fee Simple
- Total actual rent: 0
- Electric utility on property: Yes
- Road surface type: Asphalt, Concrete, Gravel, Other
Estimated market value
$4,999,400
$4.75M - $5.25M
$10,710/mo
Price history
| Date | Event | Price |
|---|---|---|
| 6/3/2026 | Price change | $5,250,000-3.7%$1,235/sqft |
Source:  Stellar MLS #A4671054 Report a problem Stellar MLS #A4671054 Report a problem | ||
| 3/3/2026 | Price change | $5,450,000-3.5%$1,282/sqft |
Source: Stellar MLS #A4671054 Report a problem | ||
| 1/16/2026 | Price change | $5,650,000-5%$1,329/sqft |
Source: Stellar MLS #A4671054 Report a problem | ||
| 11/5/2025 | Listed for sale | $5,950,000+440.9%$1,400/sqft |
Source: Stellar MLS #A4671054 Report a problem | ||
| 4/3/2017 | Sold | $1,100,000-8.3%$259/sqft |
Source: EXIT Realty solds #538832966308614663 Report a problem | ||
| 3/2/2017 | Pending sale | $1,199,000$282/sqft |
Source: Premier Sotheby's International Realty #A4165515 Report a problem | ||
| 10/17/2016 | Listed for sale | $1,199,000-19.8%$282/sqft |
Source: PREMIER SOTHEBY''S INTL. REALTY #A4165515 Report a problem | ||
| 4/24/2016 | Listing removed | $1,495,000$352/sqft |
Source: RE/MAX ALLIANCE GROUP #A4120213 Report a problem | ||
| 3/1/2016 | Price change | $1,495,000-10.7%$352/sqft |
Source: RE/MAX ALLIANCE GROUP #A4120213 Report a problem | ||
| 11/6/2015 | Price change | $1,675,000-4.2%$394/sqft |
Source: RE/MAX ALLIANCE GROUP #A4120213 Report a problem | ||
| 8/21/2015 | Price change | $1,749,000-1.5%$412/sqft |
Source: RE/MAX ALLIANCE GROUP #A4120213 Report a problem | ||
| 4/19/2015 | Listed for sale | $1,775,000+186.3%$418/sqft |
Source: RE/MAX ALLIANCE GROUP #A4120213 Report a problem | ||
| 5/18/2012 | Sold | $620,000-17.3%$146/sqft |
Source: Public Record Report a problem | ||
| 3/3/2012 | Listed for sale | $750,000-16.6%$176/sqft |
Source: Signature Sotheby's International Realty #A3956734 Report a problem | ||
| 1/20/2012 | Listing removed | $899,000$212/sqft |
Source: RE/MAX ALLIANCE GROUP #A3938063 Report a problem | ||
| 8/23/2011 | Price change | $899,000-18.3%$212/sqft |
Source: RE/MAX ALLIANCE GROUP #A3938063 Report a problem | ||
| 1/21/2011 | Listed for sale | $1,100,000$259/sqft |
Source: CTC Alliance LLC #A3938063 Report a problem | ||
Public tax history
| Year | Property taxes | Tax assessment |
|---|---|---|
| 2025 | $23,815 +3.2% | $2,015,099 +2.2% |
| 2024 | $23,073 +2.6% | $1,971,717 +3% |
| 2023 | $22,487 +2.2% | $1,914,288 +3% |
| 2022 | $22,013 -0.7% | $1,858,532 +3% |
| 2021 | $22,178 +73.2% | $1,804,400 +84.4% |
| 2020 | $12,803 -1.7% | $978,600 +2.3% |
| 2019 | $13,025 | $956,560 +10% |
| 2018 | $13,025 +14.6% | $869,600 +0.8% |
| 2017 | $11,367 +2115.7% | $862,600 +24.7% |
| 2016 | $513 | $691,700 +7.7% |
| 2015 | $513 | $642,100 +14.8% |
| 2014 | $513 -91.7% | $559,500 |
| 2013 | $6,150 +10.8% | $559,500 +36.2% |
| 2012 | $5,548 +4.7% | $410,932 +3% |
| 2011 | $5,301 -1.2% | $398,963 +1.5% |
| 2010 | $5,366 +10% | $393,067 +2.7% |
| 2009 | $4,876 | $382,733 +0.1% |
| 2008 | $4,876 -0.5% | $382,351 +3% |
| 2007 | $4,901 | $371,215 +2.5% |
| 2006 | -- | $362,161 +3% |
| 2005 | -- | $351,613 +3% |
| 2004 | $5,134 -1.1% | $341,372 +1.9% |
| 2003 | $5,191 +2.4% | $335,007 +2.4% |
| 2002 | $5,070 +7.2% | $327,155 +1.6% |
| 2001 | $4,728 +2.5% | $322,003 +3% |
| 2000 | $4,613 | $312,624 |
Find assessor info on the county website
Monthly payment
Est. payment
Payment breakdown
Explore the cost of this home by adjusting the details. Changes won't be saved.Climate risks
Neighborhood: 34242
- $2,750,0000.59 acres7233 Midnight Pass Rd LOT 5, Sarasota, FL 34242Lot/Land
- $3,250,0001 bd1 ba784 sqft7245 Midnight Pass Rd, Sarasota, FL 34242Off Market
- $2,904,1004 bd5 ba3.8k sqft7208 Melaleuca Way, Sarasota, FL 34242Off Market
- $2,308,9004 bd5 ba3.8k sqft7208 Melaleuca Way, Siesta Key, FL 34242Off Market
Similar homes
- $3,950,0005 bd6 ba4.5k sqft604 NORSOTA WAY, SARASOTA, FL 34242For Sale
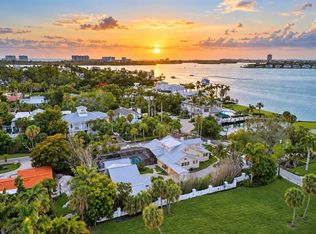
 MLS ID #A4705405, Faith Stutzman, THE STUTZMAN REALTY GROUP, LLC. Stellar MLS
 - $3,295,0004 bd4 ba3.4k sqft1253 N BASIN LANE, SARASOTA, FL 34242For Sale
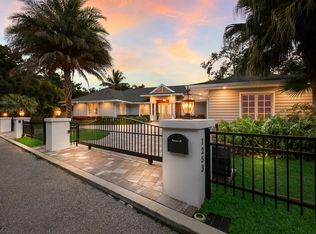 MLS ID #A4668457, Louis Wery, PREMIER SOTHEBY'S INTERNATIONAL REALTY. Stellar MLS
 - $5,450,0005 bd5 ba4.1k sqft539 AVENIDA DEL NORTE, SARASOTA, FL 34242New Construction
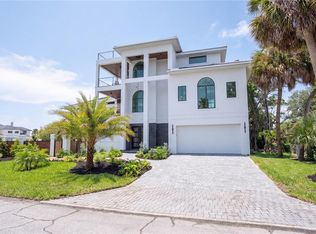 MLS ID #A4700498, Andrew Azzarello, PREFERRED SHORE LLC. Stellar MLS
 - $4,995,0009 bd8 ba4k sqft332 AVENIDA DE MAYO, SARASOTA, FL 34242For Sale
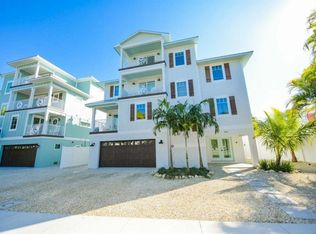 MLS ID #A4687188, Sabrina Ullmann, RE/MAX ALLIANCE GROUP. Stellar MLS
 - $4,799,0006 bd5 ba4k sqft1140 SEASIDE DRIVE #301 & Penthouse, SIESTA KEY, FL 34242For SaleMLS ID #A4677378, Judie Berger, PREMIER SOTHEBY'S INTERNATIONAL REALTY. Stellar MLS
- $2,799,0003 bd3 ba3.1k sqft1275 PORT LANE, SARASOTA, FL 34242For SaleMLS ID #A4701740, Mike Warm, LLC, PREMIER SOTHEBY'S INTERNATIONAL REALTY. Stellar MLS
- $4,995,0008 bd9 ba3.8k sqft336 AVENIDA DE MAYO, SARASOTA, FL 34242For SaleMLS ID #A4687301, Samantha Callaway, RE/MAX ALLIANCE GROUP. Stellar MLS
- $5,392,0004 bd6 ba4.2k sqft4819 HIGEL AVENUE, SARASOTA, FL 34242New ConstructionMLS ID #A4620571, Cassie Meyer, BRIGHT REALTY. Stellar MLS
- $6,195,0009 bd10 ba4.9k sqft6548 SABAL DRIVE, SARASOTA, FL 34242For SaleMLS ID #A4688728, Sabrina Ullmann, RE/MAX ALLIANCE GROUP. Stellar MLS
- $5,750,0005 bd8 ba4.1k sqft5547 AVENIDA DEL MARE, SARASOTA, FL 34242New ConstructionMLS ID #A4700901, Tom Cail, PA, RE/MAX ALLIANCE GROUP. Stellar MLS
- $3,150,0004 bd4 ba3.6k sqft829 IDLEWILD WAY, SARASOTA, FL 34242For SaleMLS ID #A4703817, Christopher Bush, PREMIER SOTHEBY'S INTERNATIONAL REALTY. Stellar MLS
- $3,400,0005 bd5 ba4.1k sqft8008 MIDNIGHT PASS ROAD, SARASOTA, FL 34242For SaleMLS ID #A4672889, Jeff Lauer, EXP REALTY LLC. Stellar MLS
- $6,400,5008 bd9 ba5.3k sqft5610 AVENIDA DEL MARE, SARASOTA, FL 34242For SaleMLS ID #A4701480, Tonna Gruber, KW SUNCOAST. Stellar MLS
- $4,950,0004 bd6 ba4.1k sqft527 VENICE LANE, SARASOTA, FL 34242New ConstructionMLS ID #A4676628, Cassie Meyer, BRIGHT REALTY. Stellar MLS
- $2,895,0005 bd7 ba2.9k sqft6910 MIDNIGHT PASS ROAD #A, SARASOTA, FL 34242For SaleMLS ID #A4674217, Rudy Dudon, MICHAEL SAUNDERS & COMPANY. Stellar MLS
- $4,800,0004 bd6 ba3.7k sqft533 VENICE LANE, SARASOTA, FL 34242New ConstructionMLS ID #A4676632, Cassie Meyer, BRIGHT REALTY. Stellar MLS
- $3,795,0004 bd3 ba4.1k sqft813 IDLEWILD WAY, SARASOTA, FL 34242For SaleMLS ID #A4694937, Lori Madden, MANGROVE REALTY ASSOCIATES. Stellar MLS
- $2,999,0004 bd5 ba2.7k sqft7401-B MIDNIGHT PASS ROAD, SARASOTA, FL 34242New ConstructionMLS ID #A4622370, Michelle Shiver, KELLER WILLIAMS ON THE WATER S. Stellar MLS
- $5,225,0005 bd7 ba6.3k sqft6722 HAWKINS ROAD, SARASOTA, FL 34241For SaleMLS ID #A4667142, Mark Lyda, GENEROUS PROPERTY. Stellar MLS
- $2,895,0005 bd7 ba2.8k sqft6910 MIDNIGHT PASS ROAD #B, SARASOTA, FL 34242For SaleMLS ID #A4694978, Rudy Dudon, MICHAEL SAUNDERS & COMPANY. Stellar MLS
